22 HERITAGE PEAK RD
- 6 Beds
- 7 Baths
- 6,013 Sqft
- 11,302 Lot Sqft
- 72.16 Lot (ft)
- 8 Parking
- Built 2017


Property Description
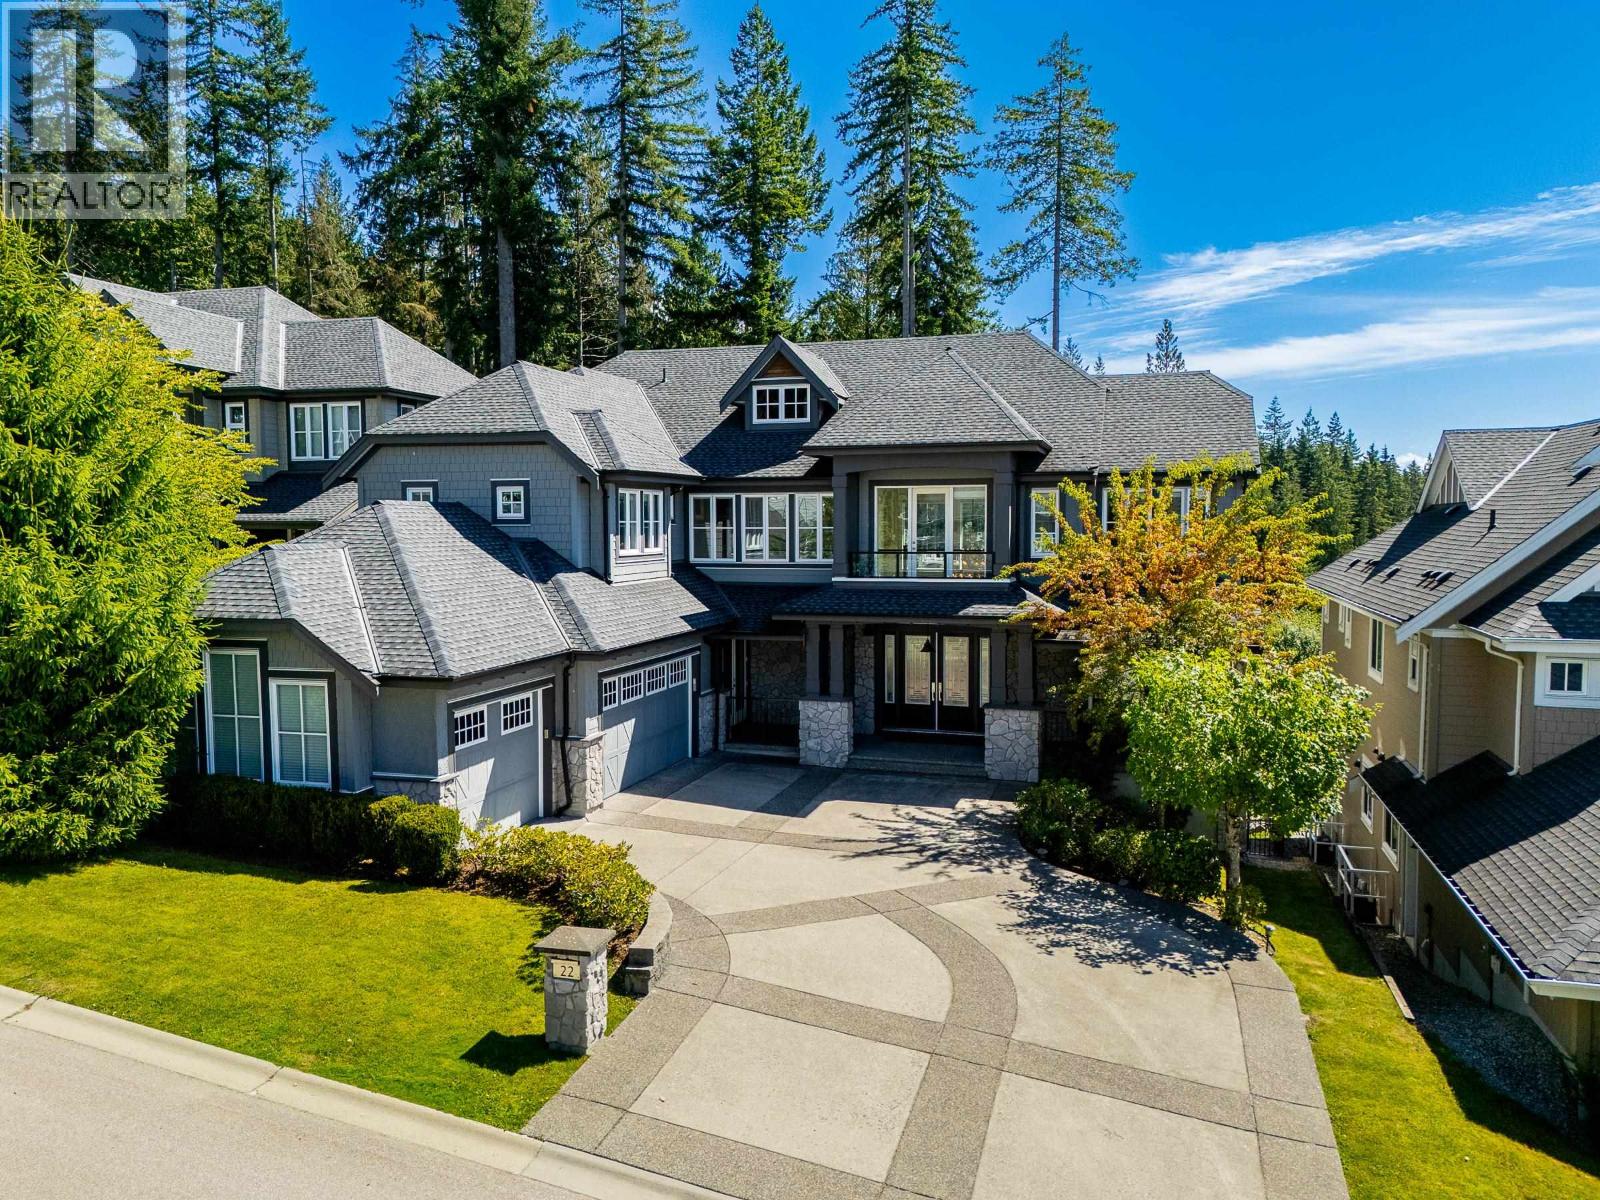
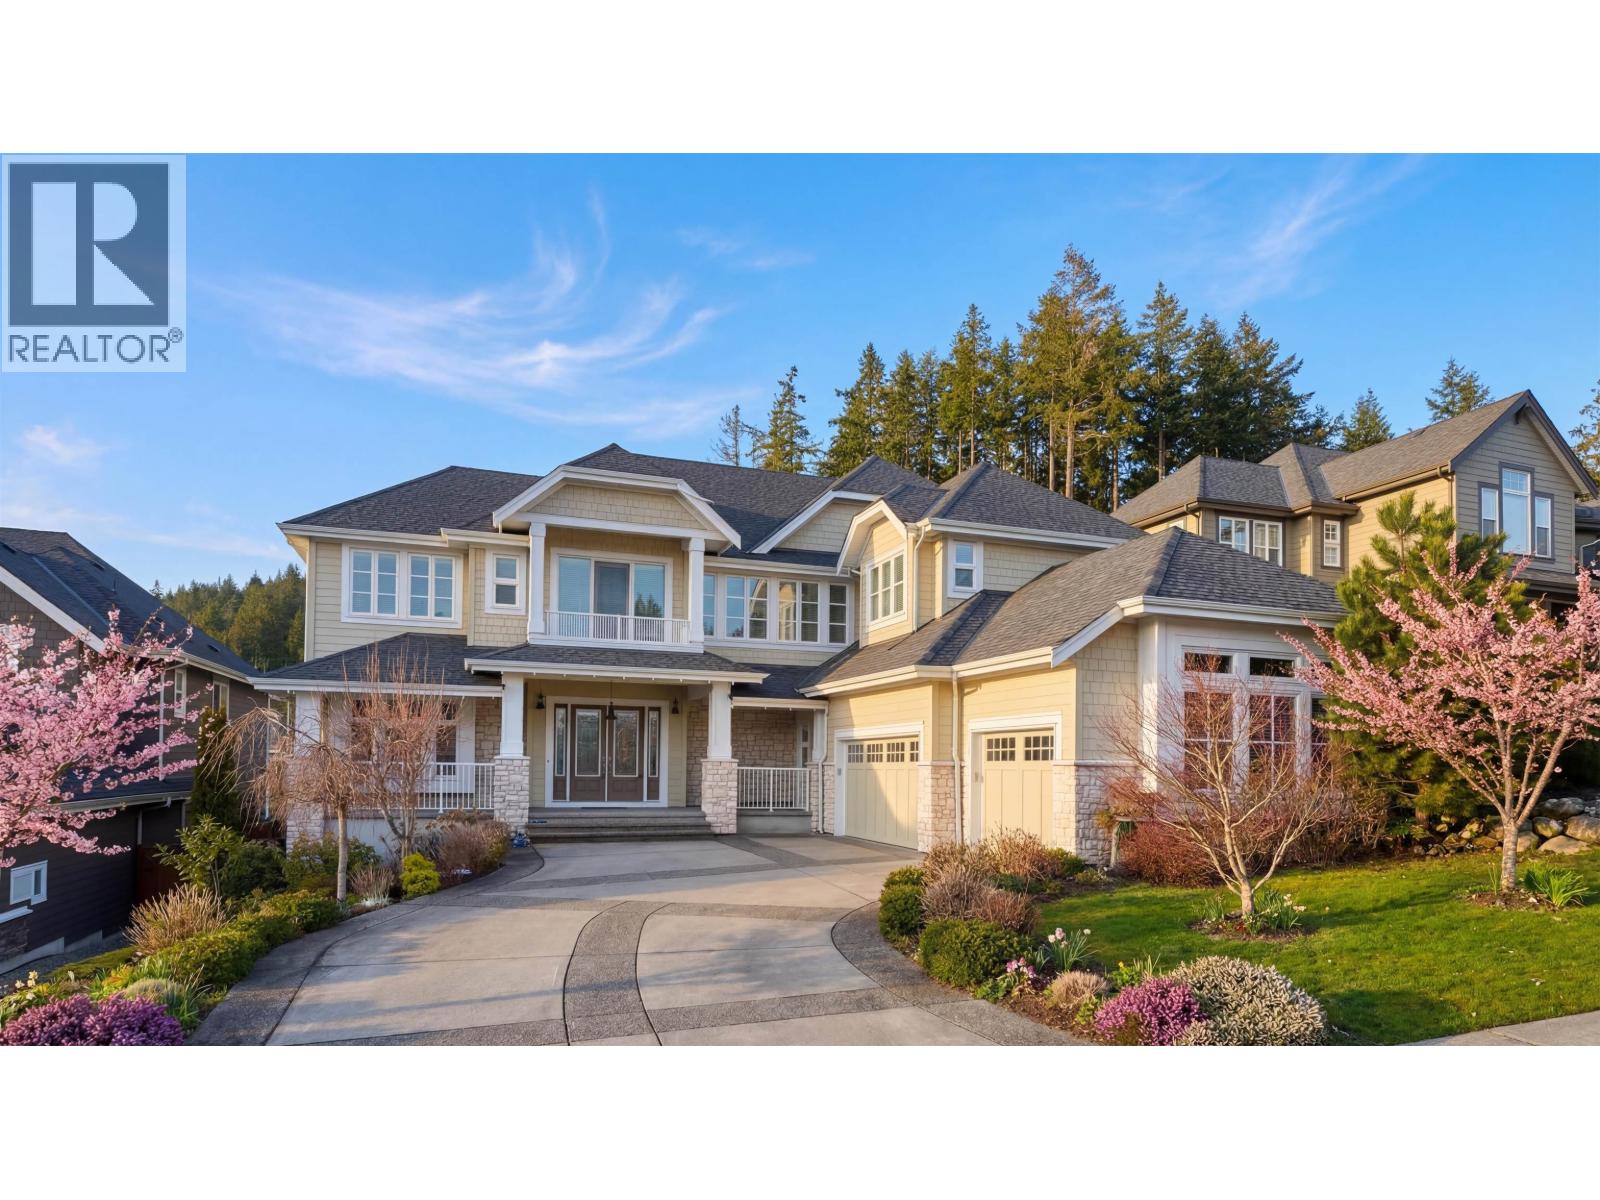
Prestigious residence at the coveted Heritage Peak community. An impressive home spanning over 6,000 square ft w/panoramic valley and mountain views from a sprawling 11,302 square ft lot within a private gated community. Experience elevated living, w/soaring ceilings, expansive windows, and multiple outdoor spaces including an east-facing balcony capturing the spectacular outlook. The main level showcases a grand great room, gourmet kitchen w/adjoining wok kitchen and private offices. Up offers a private primary retreat w/balcony and ensuite, plus three additional ensuite beds. The walk-out lower level provides a media room and versatile 2-bed + den suite. Beautifully manicured landscaping with irrigation, a triple garage, and ample parking complete this exceptional Heritage Mountain residence. (id:48970)
Property Details
- Property Type
- House/Single Family
- Style
- Residential Detached
- Title to Land
- Bare Land Strata
- Year Built
- 2017
- Area
- Port Moody · Heritage Woods PM
- View
- Green Belt, South
- Outdoor
- Patio,Deck, Balcony
- Heating / Cooling
- Forced Air,Natural Gas
- Flooring
- Hardwood,Tile,Carpet
- Construction
- Frame Wood,Mixed (Exterior),Stone (Exterior)
- Parking
- Garage Triple,Front Access (8 stalls)
- Water Supply
- Public
- Kitchens
- 3
- Fireplaces
- 1
Financial
- Other
Rooms 20
Features & Appliances
- 🧺Washer/Dryer
- 🧺Dishwasher
- 🧊Refrigerator
- 🍳Stove
- 🍲Microwave
- 🍷Wine Cooler
For Sale in 22 HERITAGE PEAK ROAD & Complex
↑ Back to top| Date | Address | Status | Bed | Bath | Price | Sqft | DOM | Strata Fee | Tax | Listed By |
|---|---|---|---|---|---|---|---|---|---|---|
| 2026-08-04 | 22 Heritage Peak Road | Active | 6 | 7 | $3,499,000 ($582/sf) | 6013 | 0 | $212 | $14,132 (2026) | Royal LePage Elite West |
| 2026-03-16 | 15 Heritage Peak Road | Active | 5 | 6 | $3,538,880 ($608/sf) | 5821 | 0 | $212 | $13,474 (2025) | Nu Stream Realty Inc. |
| Avg | $3,518,940 ($595/sf) | 5917 |
Nearby Buildings with Active Listings
↑ Back to top
Book a Showing

- Abbotsford - 447
- Agassiz - 28
- Burnaby - 54
- Burnaby East - 78
- Burnaby North - 367
- Burnaby South - 348
- Campbell River - 1
- Chilliwack - 221
- Cloverdale - 194
- Comox Valley - 10
- Coquitlam - 566
- Delta - 10
- Duncan - 42
- Esquimalt - 59
- Gulf Islands - 6
- Harrison Hot Springs - 13
- Harrison Mills - 1
- Hope - 22
- Ladner - 110
- Langford - 156
- Langley - 541
- Maple Ridge - 312
- Mill Bay - 2
- Mission - 65
- New Westminster - 444
- North Delta - 29
- North Island - 2
- North Saanich - 8
- North Surrey - 412
- North Vancouver - 747
- Oak Bay - 44
- Osoyoos - 1
- Parksville / Qualicum - 7
- Penticton - 8
- Pitt Meadows - 75
- Port Alberni - 2
- Port Coquitlam - 268
- Port Moody - 268
- Richmond - 1161
- Saanich East - 232
- Saanich West - 92
- Sardis - 154
- Sidney - 152
- Sooke - 39
- South Surrey White Rock - 719
- Surrey - 667
- Tsawwassen - 98
- Vancouver East - 1003
- Vancouver West - 2495
- Victoria - 666
- View Royal - 46
- West Vancouver - 231



