6546 GIBBONS DR
- 5 Beds
- 4 Baths
- 3,323 Sqft
- 20,452 Lot Sqft
- 70 Lot (ft)
- 6 Parking
- Built 1980


Property Description
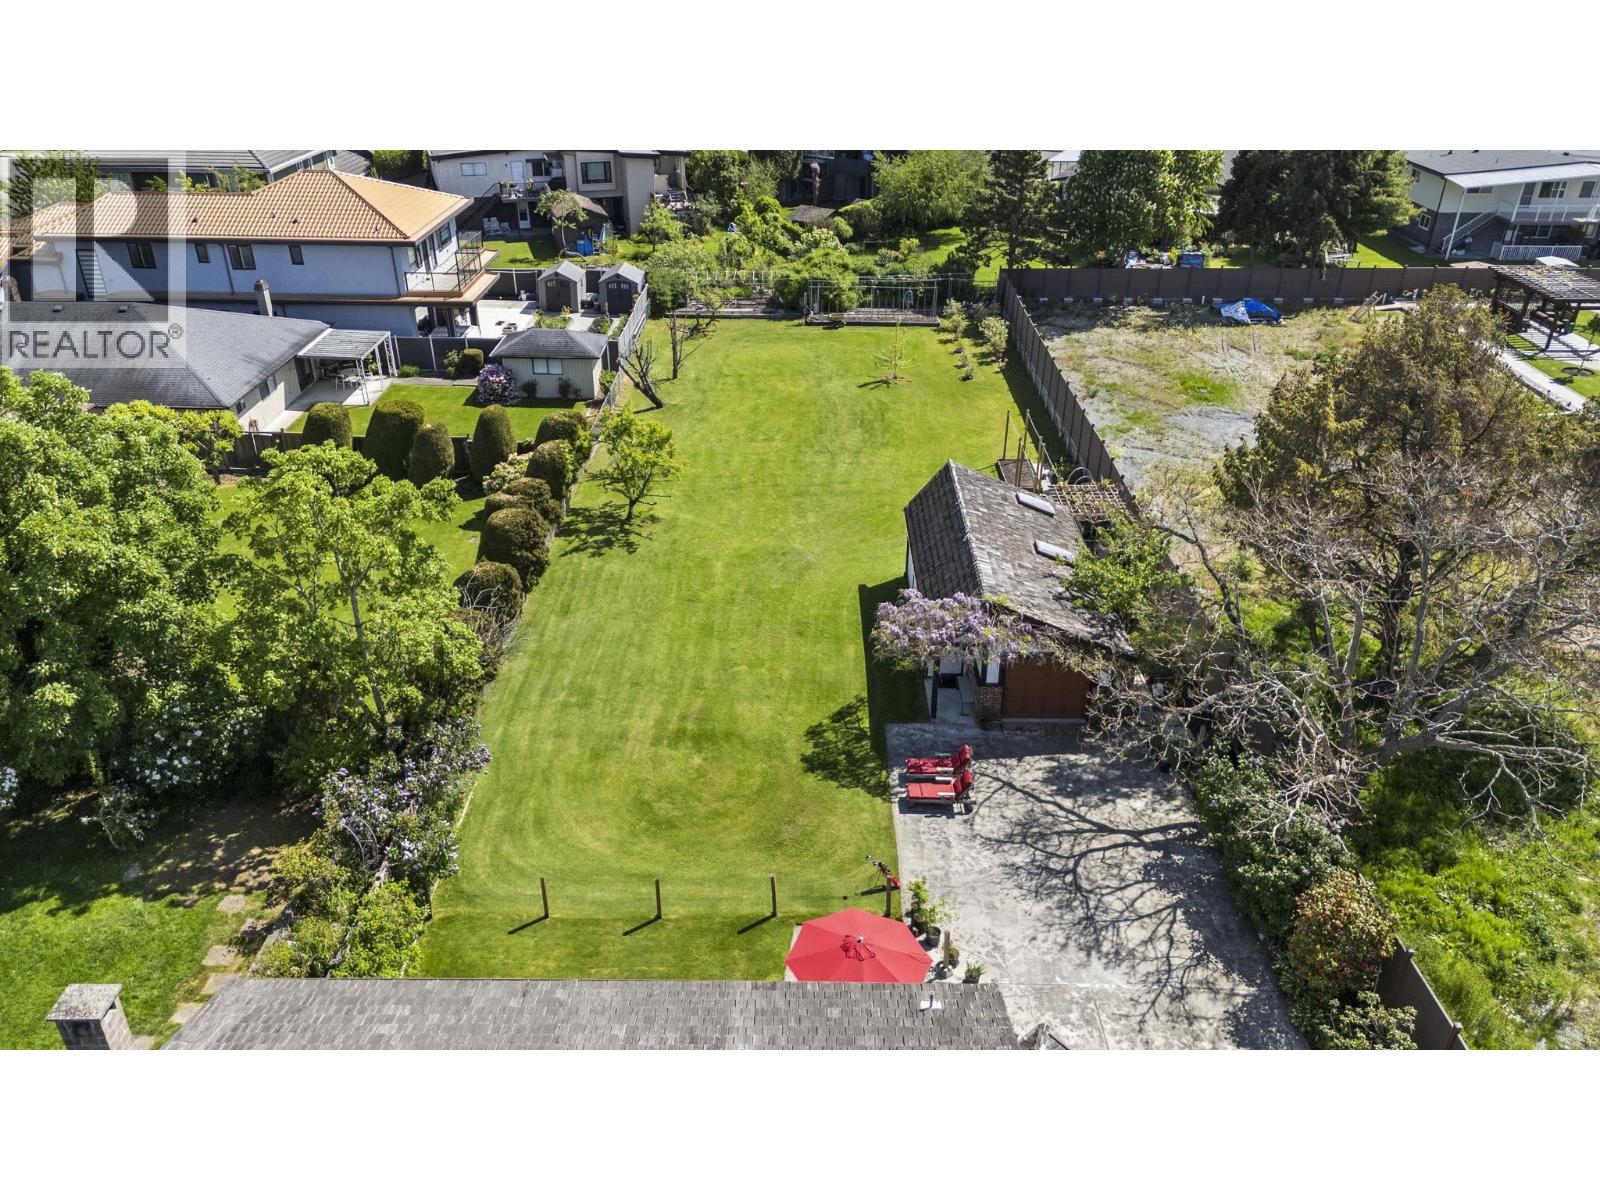
HALF AN ACRE. IN RIVERDALE. A rare opportunity to own 20,452 SF of land in one of West Richmond´s most established neighborhoods-with a substantial home ready to enjoy now. Offering 3,323 SF, 5 bedrooms and 3.5 bathrooms, the residence features generous living spaces, a bright sunroom, large recreation room, double garage and a 476 SF detached powered shed. Updates completed in 2020 include interior/exterior paint, flooring, blinds, lighting, renovated upstairs bathrooms and landscaping. Outside, mature fruit trees, established gardens and an 830 SF patio create room to gather, garden, play or simply slow down. Near parks, transit, dyke trails, Terra Nova amenities and Thompson/Burnett schools. The scale of the property may also offer future housing flexibility, subject to independent verification and City approval. Open house: Sunday, Sept 27th 2pm-4pm. (id:48970)
Property Details
- Property Type
- House/Single Family
- Style
- Residential Detached
- Title to Land
- Freehold NonStrata
- Year Built
- 1980
- Area
- Richmond · Riverdale RI
- Outdoor
- Patio, Private Yard
- Heating / Cooling
- Electric,Forced Air,Natural Gas
- Flooring
- Hardwood,Tile,Wall/Wall/Mixed,Carpet
- Construction
- Frame Wood,Brick (Exterior),Mixed (Exterior),Stucco
- Parking
- Garage Double,RV Access/Parking,Front Access,Concrete (6 stalls)
- Water Supply
- Public
- Kitchens
- 1
- Fireplaces
- 1
Financial
Rooms 17
Features & Appliances
- 🧺Washer/Dryer
- 🧺Dishwasher
- 🧊Refrigerator
- 🍳Stove
- 🪟Window Coverings
Nearby Buildings with Active Listings
↑ Back to top
Book a Showing

- Abbotsford - 447
- Agassiz - 28
- Burnaby - 54
- Burnaby East - 78
- Burnaby North - 367
- Burnaby South - 348
- Campbell River - 1
- Chilliwack - 221
- Cloverdale - 194
- Comox Valley - 10
- Coquitlam - 566
- Delta - 10
- Duncan - 42
- Esquimalt - 59
- Gulf Islands - 6
- Harrison Hot Springs - 13
- Harrison Mills - 1
- Hope - 22
- Ladner - 110
- Langford - 156
- Langley - 541
- Maple Ridge - 312
- Mill Bay - 2
- Mission - 65
- New Westminster - 444
- North Delta - 29
- North Island - 2
- North Saanich - 8
- North Surrey - 412
- North Vancouver - 747
- Oak Bay - 44
- Osoyoos - 1
- Parksville / Qualicum - 7
- Penticton - 8
- Pitt Meadows - 75
- Port Alberni - 2
- Port Coquitlam - 268
- Port Moody - 268
- Richmond - 1161
- Saanich East - 232
- Saanich West - 92
- Sardis - 154
- Sidney - 152
- Sooke - 39
- South Surrey White Rock - 719
- Surrey - 667
- Tsawwassen - 98
- Vancouver East - 1003
- Vancouver West - 2495
- Victoria - 666
- View Royal - 46
- West Vancouver - 231



