114 812 MILTON ST
- 2 Beds
- 1 Baths
- 942 Sqft
- 1 Parking
- Built 1983
 1/21
1/21




Property Description
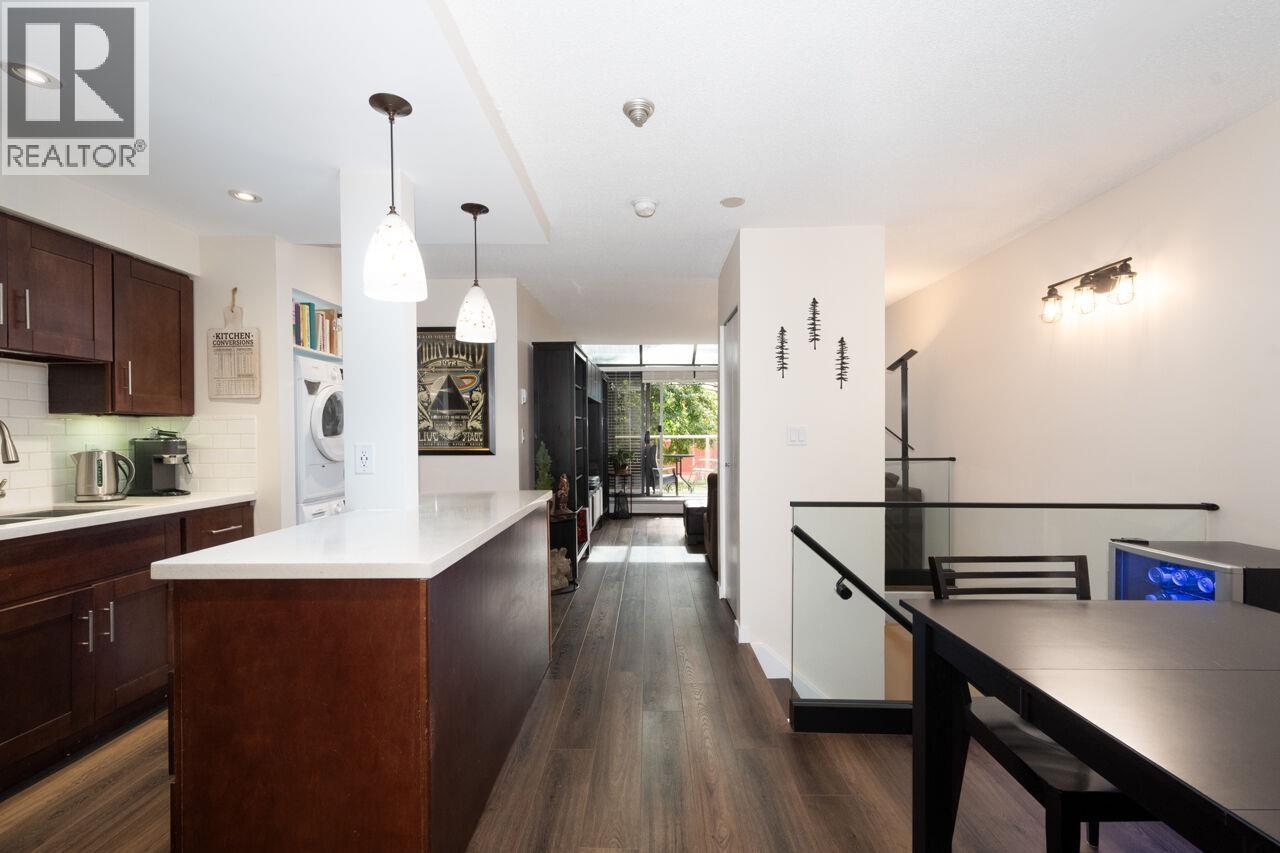
A condo that lives a little more like a house. This southeast-facing 2 bed is spread over two levels. Fully renovated lower floor offers quiet bedrooms, custom lighting, renovated bathroom with walk-in rain shower, and a private fenced yard. Upstairs real oak floors and abundant natural light make the living space feel bright and comfy, with a balcony + peek-a-boo river view. Microwave, dishwasher, and washer/dryer are new. Entry doors on both levels give easy access to lobby, parking and storage. Heat & hot water included in the strata fee (easy bills, unlimited showers). Walk to Uptown, Downtown, SkyTrain, shops and parks. Includes 1 parking (2nd rented for $20/mo from strata), 1 locker. PET FRIENDLY 2 dogs or cats with NO SIZE RESTRICTION. (id:48970)
Property Details
- Property Type
- Apartment Unit
- Style
- Multi Family,Residential Attached
- Title to Land
- Freehold Strata
- Year Built
- 1983
- Area
- New Westminster · Uptown NW
- Outdoor
- Patio, Garden,Balcony
- Heating / Cooling
- Baseboard,Hot Water
- Flooring
- Hardwood,Tile,Vinyl
- Construction
- Frame Wood,Wood Siding
- Parking
- Underground,Front Access (1 stall)
- Water Supply
- Public
- Kitchens
- 1
- Units in Development
- 26
Financial
- Bike Room
- Trash
- Heat
- Hot Water
Rooms 5
Features & Appliances
- 🧺Washer/Dryer
- 🧺Dishwasher
- 🧊Refrigerator
- 🍳Stove
- 🪟Window Coverings
- Cats OK
- Dogs OK
- Number Limit (Two)
- Pets Allowed w/Rest
For Sale in Hawthorn Place & Complex
↑ Back to top| Date | Address | Status | Bed | Bath | Price | Sqft | DOM | Strata Fee | Tax | Listed By |
|---|---|---|---|---|---|---|---|---|---|---|
| 2026-09-08 | 104 812 Milton Street | Active | 2 | 1 | $538,000 ($564/sf) | 954 | 0 | $575 | $2,681 (2025) | Stilhavn Real Estate Services |
| 2026-08-04 | 114 812 Milton Street | Active | 2 | 1 | $499,000 ($530/sf) | 942 | 0 | $575 | $2,602 (2025) | RE/MAX All Points Realty |
| Avg | $518,500 ($547/sf) | 948 |
Nearby Buildings with Active Listings
↑ Back to top
Book a Showing

- Abbotsford - 447
- Agassiz - 28
- Burnaby - 54
- Burnaby East - 78
- Burnaby North - 367
- Burnaby South - 348
- Campbell River - 1
- Chilliwack - 221
- Cloverdale - 194
- Comox Valley - 10
- Coquitlam - 566
- Delta - 10
- Duncan - 42
- Esquimalt - 59
- Gulf Islands - 6
- Harrison Hot Springs - 13
- Harrison Mills - 1
- Hope - 22
- Ladner - 110
- Langford - 156
- Langley - 541
- Maple Ridge - 312
- Mill Bay - 2
- Mission - 65
- New Westminster - 444
- North Delta - 29
- North Island - 2
- North Saanich - 8
- North Surrey - 412
- North Vancouver - 747
- Oak Bay - 44
- Osoyoos - 1
- Parksville / Qualicum - 7
- Penticton - 8
- Pitt Meadows - 75
- Port Alberni - 2
- Port Coquitlam - 268
- Port Moody - 268
- Richmond - 1161
- Saanich East - 232
- Saanich West - 92
- Sardis - 154
- Sidney - 152
- Sooke - 39
- South Surrey White Rock - 719
- Surrey - 667
- Tsawwassen - 98
- Vancouver East - 1003
- Vancouver West - 2495
- Victoria - 666
- View Royal - 46
- West Vancouver - 231



