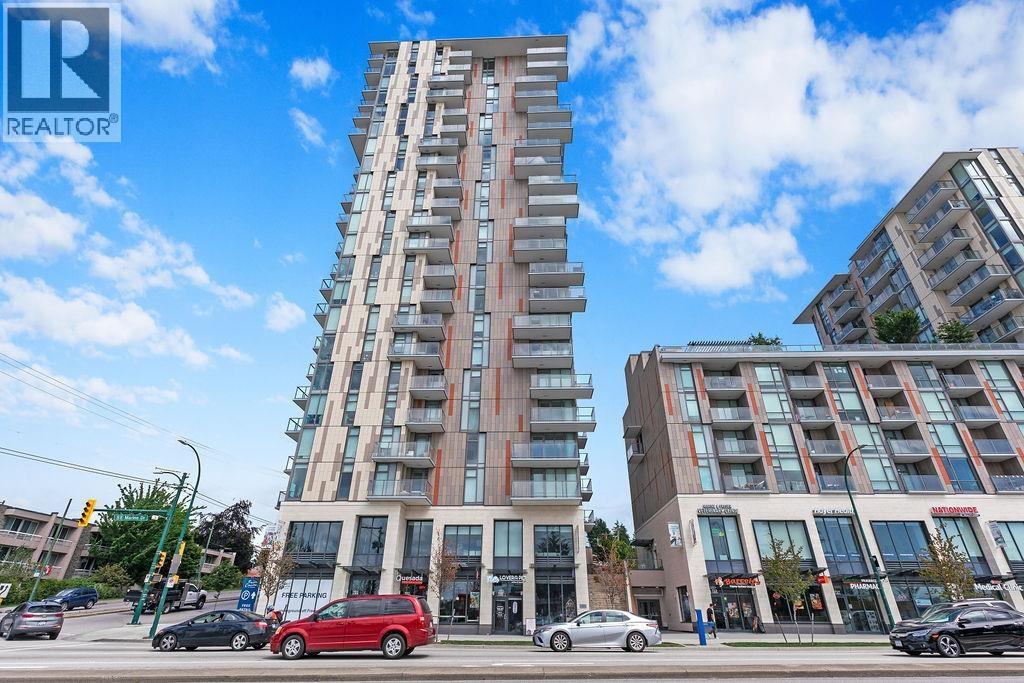
205 8188 FRASER ST
- 2 Beds
- 2 Baths
- 837 Sqft
- 1 Parking
- Built 2021


Property Description
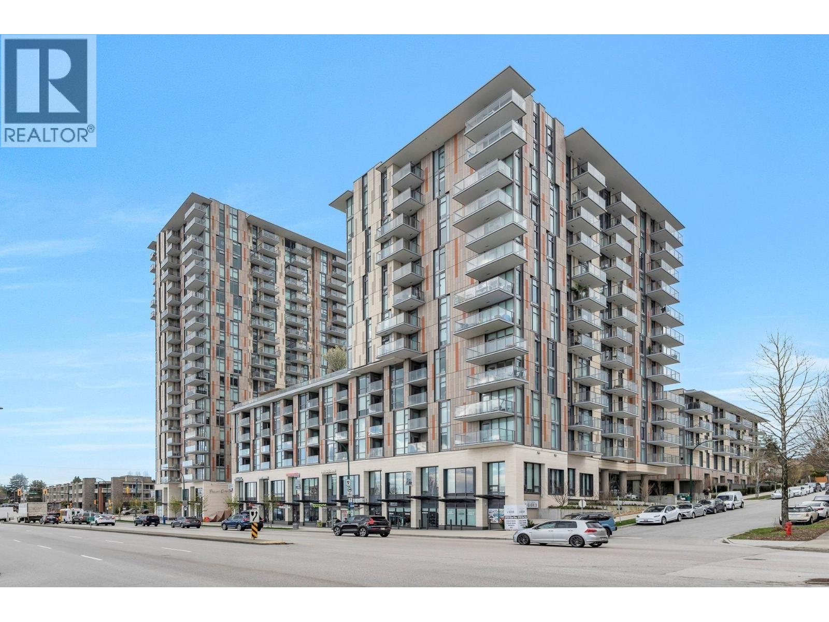
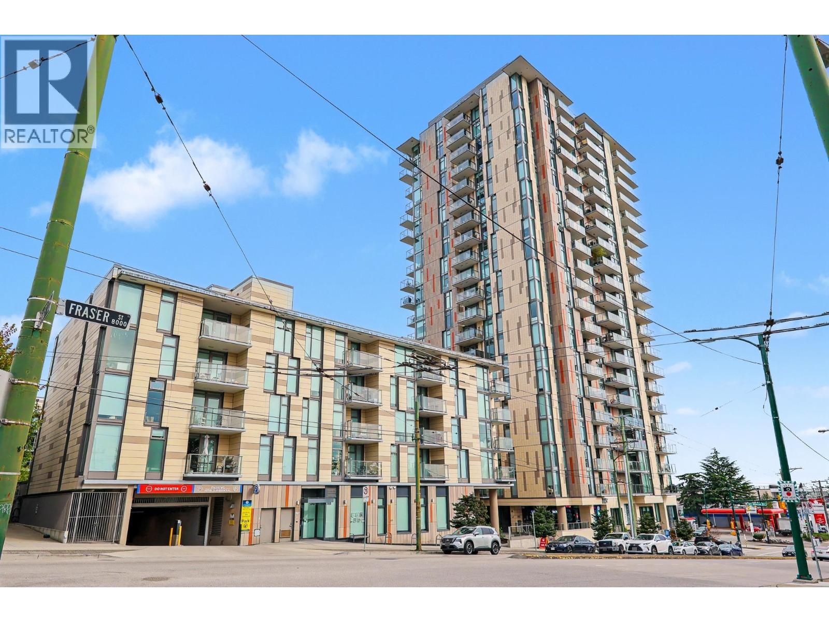
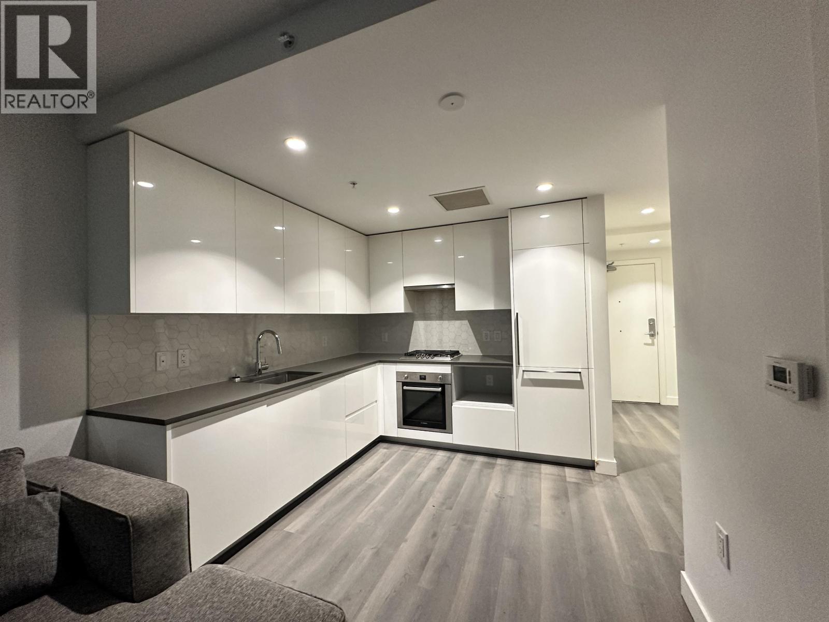
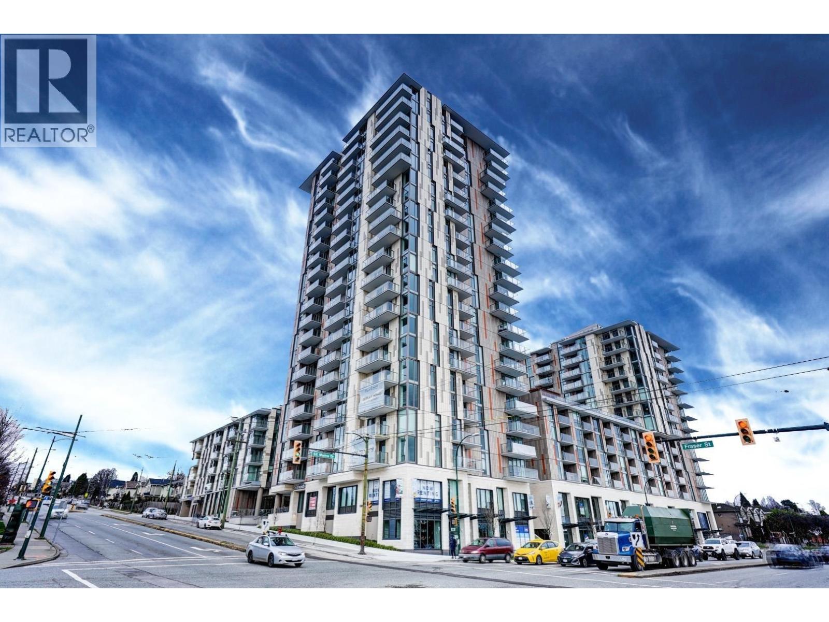
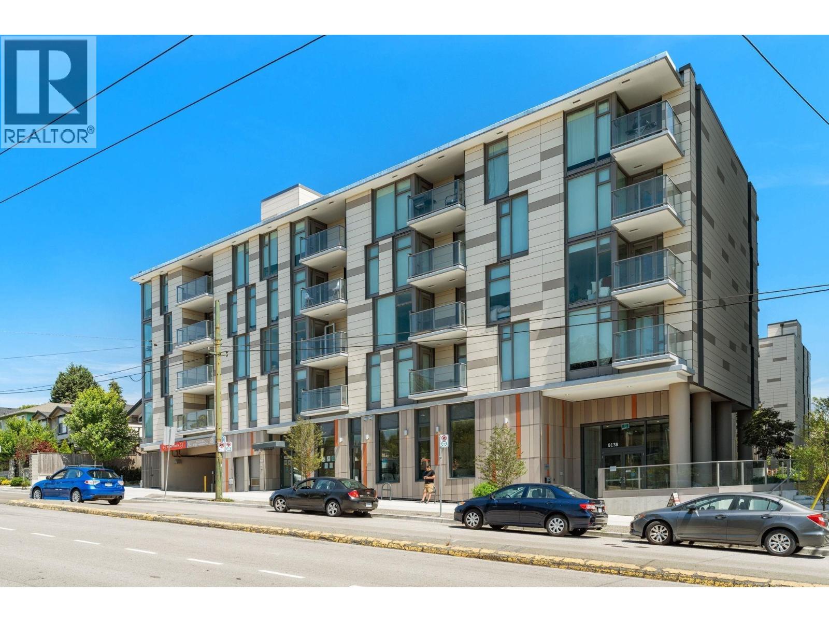
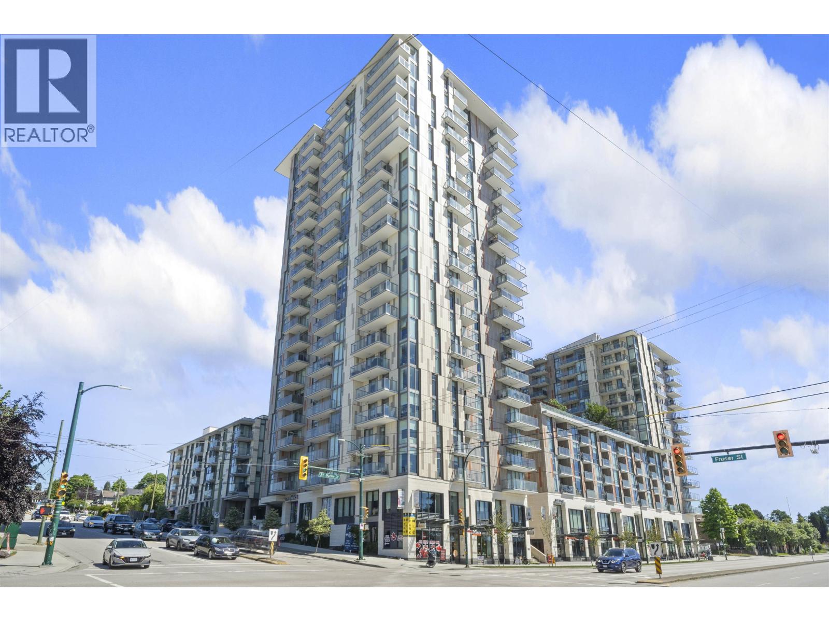
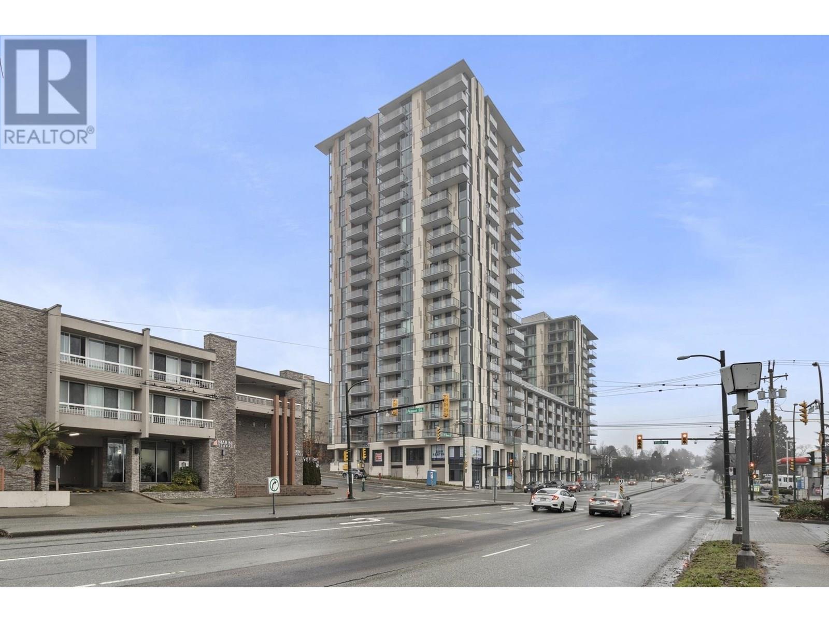
This bright and spacious 2-bedroom, 2-bathroom corner unit offers a thoughtfully designed layout with separated bedrooms for added privacy. Priced $130K less than previous purchase price! Enjoy premium finishes throughout, including Bosch appliances with a gas cooktop, and air conditioning. Step out onto the generous balcony. The primary bedroom features a walk-in closet and a private ensuite bathroom. You'll also enjoy peace of mind with the remaining 10-year home warranty and access to an impressive array of amenities: a rooftop terrace with garden and BBQ area, a fully equipped fitness centre, concierge service, a multi-purpose room with kitchen, business rooms, and a 4,700 sq. ft. daycare with a large outdoor play area. Parking and storage included! (id:48970)
Property Details
- Property Type
- Apartment Unit
- Style
- Multi Family,Residential Attached
- Title to Land
- Freehold Strata
- Year Built
- 2021
- Area
- Vancouver East · South Vancouver
- Outdoor
- Patio,Deck, Playground,Balcony
- Heating / Cooling
- Heat Pump
- Flooring
- Hardwood,Tile
- Construction
- Concrete,Mixed (Exterior)
- Parking
- Underground,Lane Access (1 stall)
- Water Supply
- Public
- Kitchens
- 1
- Units in Development
- 363
Financial
- Clubhouse
- Day Care
- Exercise Centre
- Recreation Facilities
- Trash
- Gas
Rooms 5
Features & Appliances
- Cats OK
- Dogs OK
- Number Limit (Two)
- Pets Allowed w/Rest
Location & Parcel
↑ Back to topFor Sale in FRASER COMMONS & Complex
↑ Back to top| Date | Address | Status | Bed | Bath | Price | Sqft | DOM | Strata Fee | Tax | Listed By |
|---|---|---|---|---|---|---|---|---|---|---|
| 2026-09-08 | 210 8138 Fraser Street | Active | 1 | 1 | $549,000 ($834/sf) | 658 | 0 | $475 | $2,018 (2026) | LeHomes Realty Premier |
| 2026-08-07 | 905 8181 Chester Street | Active | 1 | 1 | $499,000 ($1048/sf) | 476 | 0 | $351 | $1,628 (2025) | Sutton Group-West Coast Realty |
| 2026-08-04 | 205 8188 Fraser Street | Active | 2 | 2 | $699,999 ($836/sf) | 837 | 0 | $608 | $2,526 (2025) | Oakwyn Realty Ltd. |
| 2026-07-08 | 202 8181 Chester Street | Active | 1 | 1 | $499,000 ($922/sf) | 541 | 0 | $398 | $1,731 (2025) | Promerita Realty Corp. |
| 2026-06-29 | 208 8188 Fraser Street | Active | 1 | 1 | $468,000 ($979/sf) | 478 | 0 | $350 | $1,562 (2025) | RE/MAX Crest Realty |
| 2026-06-29 | 306 8138 Fraser Street | Active | 1 | 1 | $499,800 ($943/sf) | 530 | 0 | $350 | $1,693 (2025) | RE/MAX Crest Realty |
| 2026-06-08 | 1501 8188 Fraser Street | Active | 1 | 1 | $468,800 ($971/sf) | 483 | 0 | $351 | $1,675 (2025) | 1NE Collective Realty Inc. |
| 2025-06-30 | 601 8181 Chester Street | Active | 2 | 2 | $928,000 ($1102/sf) | 842 | 0 | $608 | $2,612 (2024) | eXp Realty |
| Avg | $576,450 ($951/sf) | 606 |
Nearby Buildings with Active Listings
↑ Back to top
Book a Showing

- Abbotsford - 447
- Agassiz - 28
- Burnaby - 54
- Burnaby East - 78
- Burnaby North - 367
- Burnaby South - 348
- Campbell River - 1
- Chilliwack - 221
- Cloverdale - 194
- Comox Valley - 10
- Coquitlam - 566
- Delta - 10
- Duncan - 42
- Esquimalt - 59
- Gulf Islands - 6
- Harrison Hot Springs - 13
- Harrison Mills - 1
- Hope - 22
- Ladner - 110
- Langford - 156
- Langley - 541
- Maple Ridge - 312
- Mill Bay - 2
- Mission - 65
- New Westminster - 444
- North Delta - 29
- North Island - 2
- North Saanich - 8
- North Surrey - 412
- North Vancouver - 747
- Oak Bay - 44
- Osoyoos - 1
- Parksville / Qualicum - 7
- Penticton - 8
- Pitt Meadows - 75
- Port Alberni - 2
- Port Coquitlam - 268
- Port Moody - 268
- Richmond - 1161
- Saanich East - 232
- Saanich West - 92
- Sardis - 154
- Sidney - 152
- Sooke - 39
- South Surrey White Rock - 719
- Surrey - 667
- Tsawwassen - 98
- Vancouver East - 1003
- Vancouver West - 2495
- Victoria - 666
- View Royal - 46
- West Vancouver - 231



