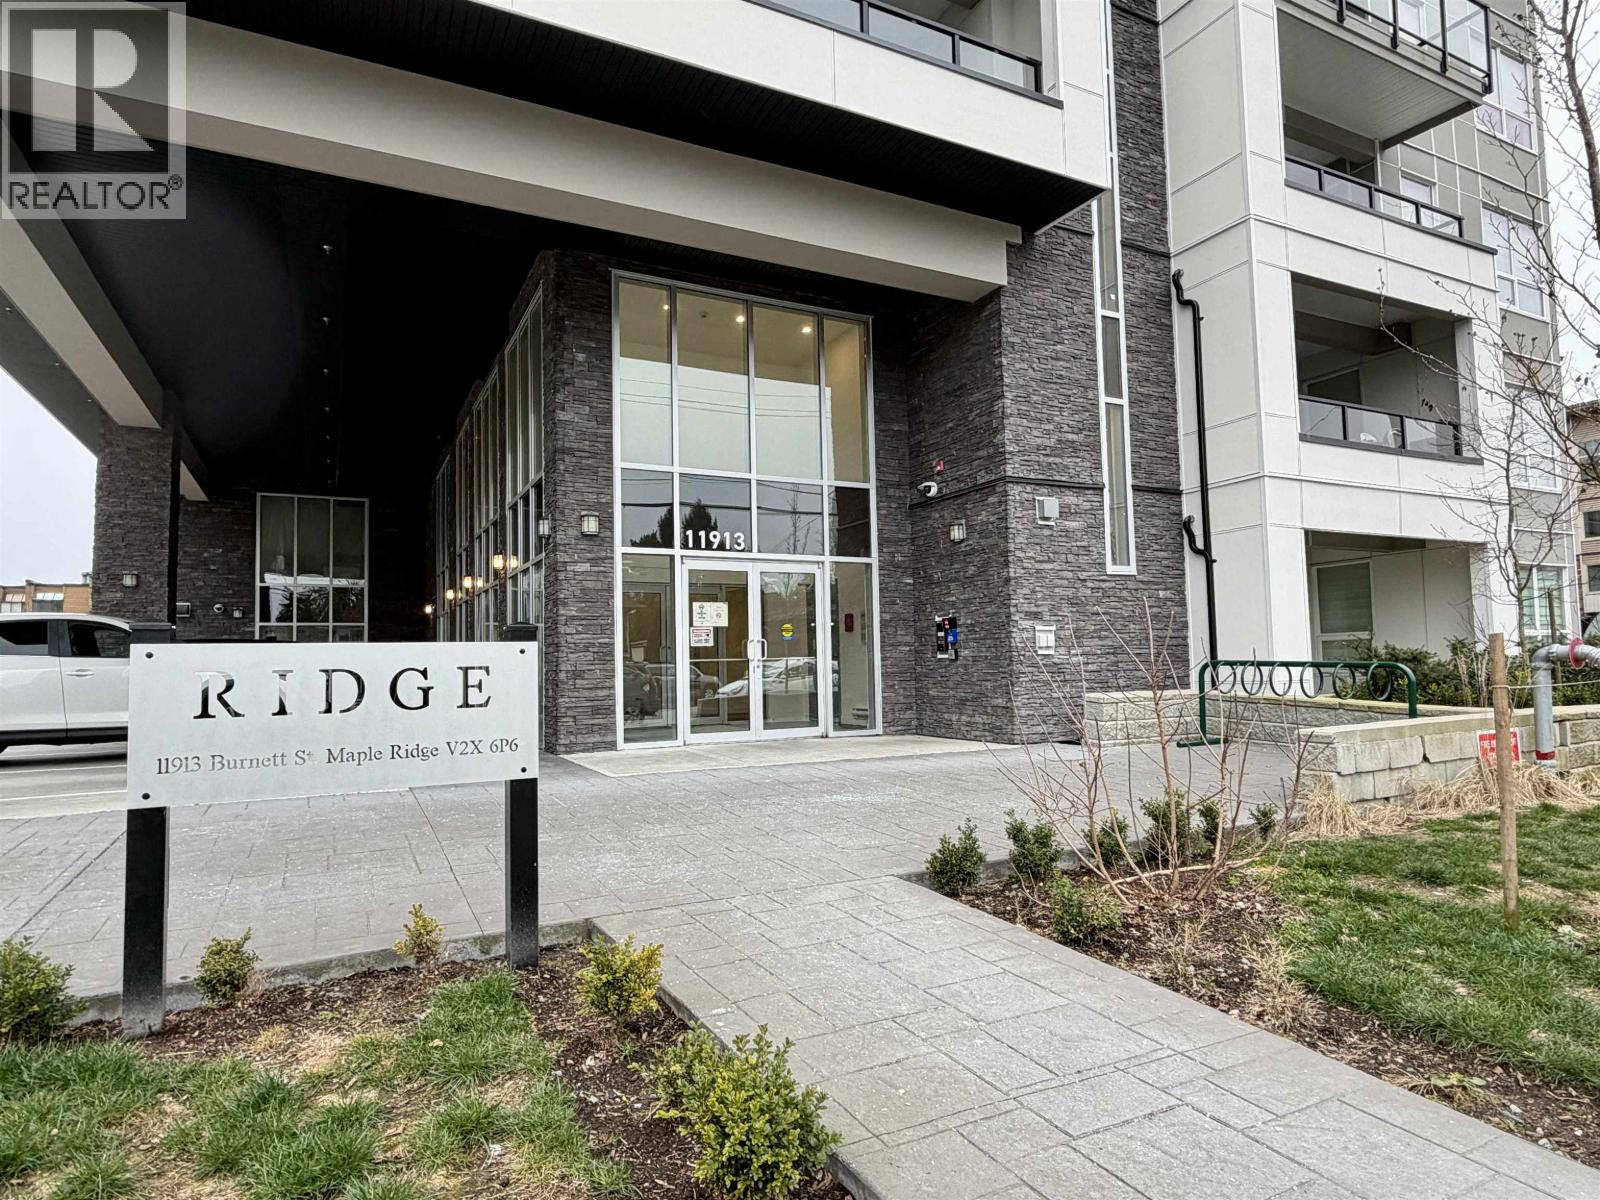
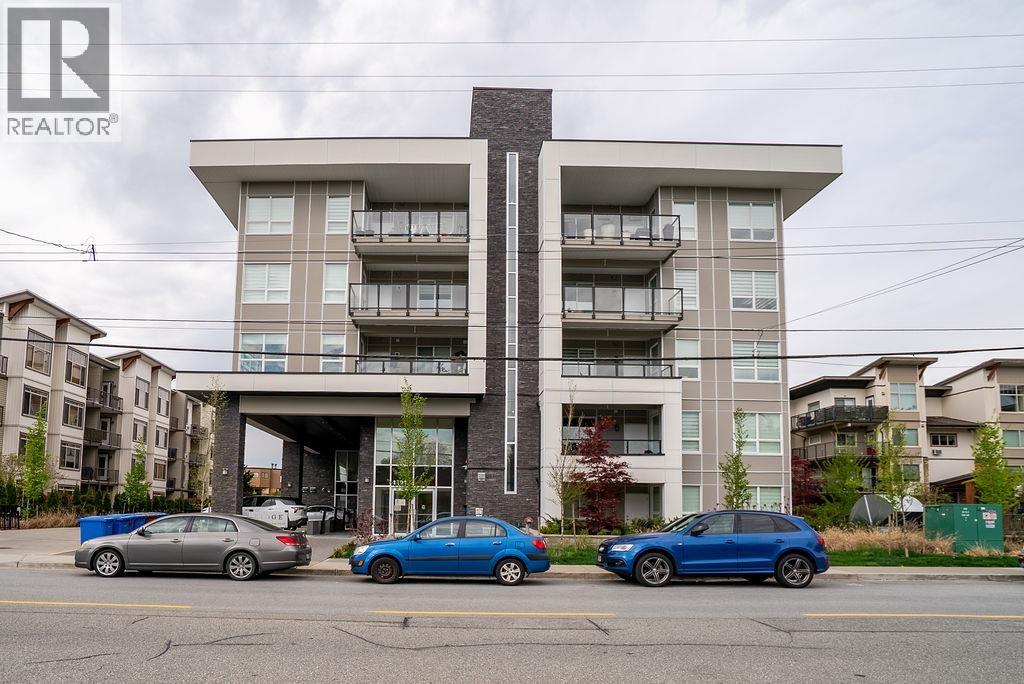
510 11913 BURNETT ST
- 2 Beds
- 1 Baths
- 774 Sqft
- 1 Parking
- Built 2024
 1/20
1/20




Property Description
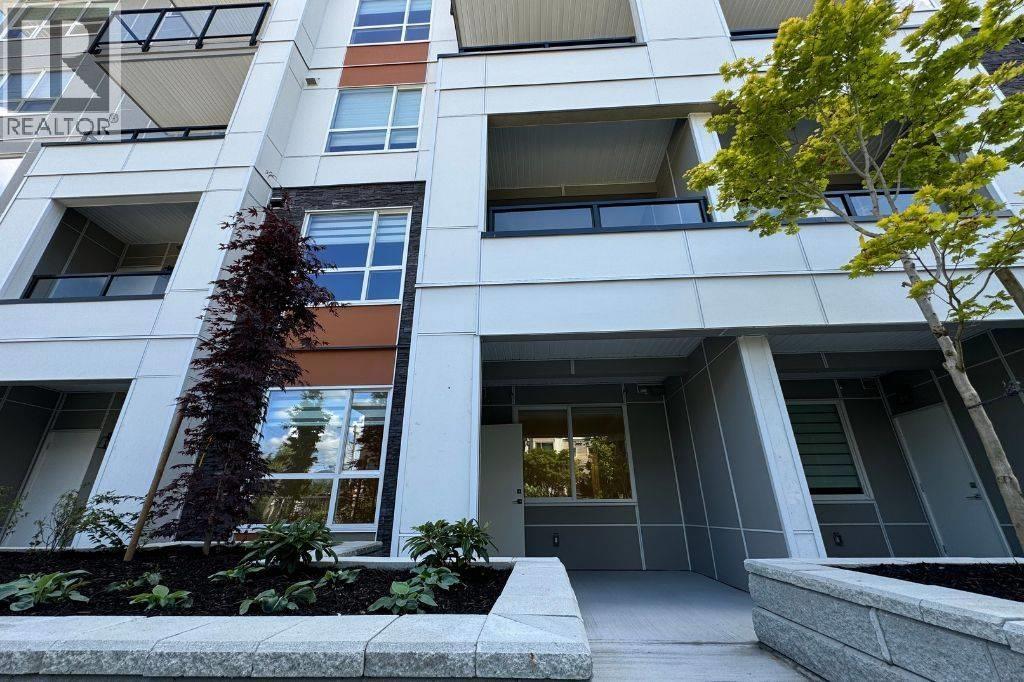
Enjoy PENTHOUSE living with breathtaking MOUNTAIN VIEWS! Welcome to The Ridge by Mortise. This 774 SF 2 Bedroom / 1 bath plan features over-height 9 ft ceilings, central AC + heat, fabulous designer interiors with the "Salt" color scheme, stainless steel appliance package and expansive windows. The spa-like bathroom offers porcelain floor tiling, custom built vanity and quartz countertops. Enjoy the incredible building amenities The Ridge has to offer including a lounge, fitness centre, playground, rooftop garden terrace with communal gardens and outdoor firepit. 1 underground parking stall + in-unit storage room. Walking distance to Save-On Foods, Starbucks, Valley Fair Mall, all levels of school & transit. *Junior 2-bed, 2nd bed, no window* (id:48970)
Property Details
- Property Type
- Apartment Unit
- Style
- Multi Family,Residential Attached
- Title to Land
- Freehold Strata
- Year Built
- 2024
- Area
- Maple Ridge · East Central
- Outdoor
- Rooftop Deck, Balcony
- Heating / Cooling
- Forced Air
- Flooring
- Wall/Wall/Mixed
- Construction
- Frame Wood,Aluminum Siding,Brick (Exterior),Concrete (Exterior)
- Parking
- Garage Single (1 stall)
- Water Supply
- Public
- Kitchens
- 1
Financial
- Exercise Centre
- Electricity
- Management
- Other
- Snow Removal
Rooms 8
Features & Appliances
- 🧺Washer/Dryer
- 🧺Dishwasher
- 🧊Refrigerator
- 🍳Stove
- 🍲Microwave
- 🪟Window Coverings
- ❄️Central Air
- ❄️Air Conditioning
- Pets Allowed w/Rest
For Sale in 510 11913 BURNETT STREET & Complex
↑ Back to top| Date | Address | Status | Bed | Bath | Price | Sqft | DOM | Strata Fee | Tax | Listed By |
|---|---|---|---|---|---|---|---|---|---|---|
| 2026-08-04 | 510 11913 Burnett Street | Active | 2 | 1 | $429,900 ($555/sf) | 774 | 0 | $352 | $2,529 (2025) | Royal LePage West Real Estate Services |
| 2026-07-27 | 105 11913 Burnett Street | Active | 1 | 1 | $455,000 ($596/sf) | 764 | 0 | $363 | $2,476 (2025) | Sutton Group - 1st West Realty |
| 2026-07-23 | 208 11913 Burnett Street | Active | 1 | 1 | $409,900 ($593/sf) | 691 | 0 | $321 | $2,382 (2025) | RE/MAX LIFESTYLES REALTY |
| Avg | $431,600 ($581/sf) | 743 |
Nearby Buildings with Active Listings
↑ Back to top
Book a Showing

- Abbotsford - 447
- Agassiz - 28
- Burnaby - 54
- Burnaby East - 78
- Burnaby North - 367
- Burnaby South - 348
- Campbell River - 1
- Chilliwack - 221
- Cloverdale - 194
- Comox Valley - 10
- Coquitlam - 566
- Delta - 10
- Duncan - 42
- Esquimalt - 59
- Gulf Islands - 6
- Harrison Hot Springs - 13
- Harrison Mills - 1
- Hope - 22
- Ladner - 110
- Langford - 156
- Langley - 541
- Maple Ridge - 312
- Mill Bay - 2
- Mission - 65
- New Westminster - 444
- North Delta - 29
- North Island - 2
- North Saanich - 8
- North Surrey - 412
- North Vancouver - 747
- Oak Bay - 44
- Osoyoos - 1
- Parksville / Qualicum - 7
- Penticton - 8
- Pitt Meadows - 75
- Port Alberni - 2
- Port Coquitlam - 268
- Port Moody - 268
- Richmond - 1161
- Saanich East - 232
- Saanich West - 92
- Sardis - 154
- Sidney - 152
- Sooke - 39
- South Surrey White Rock - 719
- Surrey - 667
- Tsawwassen - 98
- Vancouver East - 1003
- Vancouver West - 2495
- Victoria - 666
- View Royal - 46
- West Vancouver - 231



