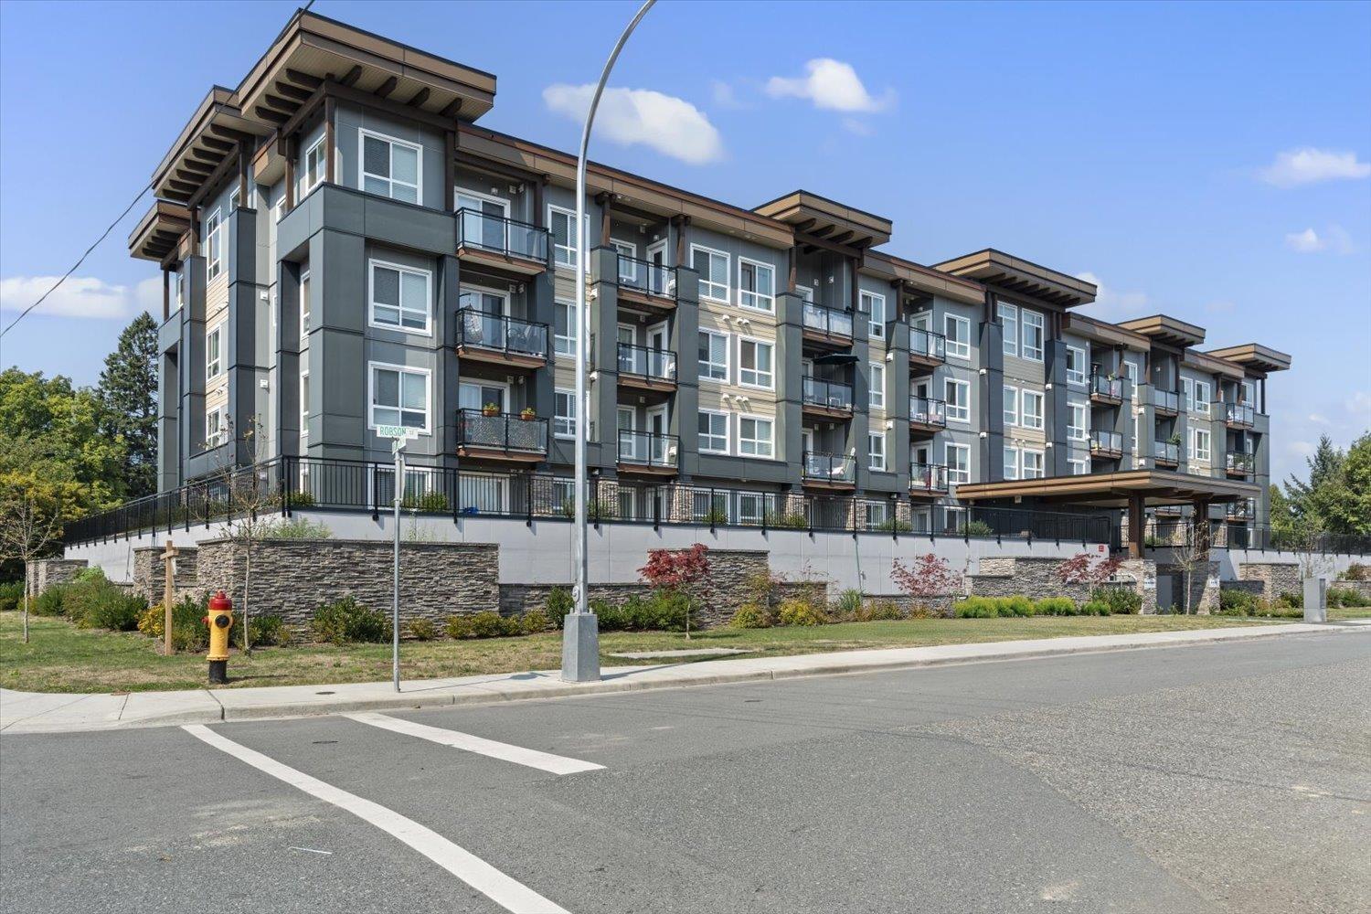
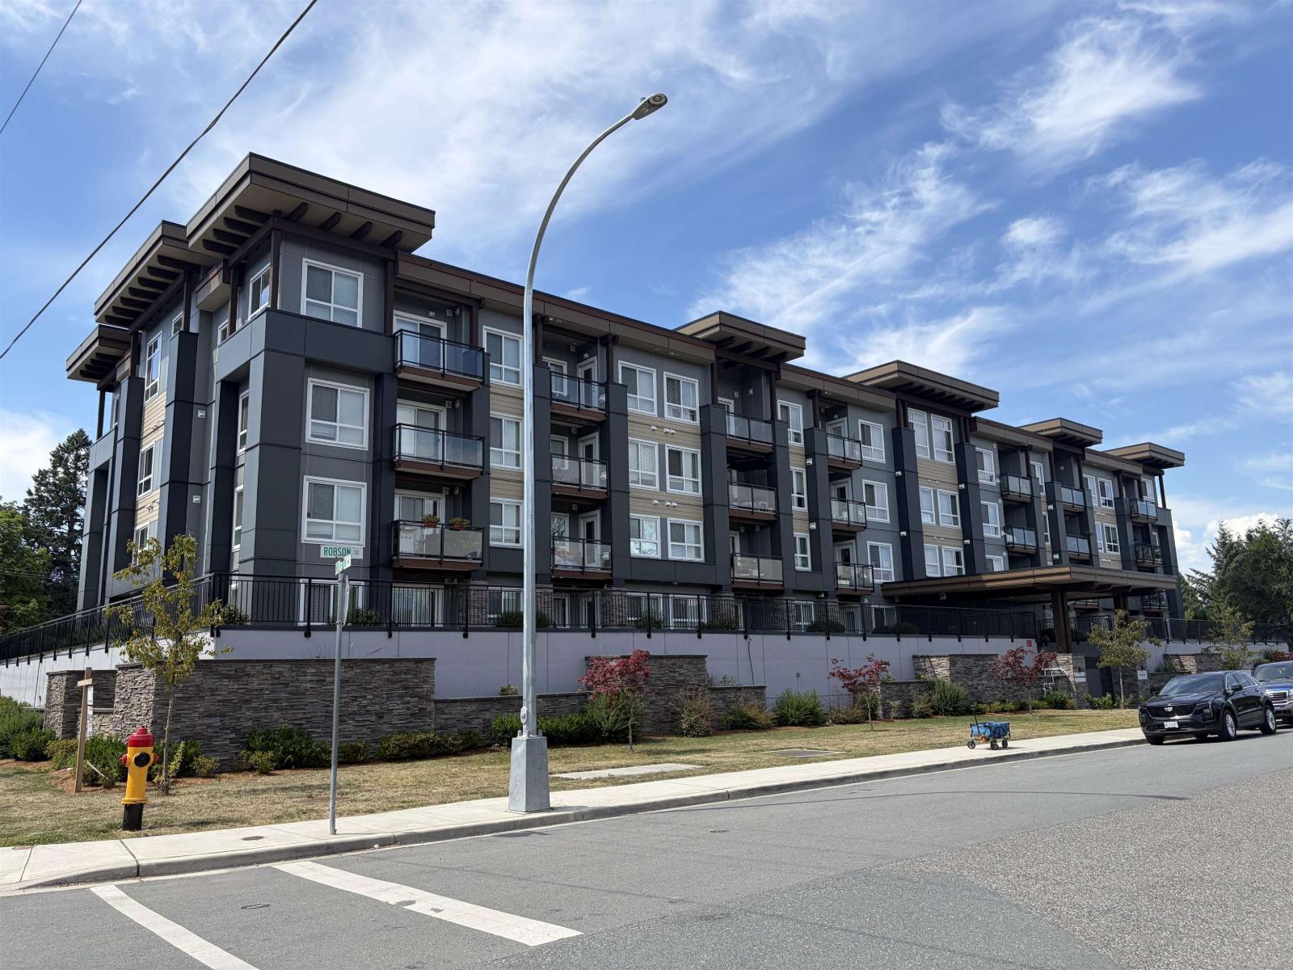
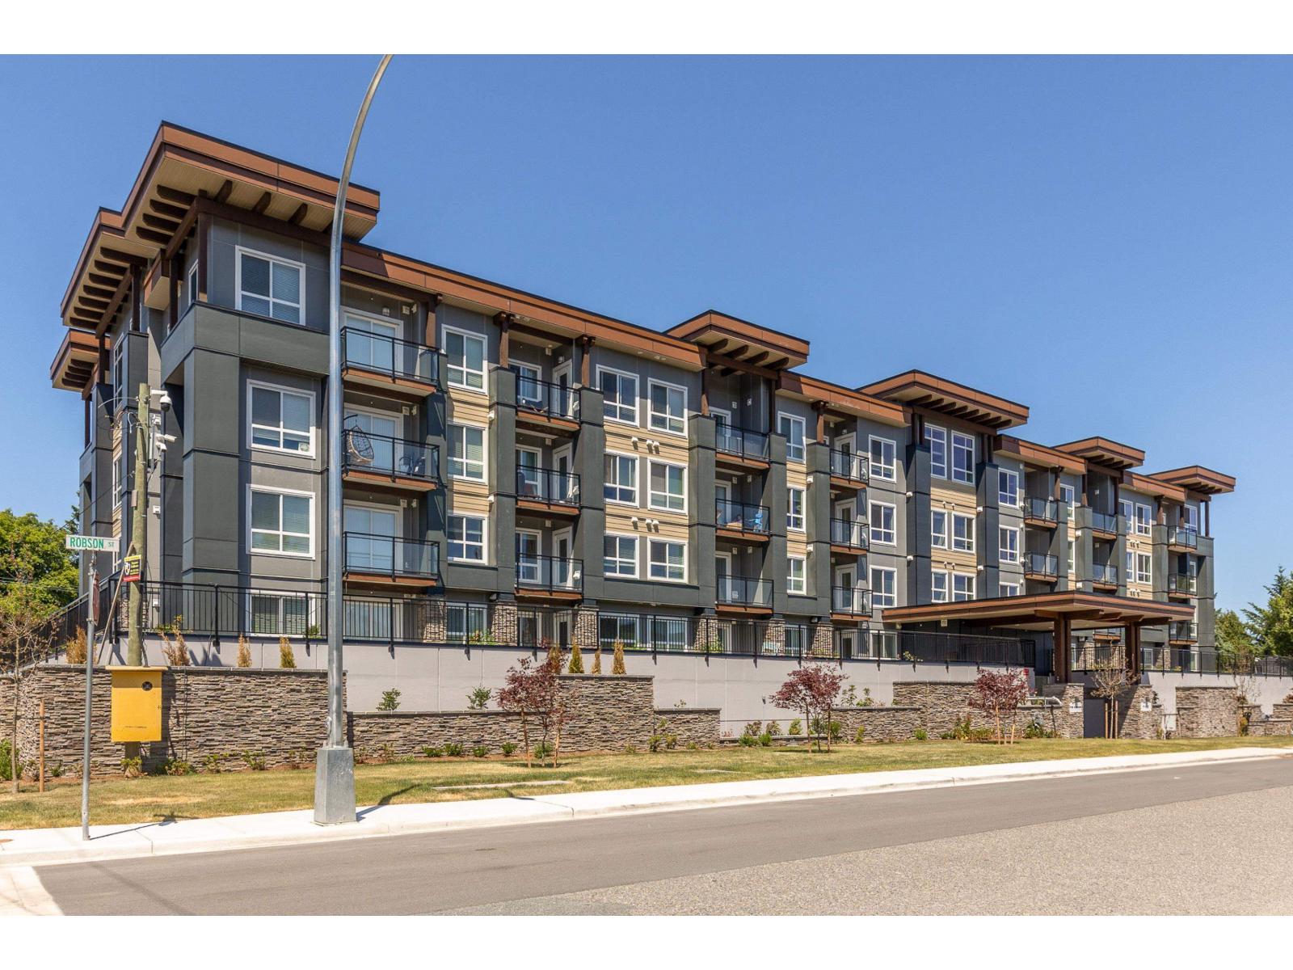
112 9450 ROBSON ST, Chilliwack Proper West
- 2 Beds
- 2 Baths
- 983 Sqft
- 1 Parking
- Built 2023


Property Description
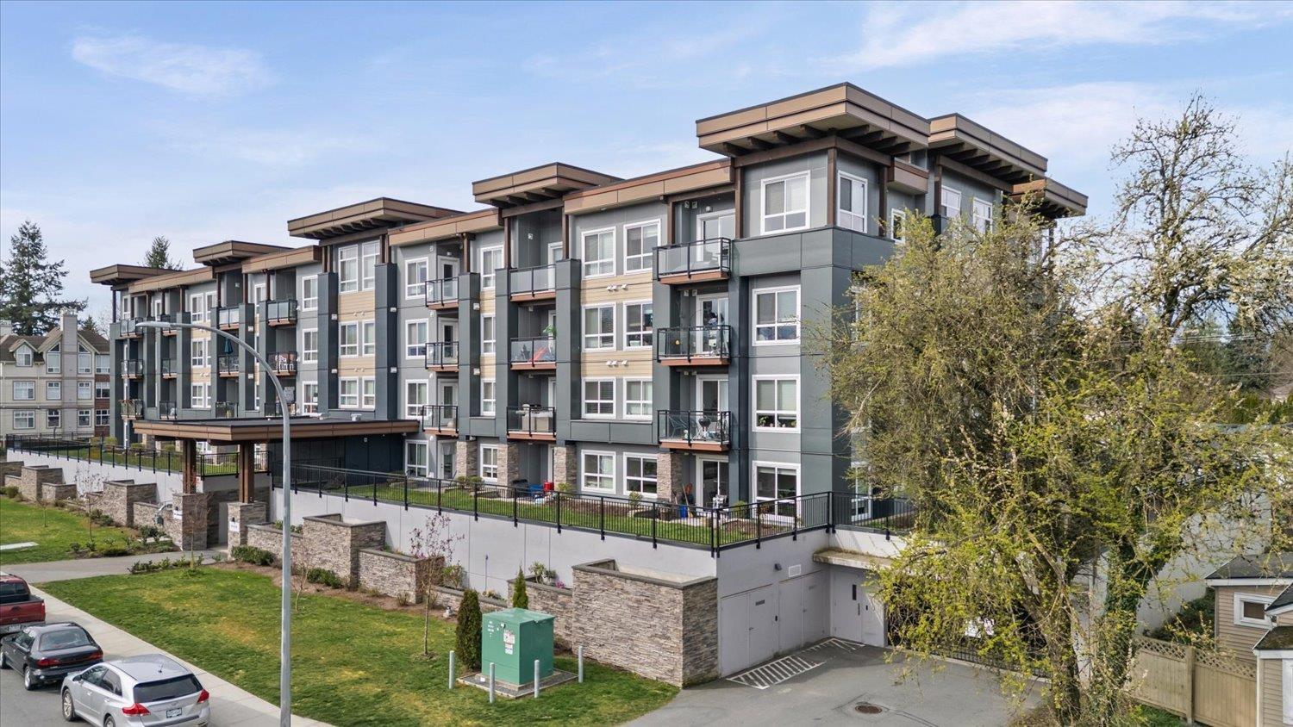
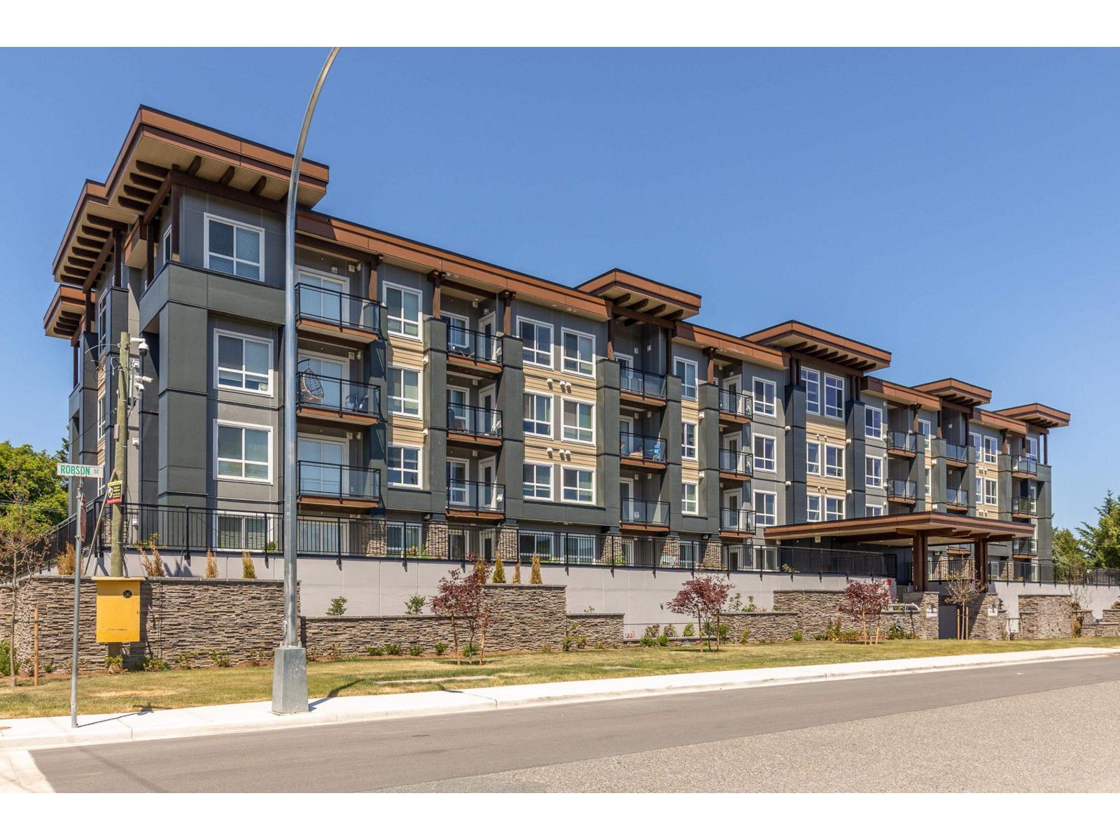
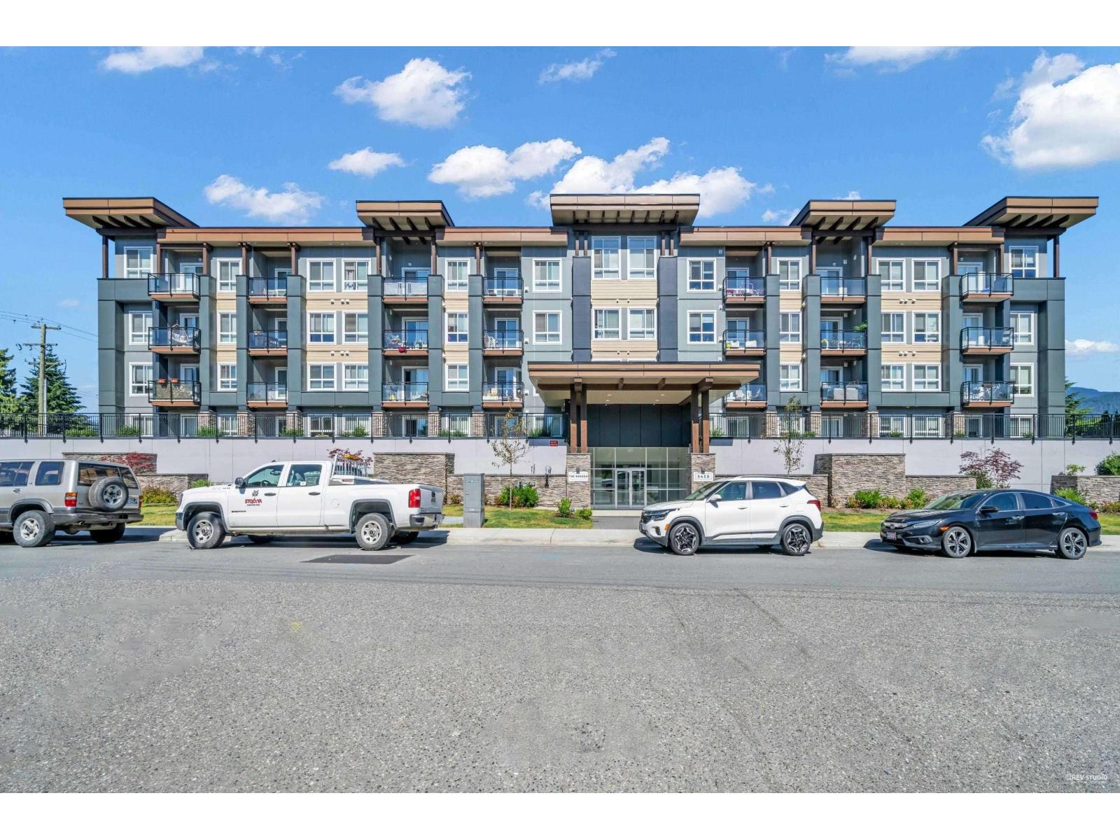
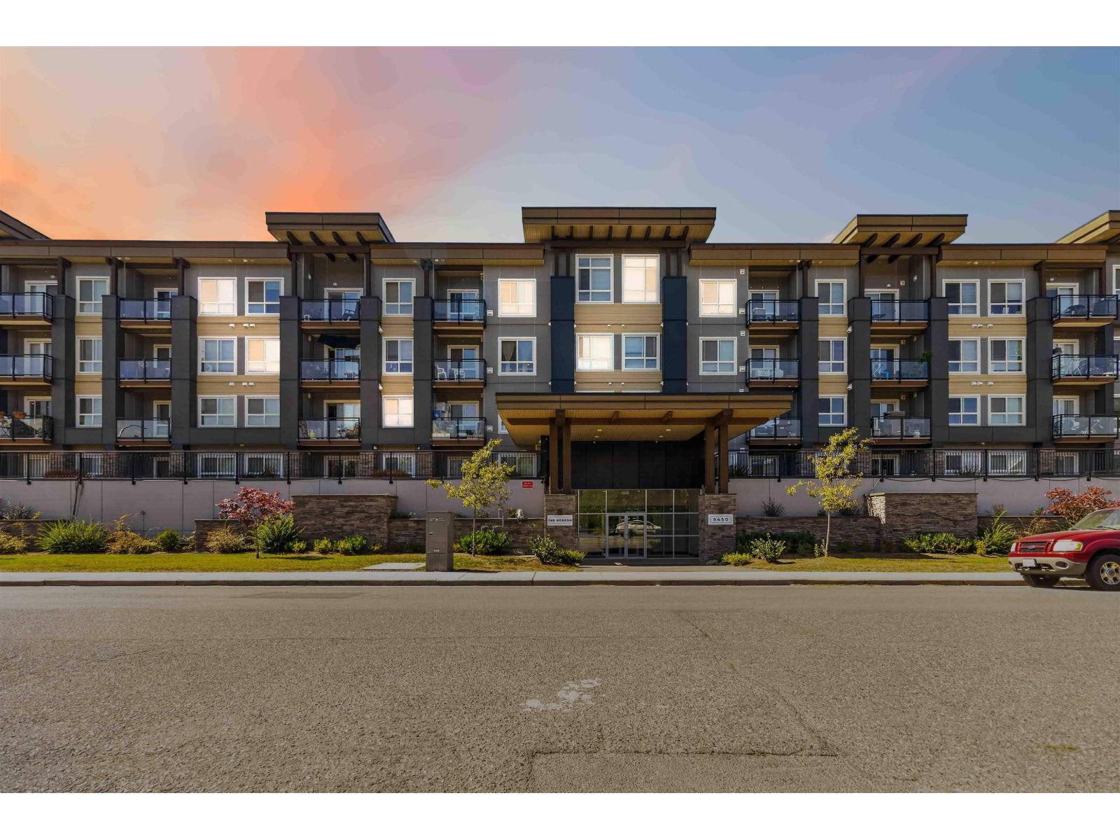
Welcome to The Robson! This corner 2 bed, 2 bath home offers one of the best layouts and locations in the building, with an elevated ground-floor setting backing directly onto green space and the complex's private park. Enjoy the privacy of being raised above street level while still having walk-out access from your patio to a grassy area and park"-perfect for kids and pets. Bright, open-concept living features quartz countertops, stainless steel appliances, and a large island. The spacious primary bedroom offers a walk-through closet and ensuite. A rare opportunity to enjoy an outdoor lifestyle in a newer condo, all within walking distance to Chilliwack's District 1881 for great restaurants and shops. Pet-friendly strata allowing 1 dog or up to 2 cats with no size restrictions. (id:48970)
Property Details
- Property Type
- Apartment Unit
- Style
- Multi Family,Residential Attached
- Title to Land
- Freehold Strata
- Year Built
- 2023
- Area
- Chilliwack · Chilliwack Proper West
- Outdoor
- Patio, Playground
- Heating / Cooling
- Baseboard,Electric
- Flooring
- Wall/Wall/Mixed
- Construction
- Concrete,Frame Wood,Fibre Cement (Exterior)
- Parking
- Garage Under Building,Open,Front Access (1 stall)
- Water Supply
- Public
- Kitchens
- 1
Financial
- Trash
- Maintenance Grounds
- Hot Water
- Management
- Sewer
- Water
Rooms 8
Features & Appliances
- 🧺Washer/Dryer
- 🧺Dishwasher
- 🧊Refrigerator
- 🍳Stove
- 🍲Microwave
- Cats OK
- Dogs OK
- Pets Allowed w/Rest
For Sale in The Robson & Complex
↑ Back to top| Date | Address | Status | Bed | Bath | Price | Sqft | DOM | Strata Fee | Tax | Listed By |
|---|---|---|---|---|---|---|---|---|---|---|
| 2026-09-22 | 214 9450 Robson Street, Chilliwack Proper West | Active | 2 | 2 | $414,900 ($450/sf) | 922 | 0 | $2,052 (2025) | Century 21 Creekside Realty | |
| 2026-08-21 | 201 9450 Robson Street, Chilliwack Proper West | Active | 2 | 2 | $399,000 ($538/sf) | 742 | 0 | $1,785 (2025) | Royal Pacific Realty (Kingsway) Ltd. | |
| 2026-08-12 | 403 9450 Robson Street, Chilliwack Proper West | Active | 1 | 1 | $349,900 ($585/sf) | 598 | 0 | $1,479 (2025) | Royal LePage Elite West | |
| 2026-08-04 | 112 9450 Robson Street, Chilliwack Proper West | Active | 2 | 2 | $429,900 ($437/sf) | 983 | 0 | $431 | $2,158 (2025) | RE/MAX Nyda Realty Inc. |
| 2026-07-27 | 108 9450 Robson Street | Active | 1 | 1 | $324,900 ($628/sf) | 517 | 0 | $232 | $1,434 (2025) | Homelife Advantage Realty Ltd |
| 2026-07-02 | 209 9450 Robson Street, Chilliwack Proper West | Active | 2 | 2 | $419,000 ($454/sf) | 922 | 0 | $398 | $2,047 (2025) | Pathway Executives Realty Inc (Yale Rd) |
| 2026-06-24 | 113 9450 Robson Street, Chilliwack Proper West | Active | 2 | 2 | $429,900 ($431/sf) | 997 | 0 | $431 | $2,163 (2025) | RE/MAX Nyda Realty Inc. |
| 2026-04-13 | 214 9450 Robson Street, Chilliwack Proper West | Active | 2 | 2 | $424,900 ($461/sf) | 922 | 0 | $398 | $2,052 (2025) | Century 21 Creekside Realty |
| Avg | $399,050 ($484/sf) | 825 |
Nearby Buildings with Active Listings
↑ Back to top
Book a Showing

- Abbotsford - 447
- Agassiz - 28
- Burnaby - 54
- Burnaby East - 78
- Burnaby North - 367
- Burnaby South - 348
- Campbell River - 1
- Chilliwack - 221
- Cloverdale - 194
- Comox Valley - 10
- Coquitlam - 566
- Delta - 10
- Duncan - 42
- Esquimalt - 59
- Gulf Islands - 6
- Harrison Hot Springs - 13
- Harrison Mills - 1
- Hope - 22
- Ladner - 110
- Langford - 156
- Langley - 541
- Maple Ridge - 312
- Mill Bay - 2
- Mission - 65
- New Westminster - 444
- North Delta - 29
- North Island - 2
- North Saanich - 8
- North Surrey - 412
- North Vancouver - 747
- Oak Bay - 44
- Osoyoos - 1
- Parksville / Qualicum - 7
- Penticton - 8
- Pitt Meadows - 75
- Port Alberni - 2
- Port Coquitlam - 268
- Port Moody - 268
- Richmond - 1161
- Saanich East - 232
- Saanich West - 92
- Sardis - 154
- Sidney - 152
- Sooke - 39
- South Surrey White Rock - 719
- Surrey - 667
- Tsawwassen - 98
- Vancouver East - 1003
- Vancouver West - 2495
- Victoria - 666
- View Royal - 46
- West Vancouver - 231



