Active Listing · MLS® R3152273
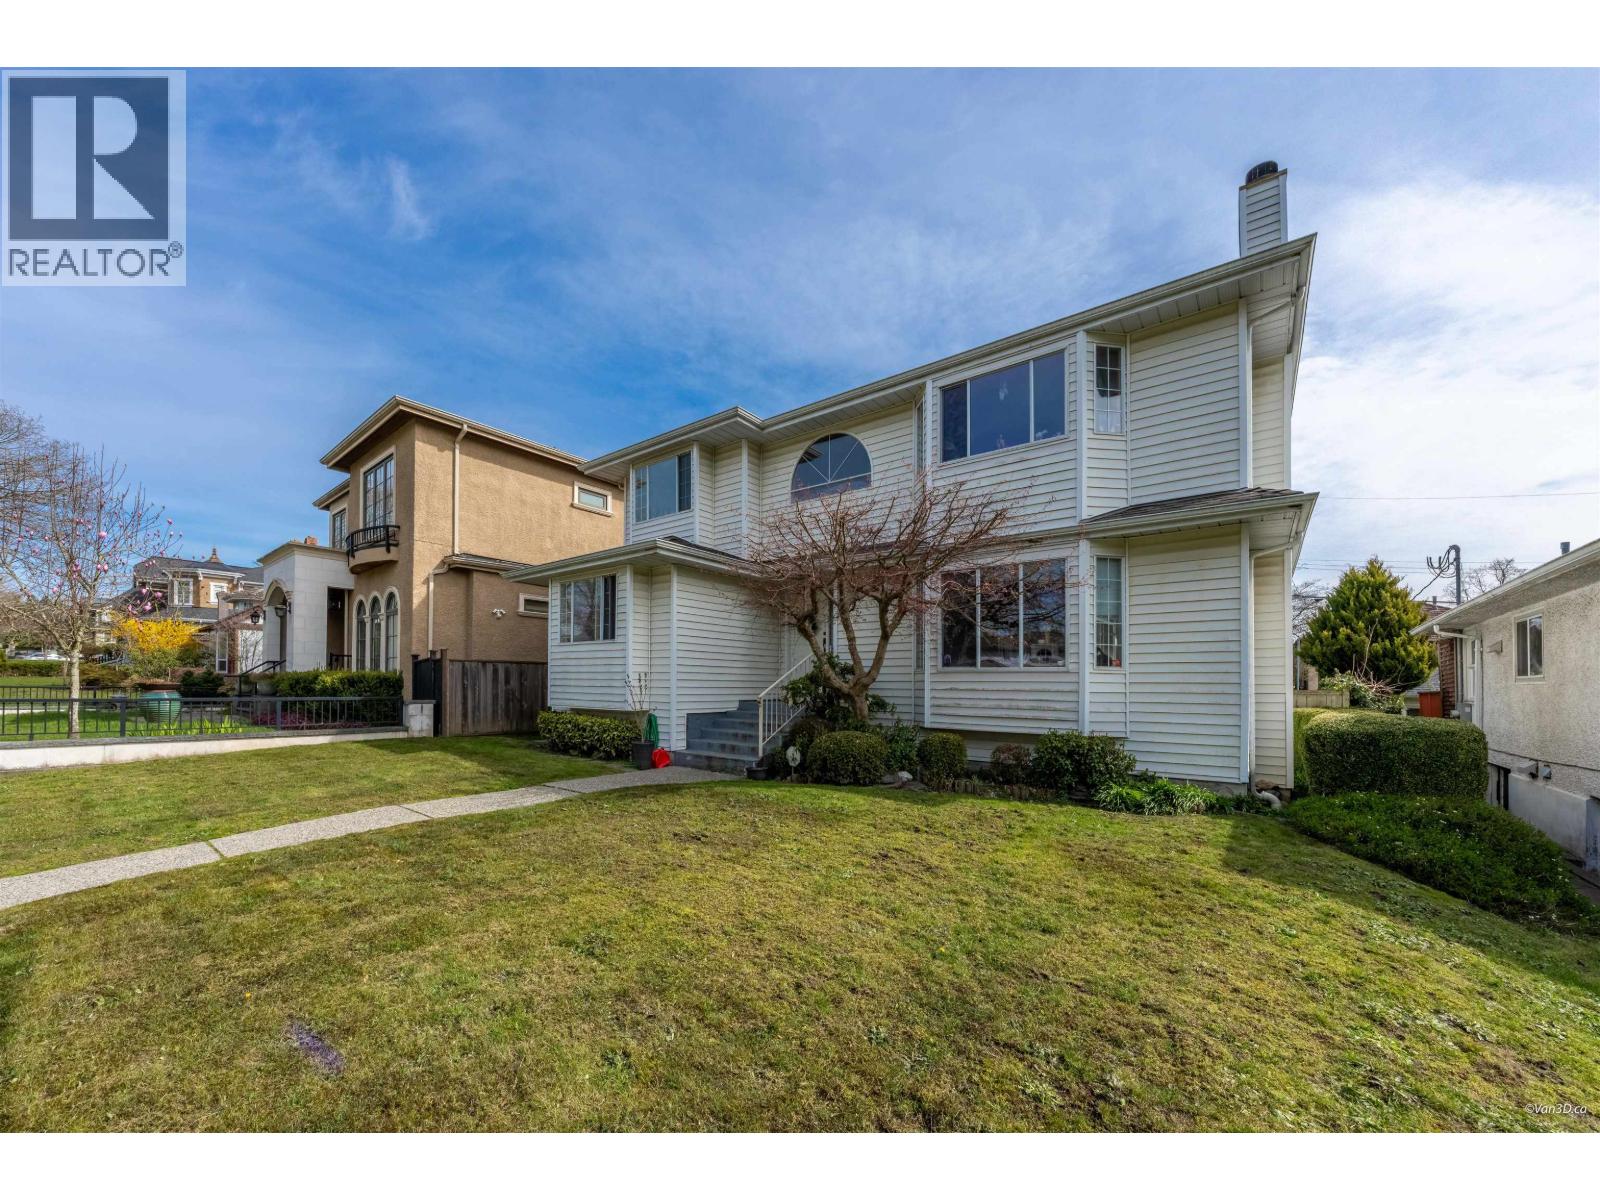
5592 ELIZABETH ST
Vancouver · Cambie · Vancouver West V5Y3J9
$2,788,000
- 5 Beds
- 3 Baths
- 3,000 Sqft
- 5,520 Lot Sqft
- 48 Lot (ft)
- 2 Parking
- Built 1987

★ Building Specialist
Les Twarog
RE/MAX Crest Realty (Westside)
30+ Years Downtown & Westside Expert
604.671.7000
les@6717000.com
Property Description
Exceptional opportunity in the heart of the Cambie Corridor Phase 3 redevelopment area. Situated on a prime lot, this original-condition family home offers 5 bedrooms and 3 bathrooms-ideal for families, investors, or future development. Bright and spacious with excellent potential to hold, rent, or renovate. Features a private fenced yard and double garage. Steps to Oakridge Centre, SkyTrain, and everyday amenities. Enjoy convenient city living in one of Vancouver´s most desirable and fast-growing neighbourhoods. School catchment: Sir William Van Horne Elementary, Eric Hamber Secondary, and Sir Winston Churchill Secondary. (id:48970)
Property Details
- Property Type
- House/Single Family
- Style
- Residential Detached
- Title to Land
- Freehold NonStrata
- Year Built
- 1987
- Area
- Vancouver West · Cambie
- Outdoor
- No Outdoor Area
- Heating / Cooling
- Forced Air
- Flooring
- Mixed
- Construction
- Frame Wood,Mixed (Exterior)
- Parking
- Garage Double,Lane Access (2 stalls)
- Water Supply
- Public
- Kitchens
- 1
- Fireplaces
- 1
Financial
List Price$2,788,000
Gross Taxes$12,217 · 2025
Rooms 13
Laundry
Bedroom
Family Room
Nook
Bedroom
Bedroom
Walk-In Closet
Primary Bedroom
Bedroom
Eating Area
Kitchen
Dining Room
Living Room
Features & Appliances
✦ Appliances & Features
- 🧺Washer/Dryer
- 🧺Dishwasher
- 🧊Refrigerator
- 🍳Stove
Location & Parcel
↑ Back to topFor Sale in 5592 ELIZABETH STREET & Complex
↑ Back to top| Date | Address | Status | Bed | Bath | Price | Sqft | DOM | Strata Fee | Tax | Listed By |
|---|---|---|---|---|---|---|---|---|---|---|
| 2026-09-12 | 5483 Columbia Street | Active | 5 | 4 | $3,499,000 ($1029/sf) | 3401 | 0 | $12,638 (2026) | Dracco Pacific Realty | |
| 2026-09-10 | 5626 Elizabeth Street | Active | 8 | 8 | $4,180,000 ($884/sf) | 4731 | 0 | $15,874 (2026) | Dracco Pacific Realty | |
| 2026-08-04 | 5592 Elizabeth Street | Active | 5 | 3 | $2,788,000 ($929/sf) | 3000 | 0 | $12,217 (2025) | RE/MAX City Realty | |
| 2026-07-23 | 5564 Elizabeth Street | Active | 8 | 6 | $3,680,000 ($1051/sf) | 3503 | 0 | $12,002 (2025) | LDG Realty | |
| 2026-07-23 | 5578 Elizabeth Street | Active | 6 | 5 | $4,180,000 ($1062/sf) | 3937 | 0 | $15,095 (2025) | LDG Realty | |
| 2025-11-25 | 5521 Columbia Street | Active | 3 | 2 | $3,999,000 ($2340/sf) | 1709 | 0 | $11,613 (2025) | Multiple Realty Ltd. | |
| 2025-11-25 | 5507 Columbia Street | Active | 4 | 2 | $3,999,000 ($1716/sf) | 2331 | 0 | $11,831 (2025) | Multiple Realty Ltd. | |
| Avg | $3,760,714 ($1164/sf) | 3230 |
Nearby Buildings with Active Listings
↑ Back to topThe Parker
5693 WEST Elizabeth St. · Vancouver
Coco Oakridge
5733 Alberta St. · Vancouver
The Residences At West
1783 Manitoba Ave. · Vancouver
Oakridge
5888 Cambie St. · Vancouver
The One
88 WEST 1st Ave. · Vancouver
Lina at QE Park
5212 Cambie St. · Vancouver
Henry
5383 Cambie Ave. · Vancouver
The Maynards Block
445 WEST 2nd Ave. · Vancouver
Where this information comes from:
Listing details, room sizes, features and financials are from the active MLS® listing
R3152273, Real Estate Board of Greater Vancouver, listed by RE/MAX City Realty (Mabel Ko PREC*).
Listed Aug 4, 2026. Feed last updated Aug 17, 2026.
Measurements are provided by the listing brokerage and are approximate — buyer to verify all data.

5626 ELIZABETH STREET
8 bed · 8 bath · MLS® R3163999
$4,180,000
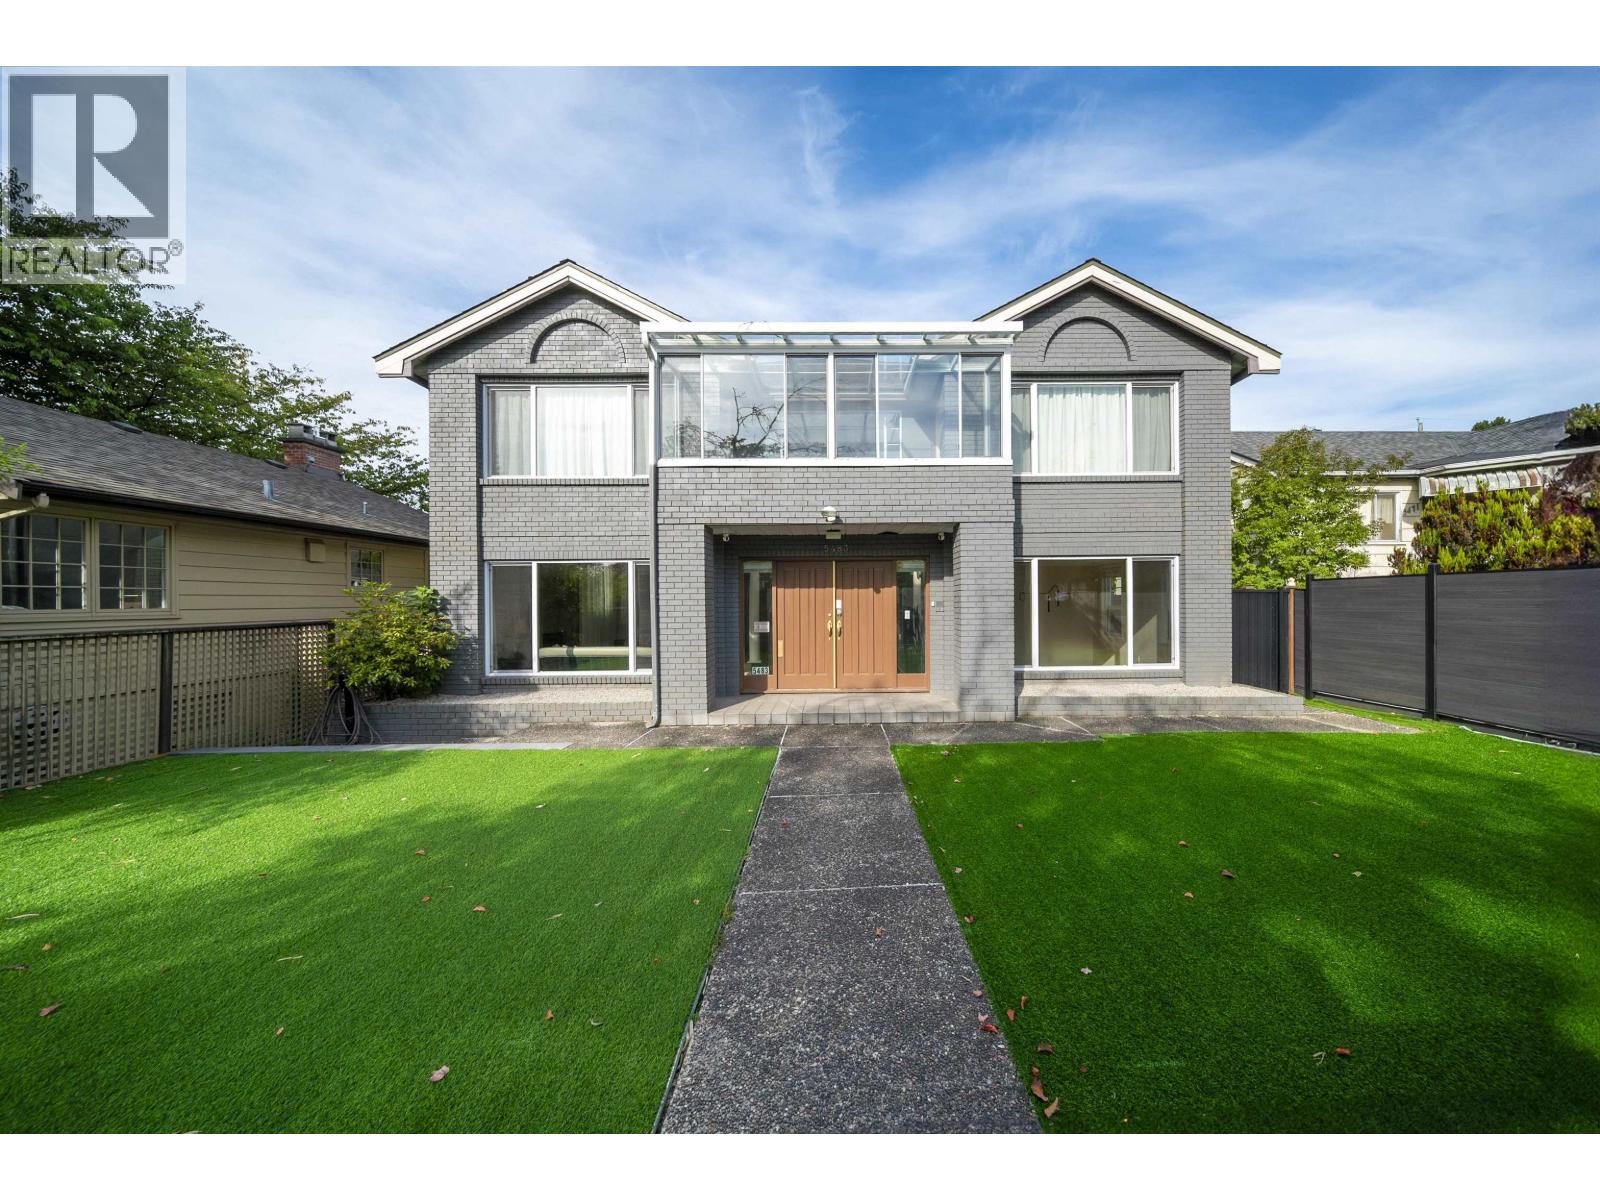
5483 COLUMBIA STREET
5 bed · 4 bath · MLS® R3164630
$3,499,000
5564 ELIZABETH STREET
8 bed · 6 bath · MLS® R3150093
$3,680,000
5578 ELIZABETH STREET
6 bed · 5 bath · MLS® R3150071
$4,180,000
5507 COLUMBIA STREET
4 bed · 2 bath · MLS® R3070593
$3,999,000
5521 COLUMBIA STREET
3 bed · 2 bath · MLS® R3070586
$3,999,000
Book a Showing
5592 ELIZABETH STREET · MLS® R3152273 · with Les Twarog

Les TwarogUsually replies within minutes
Building List Count by City
- Abbotsford - 447
- Agassiz - 28
- Burnaby - 54
- Burnaby East - 78
- Burnaby North - 367
- Burnaby South - 348
- Campbell River - 1
- Chilliwack - 221
- Cloverdale - 194
- Comox Valley - 10
- Coquitlam - 566
- Delta - 10
- Duncan - 42
- Esquimalt - 59
- Gulf Islands - 6
- Harrison Hot Springs - 13
- Harrison Mills - 1
- Hope - 22
- Ladner - 110
- Langford - 156
- Langley - 541
- Maple Ridge - 312
- Mill Bay - 2
- Mission - 65
- New Westminster - 444
- North Delta - 29
- North Island - 2
- North Saanich - 8
- North Surrey - 412
- North Vancouver - 747
- Oak Bay - 44
- Osoyoos - 1
- Parksville / Qualicum - 7
- Penticton - 8
- Pitt Meadows - 75
- Port Alberni - 2
- Port Coquitlam - 268
- Port Moody - 268
- Richmond - 1161
- Saanich East - 232
- Saanich West - 92
- Sardis - 154
- Sidney - 152
- Sooke - 39
- South Surrey White Rock - 719
- Surrey - 667
- Tsawwassen - 98
- Vancouver East - 1003
- Vancouver West - 2495
- Victoria - 666
- View Royal - 46
- West Vancouver - 231
Pages
About


MLS®, REALTOR® and the associated logos are trademarks of The Canadian Real Estate Association


The listing data is provided under copyright by the Chilliwack & District Real Estate Board, Fraser Valley Real Estate Board or Real Estate Board of Greater Vancouver.
The listing data is deemed reliable but is not guaranteed accurate by the Chilliwack & District Real Estate Board, Fraser Valley Real Estate Board, Real Estate Board of Greater Vancouver, nor BCCondos.