164 W 13TH ST
- 3 Beds
- 4 Baths
- 1,592 Sqft
- 1 Parking
- Built 2009


Property Description
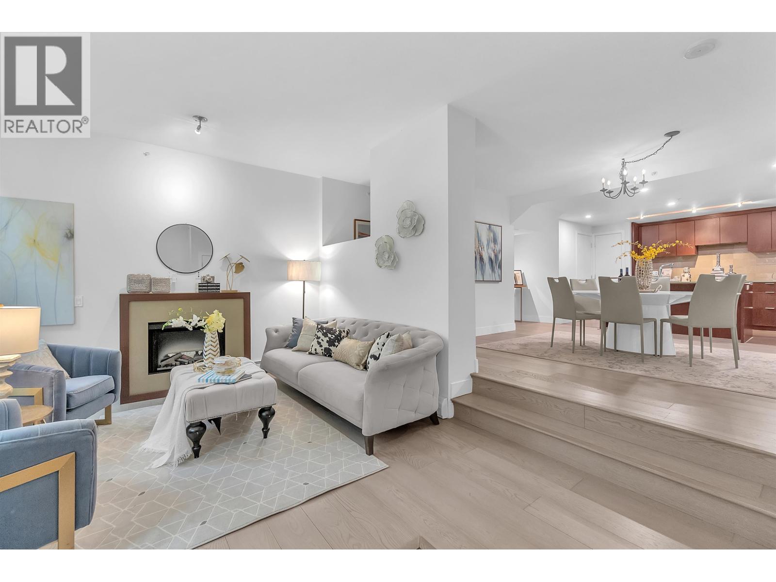
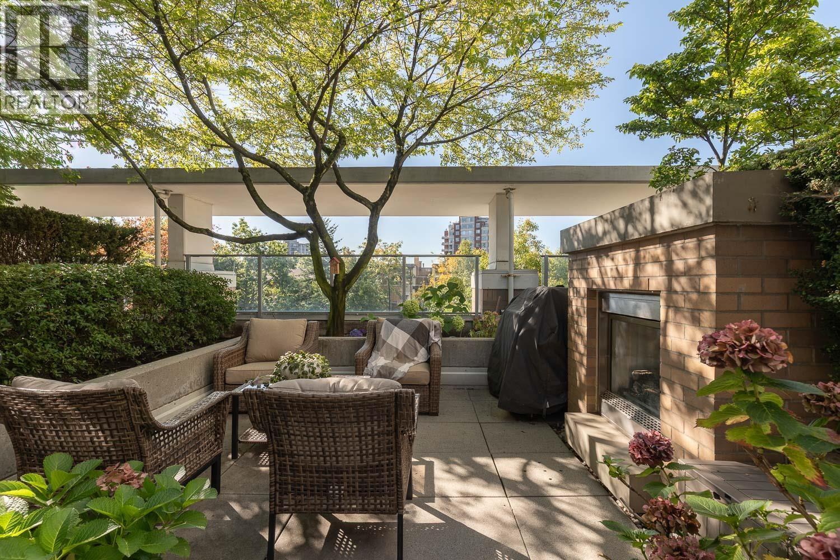
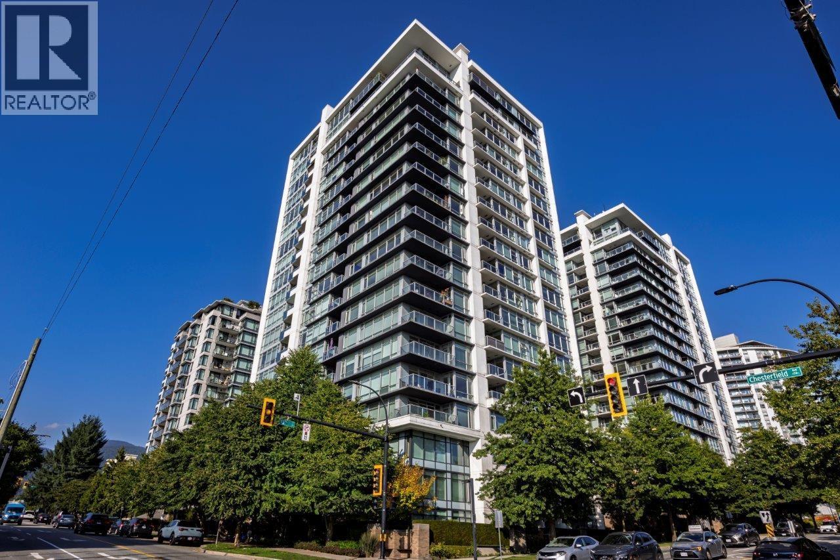
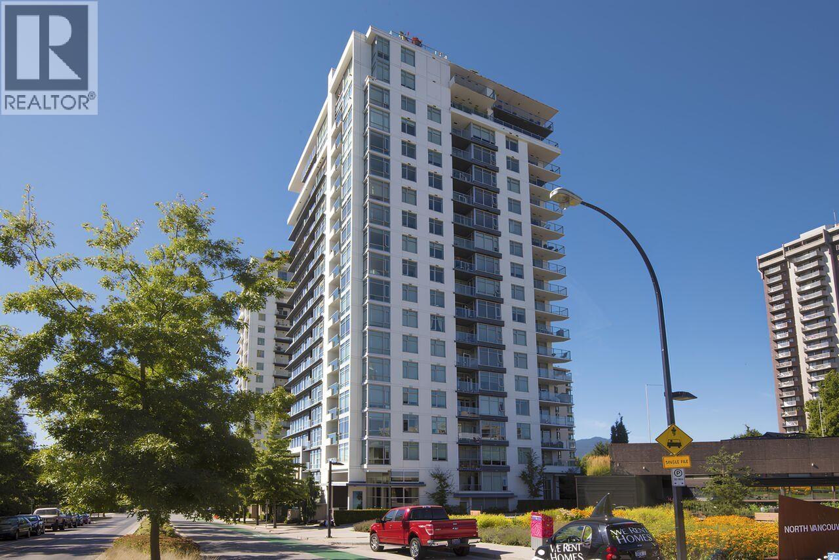
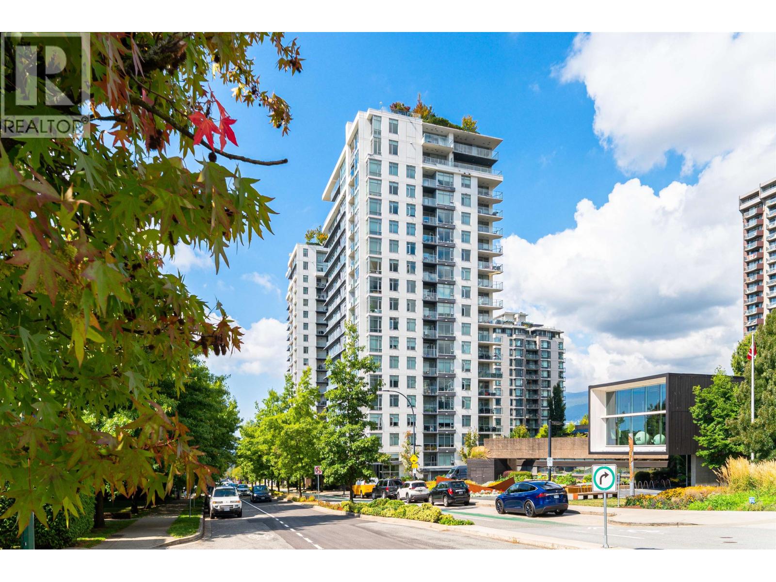
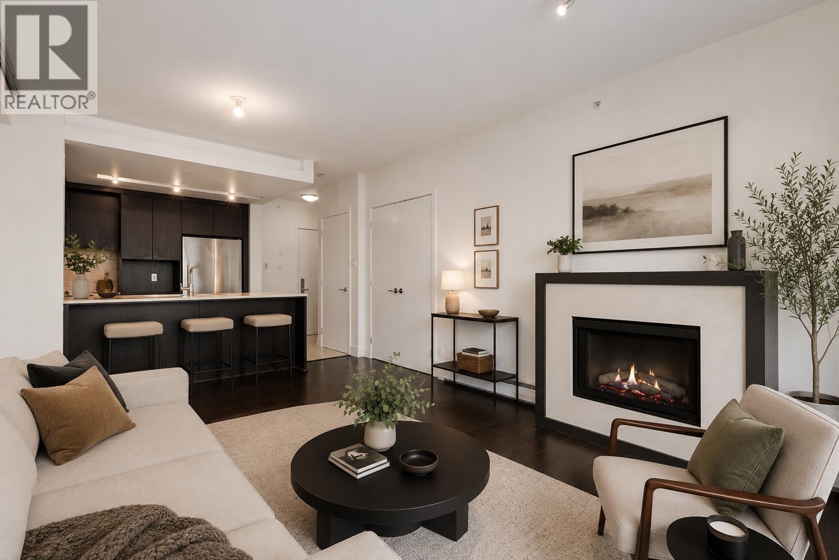
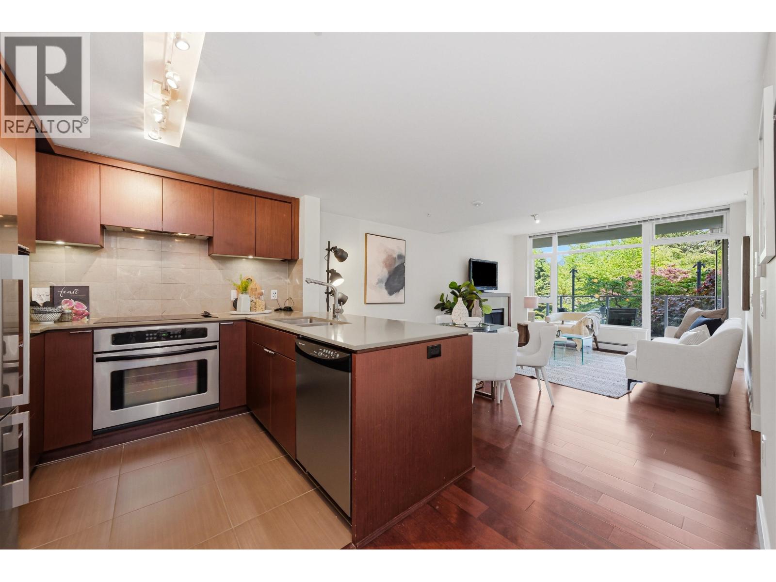
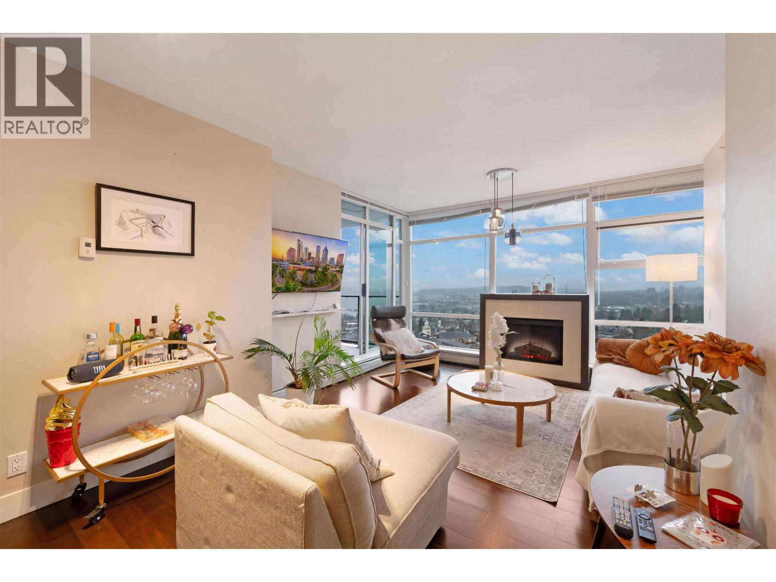
Rare opportunity to own the only 3-bedroom townhouse in sought-after Vista Place! This spacious concrete-built urban townhome offers nearly 1,600 sq. ft. of thoughtfully designed living space, featuring 2 primary bedrooms with luxurious ensuites, heated floors, and walk-in closets. Enjoy high ceilings, hardwood flooring, stone countertops, stainless steel appliances, CAT5 wiring, and an exceptionally wide open-concept layout. The bright sunken living room with fireplace opens to a private south-facing patio. Resort-style amenities include a fitness centre, guest suite, party room, playground, and beautifully landscaped grounds. Located in the heart of Central Lonsdale, steps to shopping, restaurants, library, schools, and transit. Open House Sunday, Sep 20, 1:00 - 3:00 Pm (id:48970)
Property Details
- Property Type
- Townhouse
- Style
- Residential Attached
- Title to Land
- Freehold Strata
- Year Built
- 2009
- Area
- North Vancouver · Central Lonsdale
- Exposure
- South
- Outdoor
- Patio, Garden,Playground
- Heating / Cooling
- Baseboard,Electric
- Flooring
- Laminate,Carpet
- Construction
- Concrete,Concrete (Exterior),Glass (Exterior),Mixed (Exterior)
- Parking
- Underground,Front Access,Garage Door Opener (1 stall)
- Water Supply
- Public
- Kitchens
- 1
- Fireplaces
- 1
- Units in Development
- 284
Financial
- Bike Room
- Exercise Centre
- Recreation Facilities
- Sauna/Steam Room
- Caretaker
- Trash
- Hot Water
- Management
- Sewer
- Snow Removal
Rooms 11
Features & Appliances
- 🧺Washer/Dryer
- 🧺Dishwasher
- 🧊Refrigerator
- 🍳Stove
- 🔥Oven
- 🪟Window Coverings
- Cats OK
- Dogs OK
- Number Limit (Two)
- Pets Allowed w/Rest
For Sale in Vista Place & Complex
↑ Back to top| Date | Address | Status | Bed | Bath | Price | Sqft | DOM | Strata Fee | Tax | Listed By |
|---|---|---|---|---|---|---|---|---|---|---|
| 2026-09-21 | 14 166 W 13th Street | Active | 2 | 3 | $1,225,000 ($934/sf) | 1311 | 0 | $879 | $3,965 (2025) | Oakwyn Realty Ltd. |
| 2026-09-01 | 601 1320 Chesterfield Avenue | Active | 2 | 2 | $998,000 ($989/sf) | 1009 | 0 | $672 | $3,383 (2025) | RE/MAX Crest Realty |
| 2026-08-24 | 1301 158 W 13th Street | Active | 1 | 1 | $579,000 ($1109/sf) | 522 | 0 | $343 | $1,831 (2025) | Babych Group Realty Vancouver Ltd. |
| 2026-08-18 | 1103 1320 Chesterfield Avenue | Active | 2 | 2 | $1,249,000 ($1182/sf) | 1057 | 0 | $686 | $3,949 (2026) | Sutton Group-West Coast Realty |
| 2026-08-04 | 164 W 13th Street | Active | 3 | 4 | $1,498,000 ($941/sf) | 1592 | 0 | $1,058 | $4,342 (2026) | Oakwyn Realty Ltd. |
| 2026-07-30 | 1801 158 W 13th Street | Active | 2 | 2 | $1,448,000 ($1152/sf) | 1257 | 0 | $579 | $4,010 (2023) | Macdonald Realty |
| 2026-07-27 | 1503 158 W 13th Street | Active | 1 | 1 | $629,000 ($1086/sf) | 579 | 0 | $379 | $2,138 (2026) | Coldwell Banker Prestige Realty |
| 2026-07-07 | 1208 1320 Chesterfield Avenue | Active | 1 | 1 | $559,000 ($1083/sf) | 516 | 0 | $350 | $1,844 (2025) | Royal LePage Sussex |
| 2026-06-24 | 205 158 W 13th Street | Active | 1 | 1 | $649,000 ($927/sf) | 700 | 0 | $464 | $2,131 (2025) | eXp Realty |
| 2026-05-05 | 1304 1320 Chesterfield Avenue | Active | 2 | 2 | $1,099,000 ($1256/sf) | 875 | 0 | $557 | $2,926 (2024) | Royal LePage Sussex |
| Avg | $993,300 ($1054/sf) | 942 |
Nearby Buildings with Active Listings
↑ Back to top
Book a Showing

- Abbotsford - 447
- Agassiz - 28
- Burnaby - 54
- Burnaby East - 78
- Burnaby North - 367
- Burnaby South - 348
- Campbell River - 1
- Chilliwack - 221
- Cloverdale - 194
- Comox Valley - 10
- Coquitlam - 566
- Delta - 10
- Duncan - 42
- Esquimalt - 59
- Gulf Islands - 6
- Harrison Hot Springs - 13
- Harrison Mills - 1
- Hope - 22
- Ladner - 110
- Langford - 156
- Langley - 541
- Maple Ridge - 312
- Mill Bay - 2
- Mission - 65
- New Westminster - 444
- North Delta - 29
- North Island - 2
- North Saanich - 8
- North Surrey - 412
- North Vancouver - 747
- Oak Bay - 44
- Osoyoos - 1
- Parksville / Qualicum - 7
- Penticton - 8
- Pitt Meadows - 75
- Port Alberni - 2
- Port Coquitlam - 268
- Port Moody - 268
- Richmond - 1161
- Saanich East - 232
- Saanich West - 92
- Sardis - 154
- Sidney - 152
- Sooke - 39
- South Surrey White Rock - 719
- Surrey - 667
- Tsawwassen - 98
- Vancouver East - 1003
- Vancouver West - 2495
- Victoria - 666
- View Royal - 46
- West Vancouver - 231



