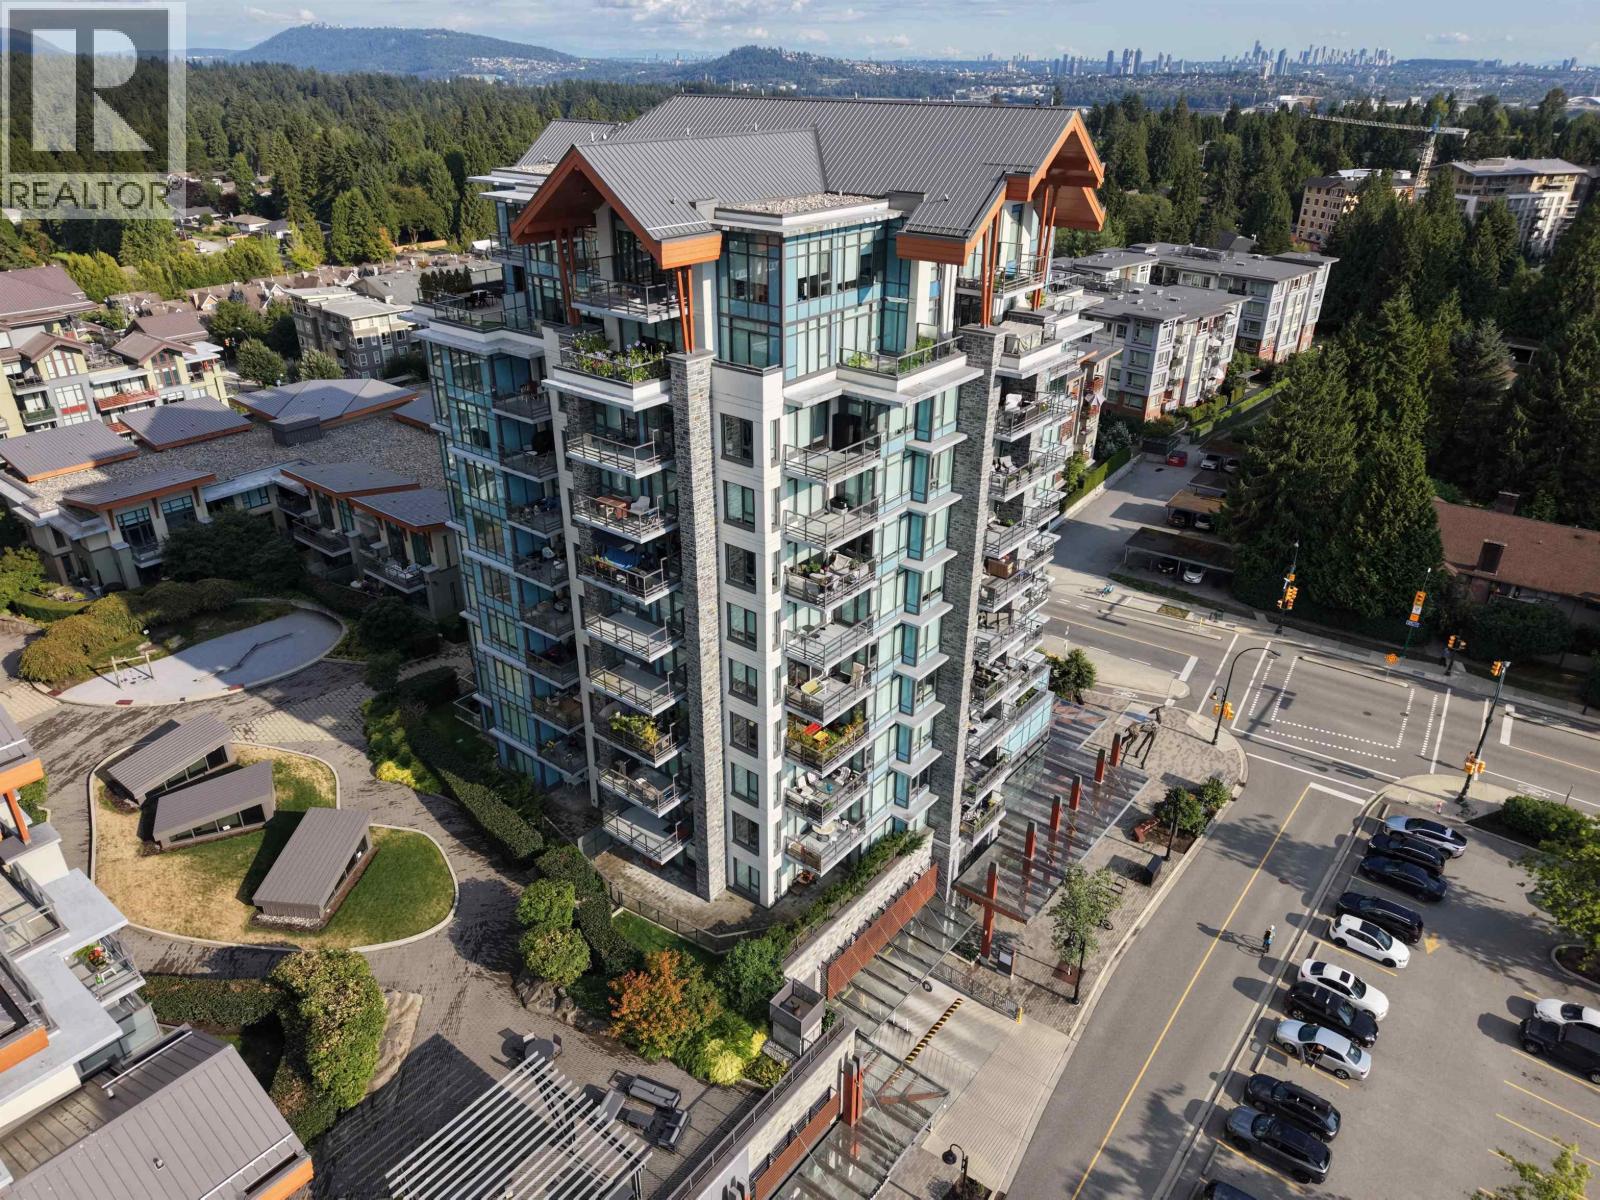
THE RESIDENCES AT LYNN VALLEY BUILDING CListing Information
Active Listing · MLS® R3152055
2781 LIBRARY LN
North Vancouver · Lynn Valley V7J0C6
$1,498,000
- 3 Beds
- 3 Baths
- 1,780 Sqft
- 2 Parking
- Built 2020

★ Building Specialist
Les Twarog
RE/MAX Crest Realty (Westside)
30+ Years Downtown & Westside Expert
604.671.7000
les@6717000.com
Property Description
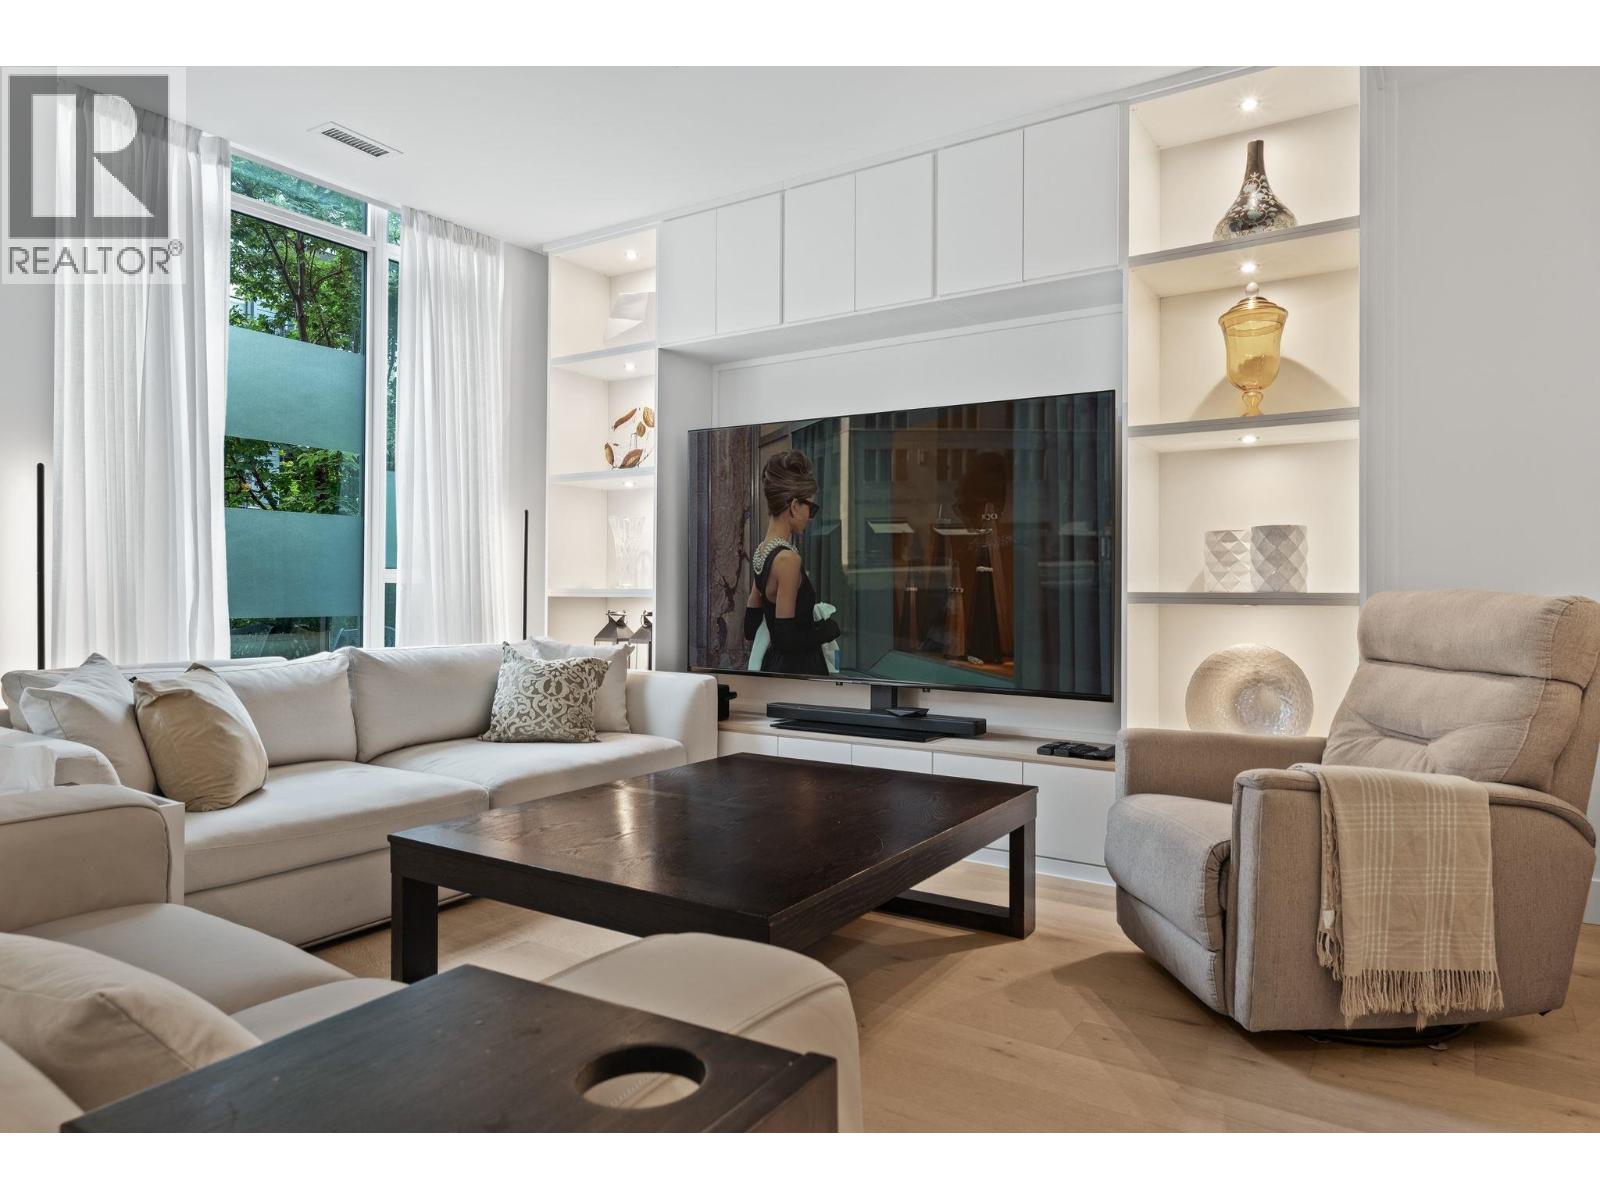
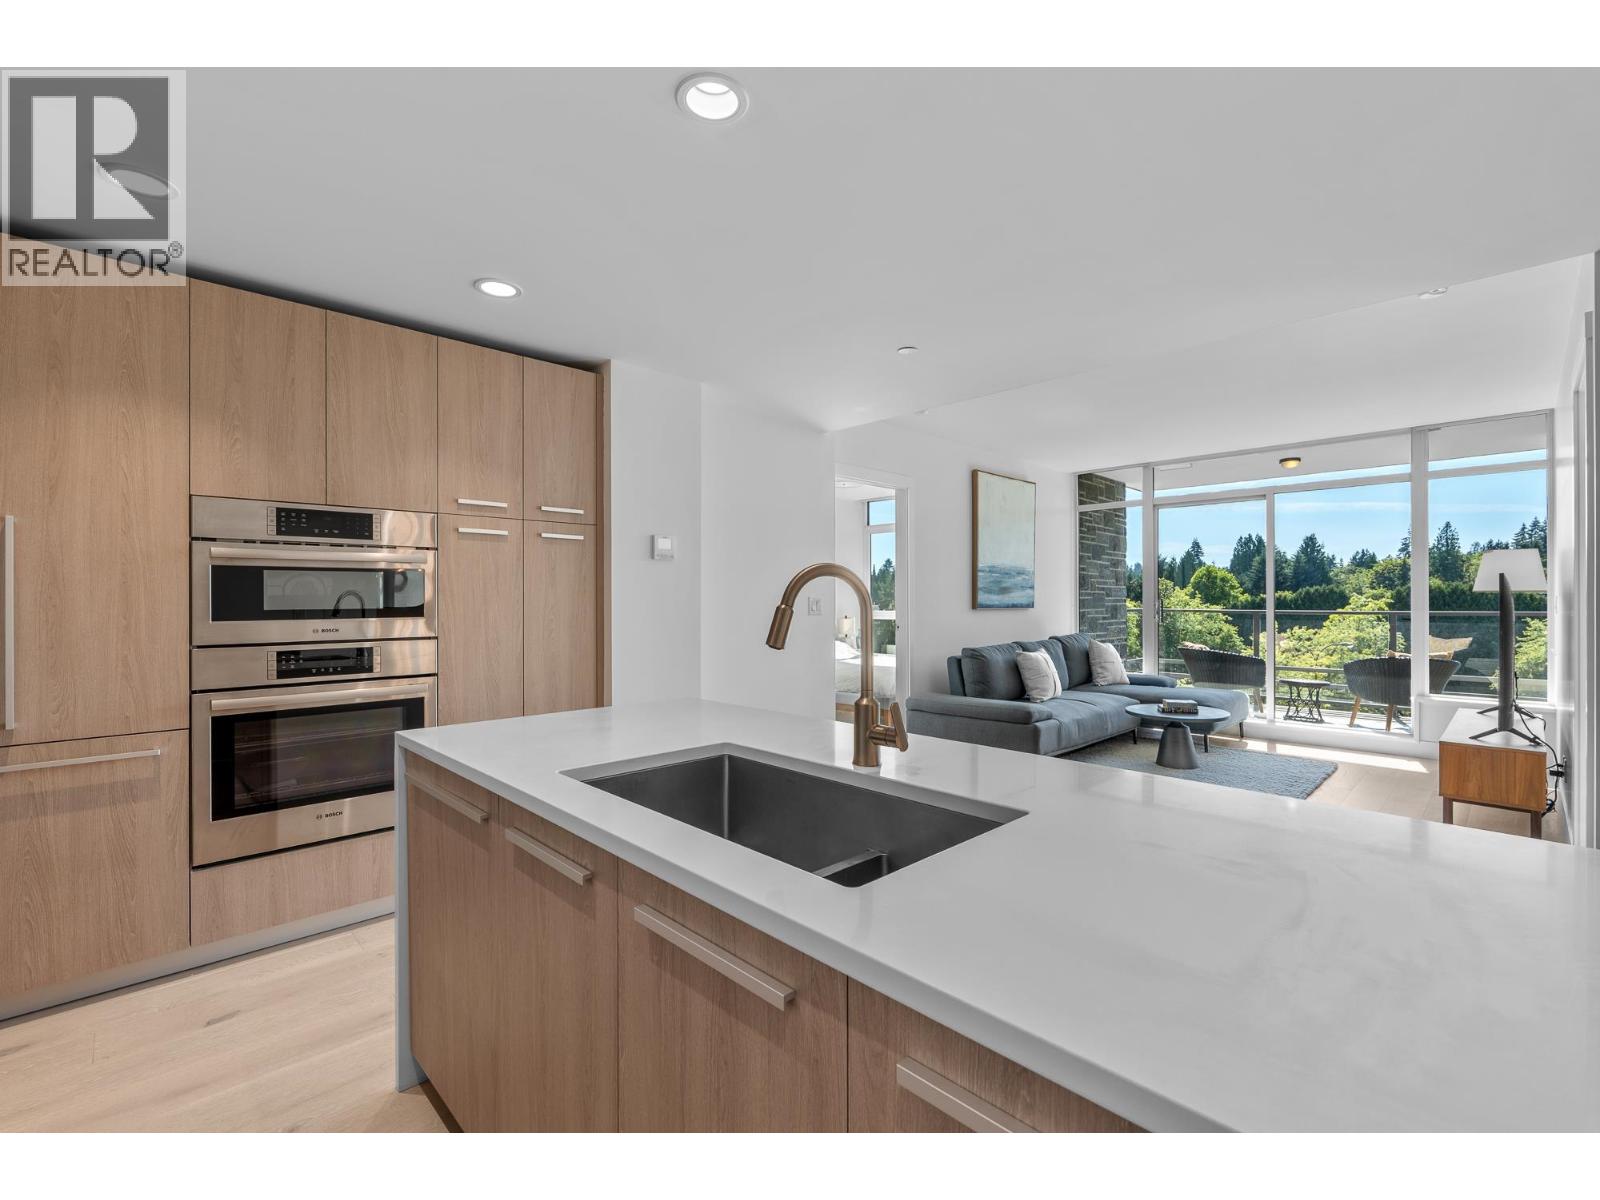
Welcome to this 3 bedroom, 3 bathroom townhome at the sought after RESIDENCES by BOSA. A rare find with 1780 square ft over two levels, you'll love being in the heart of Lynn Valley Village! Beautiful open concept kitchen, with high end appliances, oversized island and opens to the contemporary dining & living room, perfect for entertaining! 3 generous sized bedrooms, 3 spa-inspired bathrooms, plenty of room to spread out. Complete with A/C! Gym, Sauna, Steam room, playground and dog washing station. 2 side by side parking and a huge bonus are 4 STORAGE LOCKERS. Restaurants, groceries, mall are all at your door step! Welcome to your Lynn Valley Lifestyle! Book Your Private Viewing Today! (id:48970)
Property Details
- Property Type
- Townhouse
- Style
- Residential Attached
- Title to Land
- Freehold Strata
- Year Built
- 2020
- Area
- North Vancouver · Lynn Valley
- Outdoor
- Patio, Playground,Balcony
- Heating / Cooling
- Geothermal,Heat Pump,Natural Gas
- Flooring
- Mixed
- Construction
- Concrete,Mixed (Exterior)
- Parking
- Garage Under Building,Lane Access (2 stalls)
- Water Supply
- Public
- Kitchens
- 1
- Units in Development
- 244
Financial
List Price$1,498,000
Gross Taxes$6,442 · 2026
Maintenance Fee$1,146/mo
✦ Included in the Maintenance Fee
- Exercise Centre
- Sauna/Steam Room
- Caretaker
- Trash
- Maintenance Grounds
- Heat
- Hot Water
- Management
- Recreation Facilities
- Snow Removal
- Geothermal
Rooms 8
Office
Primary Bedroom
Bedroom
Bedroom
Storage
Kitchen
Dining Room
Living Room
Features & Appliances
✦ Appliances & Features
- 🧺Washer/Dryer
- 🧺Dishwasher
- 🧊Refrigerator
- 🍳Stove
- ❄️Central Air
- ❄️Air Conditioning
✦ Bylaws & Pets
- Cats OK
- Dogs OK
- Number Limit (Two)
- Pets Allowed w/Rest
For Sale in The Residences at Lynn Valley Building C & Complex
↑ Back to top| Date | Address | Status | Bed | Bath | Price | Sqft | DOM | Strata Fee | Tax | Listed By |
|---|---|---|---|---|---|---|---|---|---|---|
| 2026-09-17 | 404 1210 E 27th Street | Active | 2 | 2 | $1,209,000 ($1091/sf) | 1108 | 0 | $713 | $3,591 (2025) | Royal LePage Sussex |
| 2026-09-09 | 305 2707 Library Lane | Active | 2 | 2 | $1,219,000 ($1157/sf) | 1054 | 0 | $671 | $3,745 (2026) | Royal LePage Sussex |
| 2026-09-08 | 908 2785 Library Lane | Active | 2 | 2 | $1,355,000 ($1230/sf) | 1102 | 0 | $692 | $3,758 (2025) | RE/MAX Masters Realty |
| 2026-09-01 | 405 2785 Library Lane | Active | 2 | 2 | $1,199,000 ($1052/sf) | 1140 | 0 | $720 | $3,594 (2025) | RE/MAX City Realty |
| 2026-08-05 | 902 1210 E 27th Street | Active | 1 | 1 | $699,900 ($1207/sf) | 580 | 0 | $370 | $2,087 (2025) | RE/MAX Masters Realty |
| 2026-08-04 | 2781 Library Lane | Active | 3 | 3 | $1,498,000 ($842/sf) | 1780 | 0 | $1,146 | $6,442 (2026) | Oakwyn Realty Ltd. |
| Avg | $1,196,650 ($1062/sf) | 1127 |
Nearby Buildings with Active Listings
↑ Back to topThe Residences At Lynn Valley Building E
2738 Library Ln. · North Vancouver
Taluswood by Polygon
2651 Library Ln. · North Vancouver
Canyon Springs
2665 Mountain Hwy. · North Vancouver
Juniper
2632 Library Ln. · North Vancouver
The Waverley
1155 Ross Rd. · North Vancouver
Pacific Pointe
15621 Marine Dr. · South Surrey White Rock
Lynn Terrace
3187 Mountain Hwy. · North Vancouver
Branches
1111 EAST 27th St. · North Vancouver
Where this information comes from:
Listing details, room sizes, features and financials are from the active MLS® listing
R3152055, Real Estate Board of Greater Vancouver, listed by Oakwyn Realty Ltd. (Jim Pilkington PREC*).
Listed Aug 4, 2026. Feed last updated Aug 18, 2026.
Building-level information is from the BCCondos.net building database.
Measurements are provided by the listing brokerage and are approximate — buyer to verify all data.
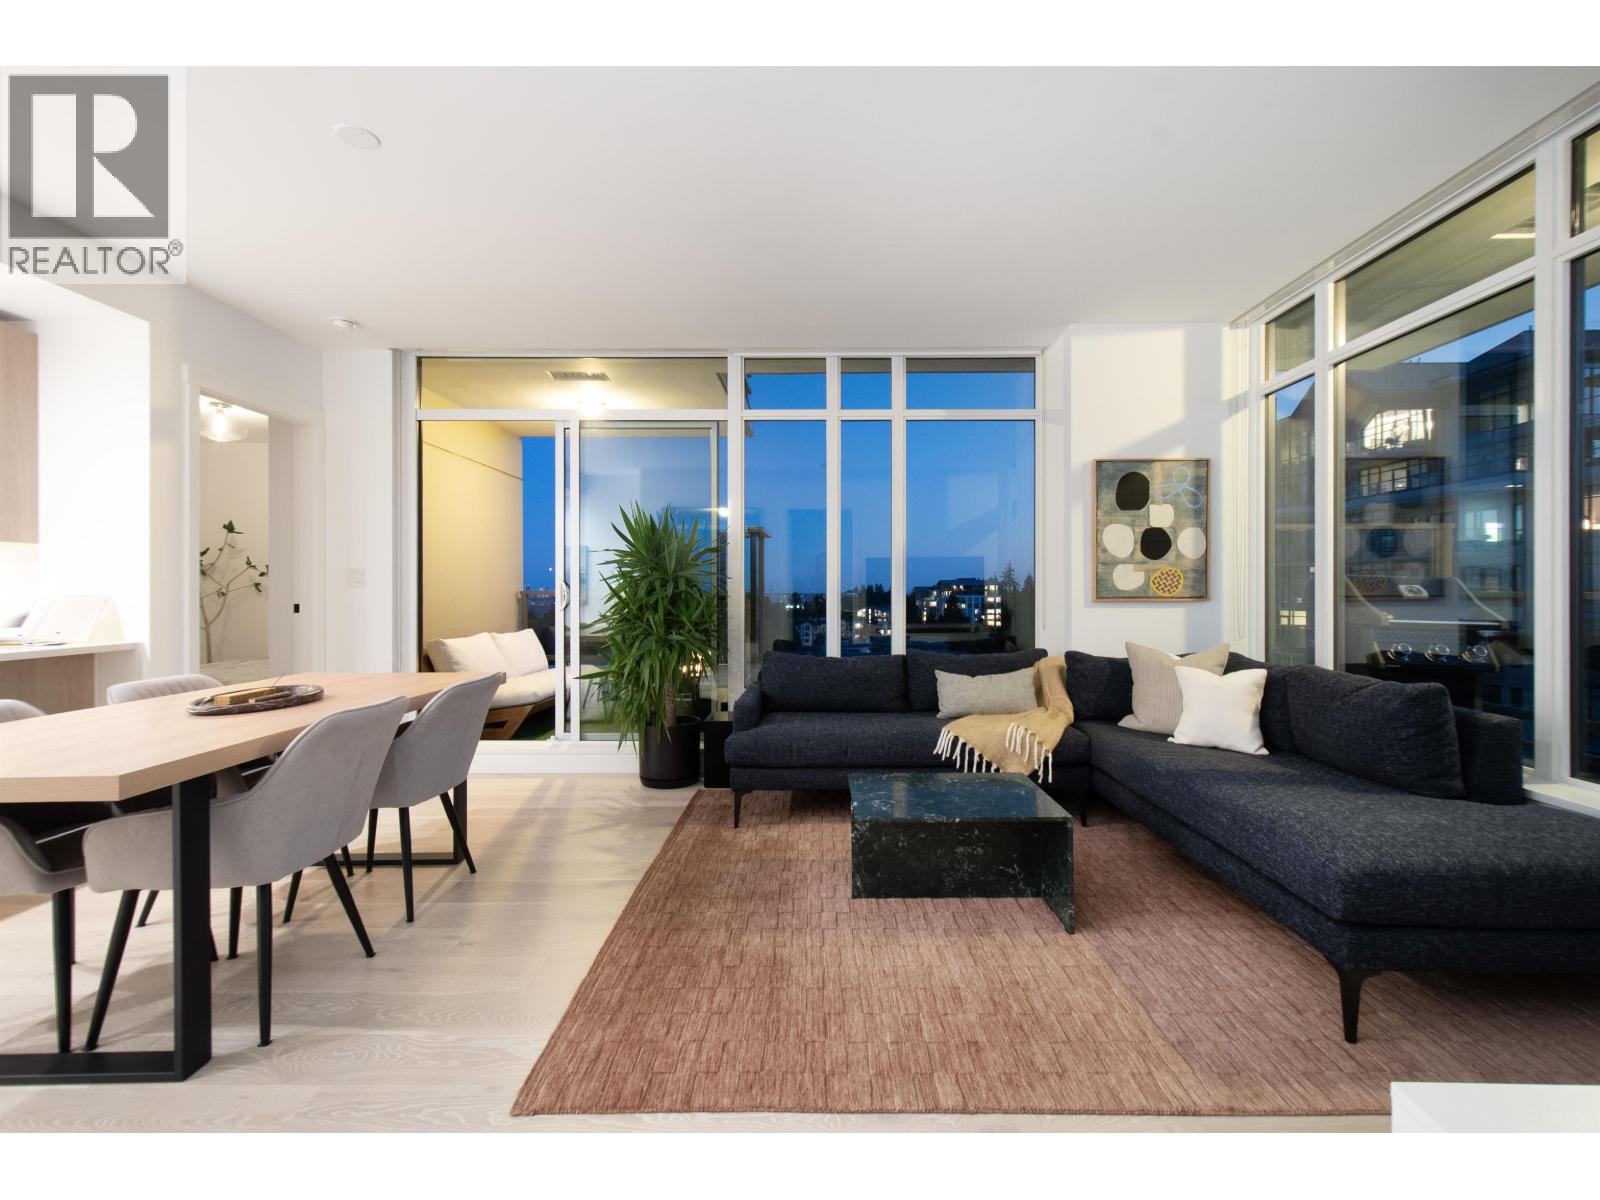
908 2785 LIBRARY LANE
2 bed · 2 bath · MLS® R3162487
$1,355,000
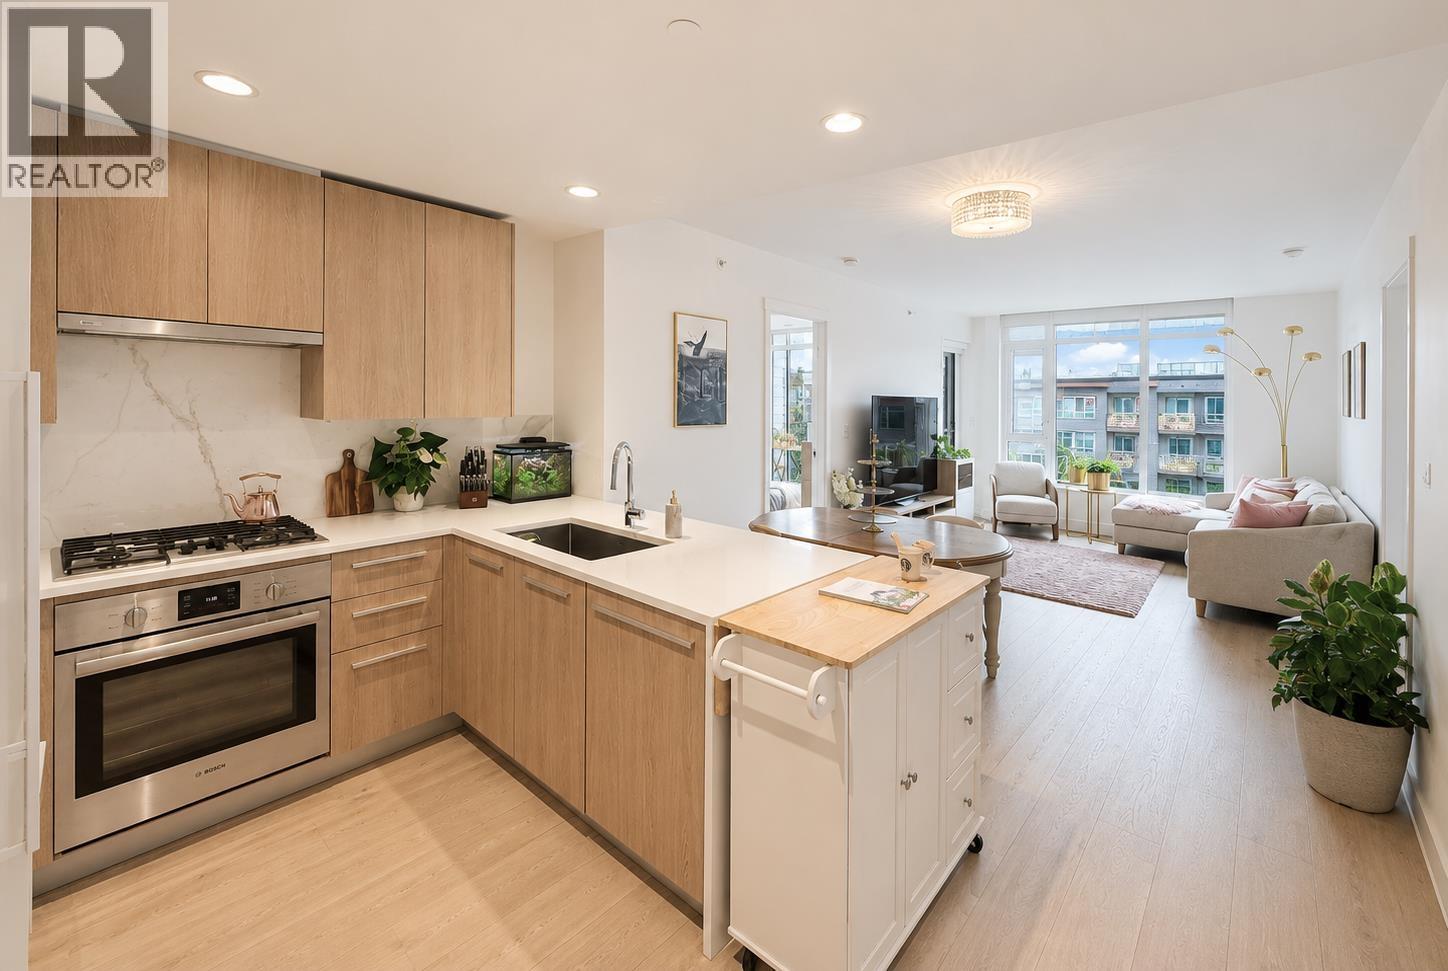
305 2707 LIBRARY LANE
2 bed · 2 bath · MLS® R3163043
$1,219,000
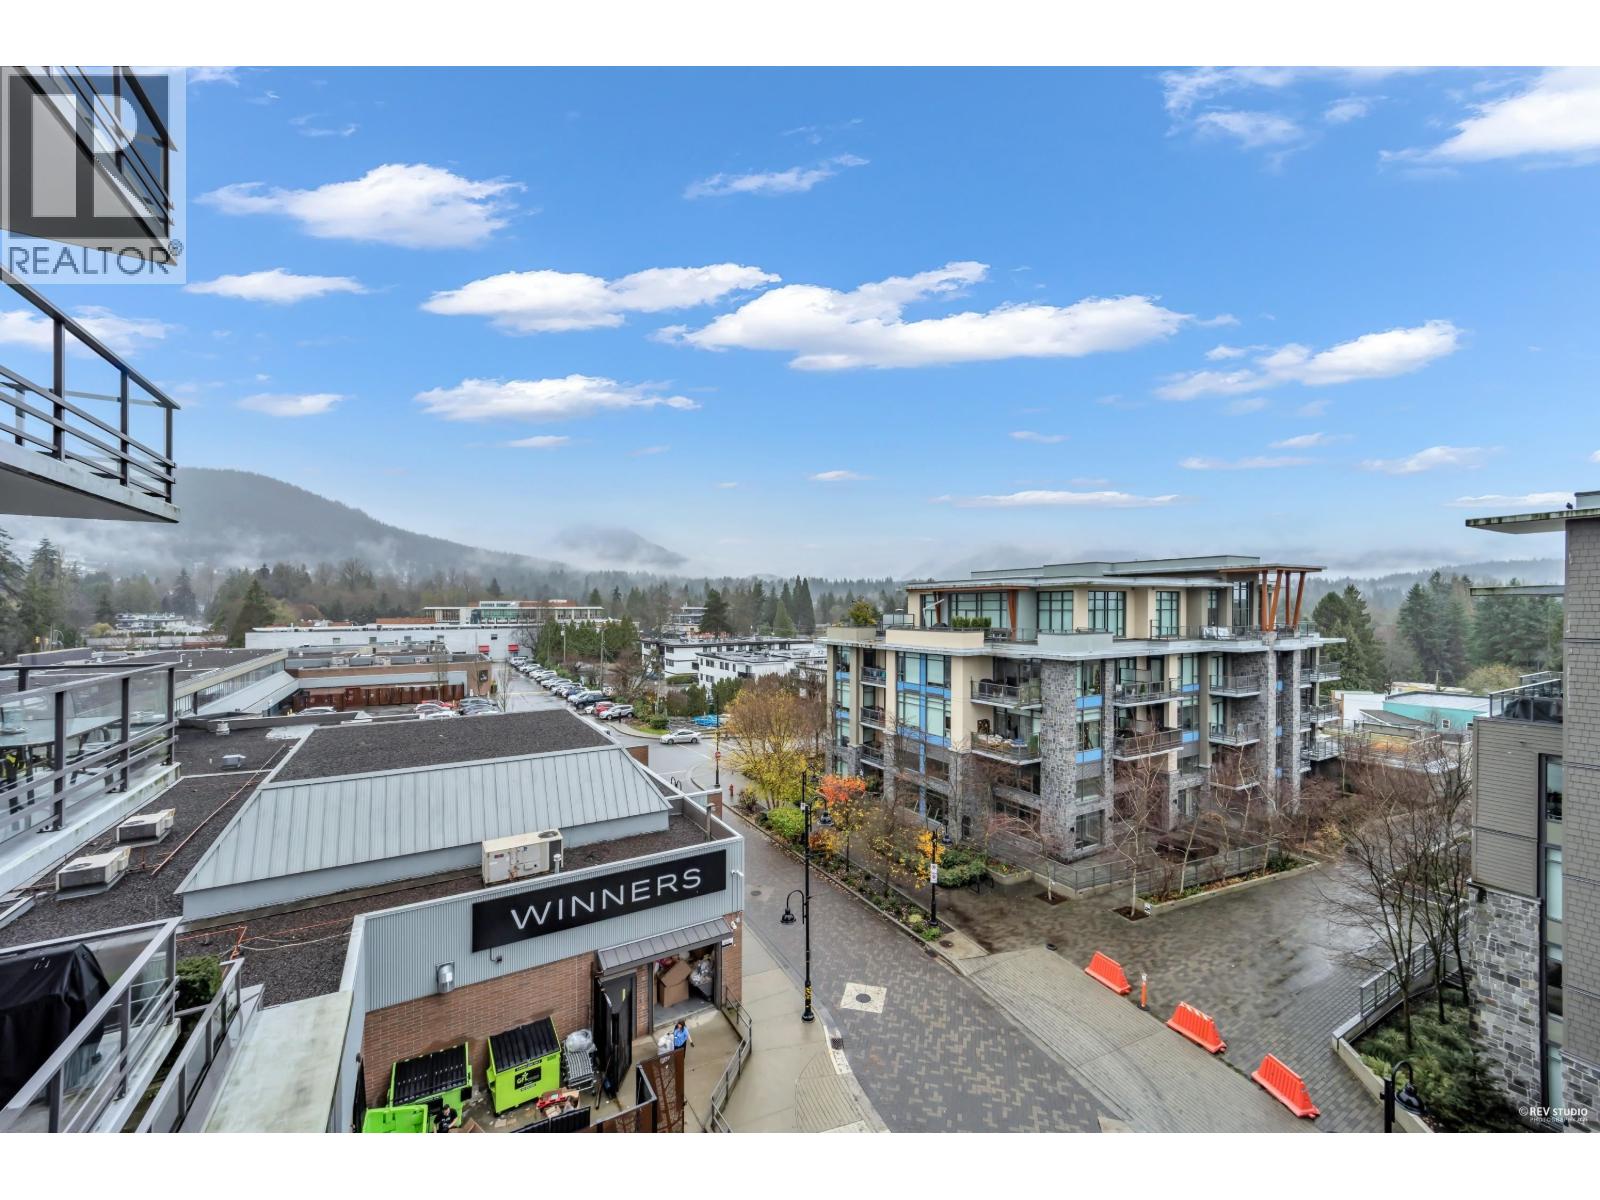
405 2785 LIBRARY LANE
2 bed · 2 bath · MLS® R3160399
$1,199,000
404 1210 E 27TH STREET
2 bed · 2 bath · MLS® R3166981
$1,209,000
902 1210 E 27TH STREET
1 bed · 1 bath · MLS® R3152791
$699,900
Book a Showing
2781 LIBRARY LANE · The Residences at Lynn Valley Building C · MLS® R3152055 · with Les Twarog

Les TwarogUsually replies within minutes
Building List Count by City
- Abbotsford - 447
- Agassiz - 28
- Burnaby - 54
- Burnaby East - 78
- Burnaby North - 367
- Burnaby South - 348
- Campbell River - 1
- Chilliwack - 221
- Cloverdale - 194
- Comox Valley - 10
- Coquitlam - 566
- Delta - 10
- Duncan - 42
- Esquimalt - 59
- Gulf Islands - 6
- Harrison Hot Springs - 13
- Harrison Mills - 1
- Hope - 22
- Ladner - 110
- Langford - 156
- Langley - 541
- Maple Ridge - 312
- Mill Bay - 2
- Mission - 65
- New Westminster - 444
- North Delta - 29
- North Island - 2
- North Saanich - 8
- North Surrey - 412
- North Vancouver - 747
- Oak Bay - 44
- Osoyoos - 1
- Parksville / Qualicum - 7
- Penticton - 8
- Pitt Meadows - 75
- Port Alberni - 2
- Port Coquitlam - 268
- Port Moody - 268
- Richmond - 1161
- Saanich East - 232
- Saanich West - 92
- Sardis - 154
- Sidney - 152
- Sooke - 39
- South Surrey White Rock - 719
- Surrey - 667
- Tsawwassen - 98
- Vancouver East - 1003
- Vancouver West - 2495
- Victoria - 666
- View Royal - 46
- West Vancouver - 231
Pages
About


MLS®, REALTOR® and the associated logos are trademarks of The Canadian Real Estate Association


The listing data is provided under copyright by the Chilliwack & District Real Estate Board, Fraser Valley Real Estate Board or Real Estate Board of Greater Vancouver.
The listing data is deemed reliable but is not guaranteed accurate by the Chilliwack & District Real Estate Board, Fraser Valley Real Estate Board, Real Estate Board of Greater Vancouver, nor BCCondos.