517 AILSA AVE
- 3 Beds
- 2 Baths
- 2,411 Sqft
- 8,179 Lot Sqft
- 89.73 Lot (ft)
- 4 Parking
- Built 1963


Property Description
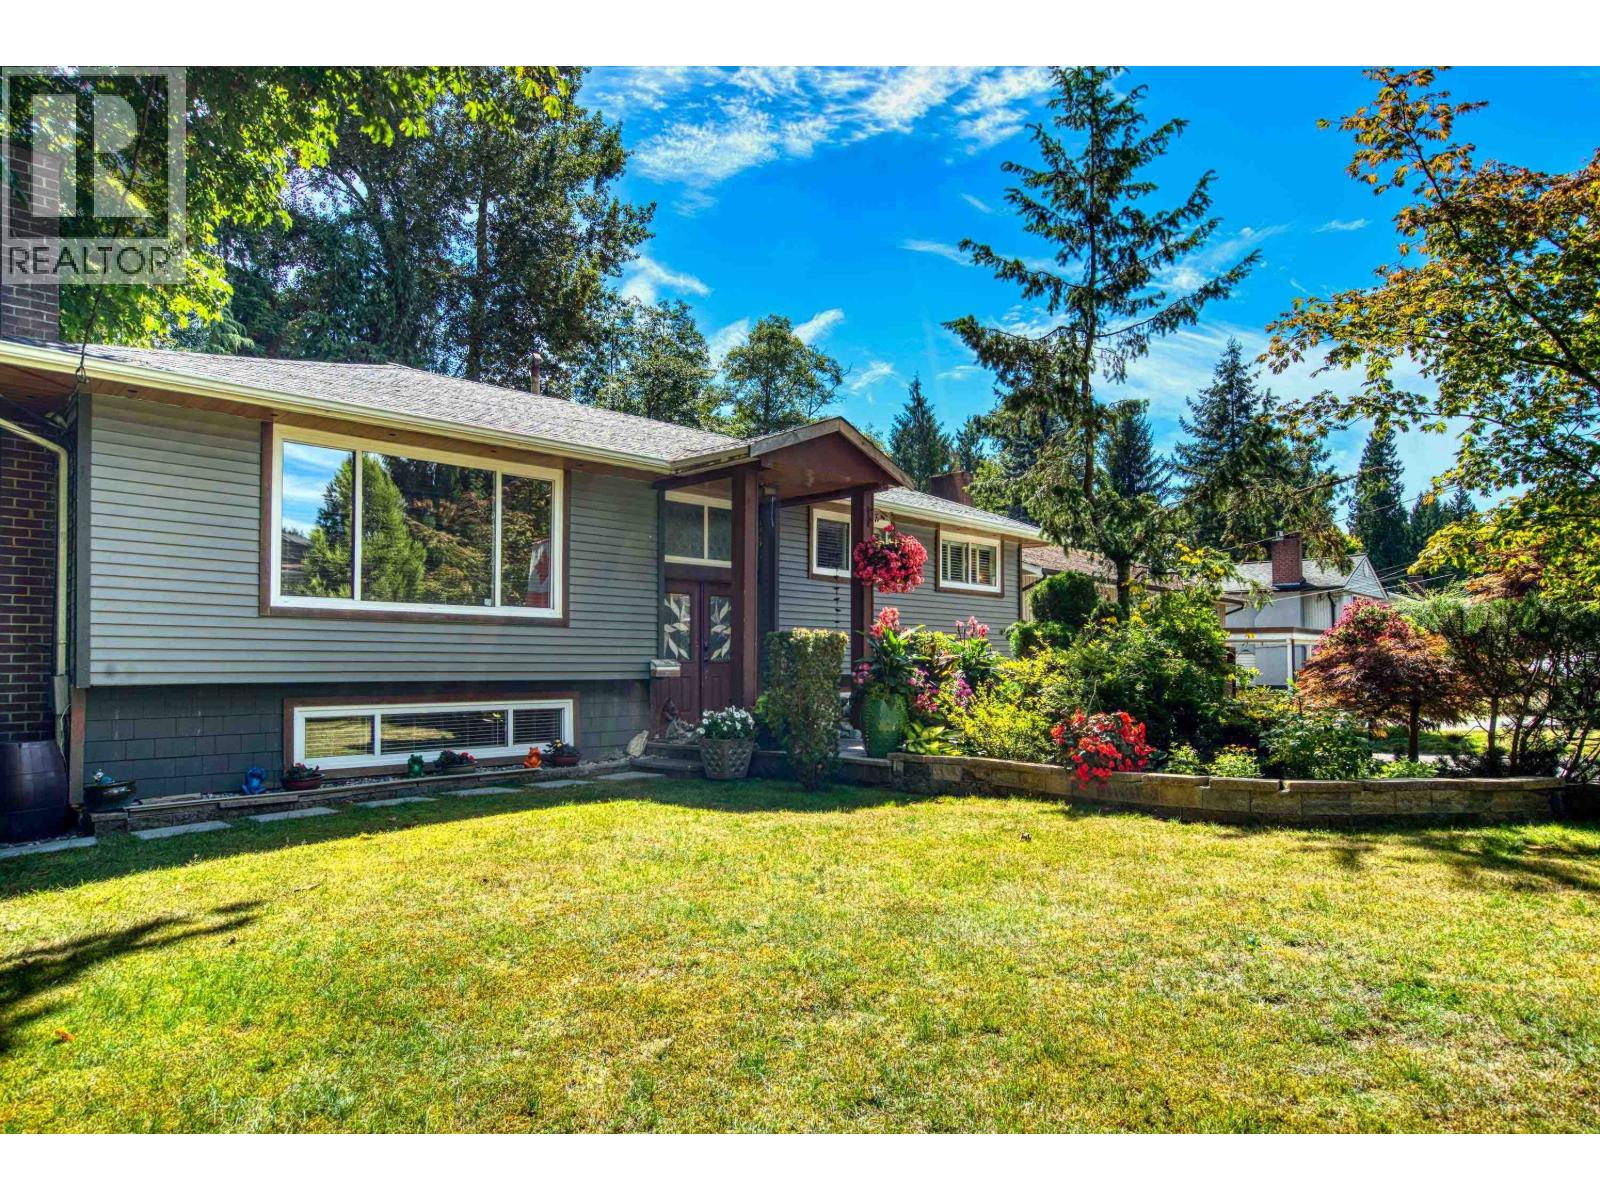
Welcome to this beautifully updated 2,400 sq.ft. family home situated on a stunning 8,179 sq.ft. park-like lot. Stoney Creek is nestled beside you for your very own Organic water feature. This property offers the perfect blend of privacy, nature, & modern living. Inside, you'll find extensive renovations throughout, including gorgeous high-end wide-plank flooring, fresh, contemporary paint, a stylish new kitchen cabinetry & backsplash, and numerous tasteful updates that make this home truly move-in ready. The heat pump is a true lifesaver in the summer heat and is completely stress-free, with all big-ticket items, including vinyl windows throughout. The roof is 13 years old!! All new soffits. Glenayre Elementary & French immersion 2 min away. SFU is a short distance. (id:48970)
Property Details
- Property Type
- House/Single Family
- Style
- Residential Detached
- Title to Land
- Freehold NonStrata
- Year Built
- 1963
- Area
- Port Moody · Glenayre
- View
- Stoney Creek Greenery
- Outdoor
- Patio,Deck, Garden,Private Yard
- Heating / Cooling
- Forced Air,Natural Gas
- Flooring
- Laminate
- Construction
- Frame Wood,Mixed (Exterior),Vinyl Siding,Wood Siding
- Parking
- Open,Front Access (4 stalls)
- Water Supply
- Public
- Kitchens
- 1
- Fireplaces
- 2
Financial
Rooms 12
Features & Appliances
- 🧺Washer/Dryer
- 🧺Dishwasher
- 🧊Refrigerator
- 🍳Stove
- ❄️Air Conditioning
For Sale in 517 AILSA AVENUE & Complex
↑ Back to top| Date | Address | Status | Bed | Bath | Price | Sqft | DOM | Strata Fee | Tax | Listed By |
|---|---|---|---|---|---|---|---|---|---|---|
| 2026-09-23 | 517 Ailsa Avenue | Active | 3 | 2 | $1,575,000 ($653/sf) | 2411 | 0 | $6,267 (2025) | Oracle Realty Ltd. | |
| 2026-08-04 | 517 Ailsa Avenue | Active | 3 | 2 | $1,668,800 ($692/sf) | 2411 | 0 | $6,267 (2025) | Oracle Realty Ltd. | |
| Avg | $1,621,900 ($673/sf) | 2411 |
Nearby Buildings with Active Listings
↑ Back to top
Book a Showing

- Abbotsford - 447
- Agassiz - 28
- Burnaby - 54
- Burnaby East - 78
- Burnaby North - 367
- Burnaby South - 348
- Campbell River - 1
- Chilliwack - 221
- Cloverdale - 194
- Comox Valley - 10
- Coquitlam - 566
- Delta - 10
- Duncan - 42
- Esquimalt - 59
- Gulf Islands - 6
- Harrison Hot Springs - 13
- Harrison Mills - 1
- Hope - 22
- Ladner - 110
- Langford - 156
- Langley - 541
- Maple Ridge - 312
- Mill Bay - 2
- Mission - 65
- New Westminster - 444
- North Delta - 29
- North Island - 2
- North Saanich - 8
- North Surrey - 412
- North Vancouver - 747
- Oak Bay - 44
- Osoyoos - 1
- Parksville / Qualicum - 7
- Penticton - 8
- Pitt Meadows - 75
- Port Alberni - 2
- Port Coquitlam - 268
- Port Moody - 268
- Richmond - 1161
- Saanich East - 232
- Saanich West - 92
- Sardis - 154
- Sidney - 152
- Sooke - 39
- South Surrey White Rock - 719
- Surrey - 667
- Tsawwassen - 98
- Vancouver East - 1003
- Vancouver West - 2495
- Victoria - 666
- View Royal - 46
- West Vancouver - 231



