2309 5685 HALLEY AVE
- 2 Beds
- 2 Baths
- 907 Sqft
- Built 2025
 1/3
1/3




Property Description
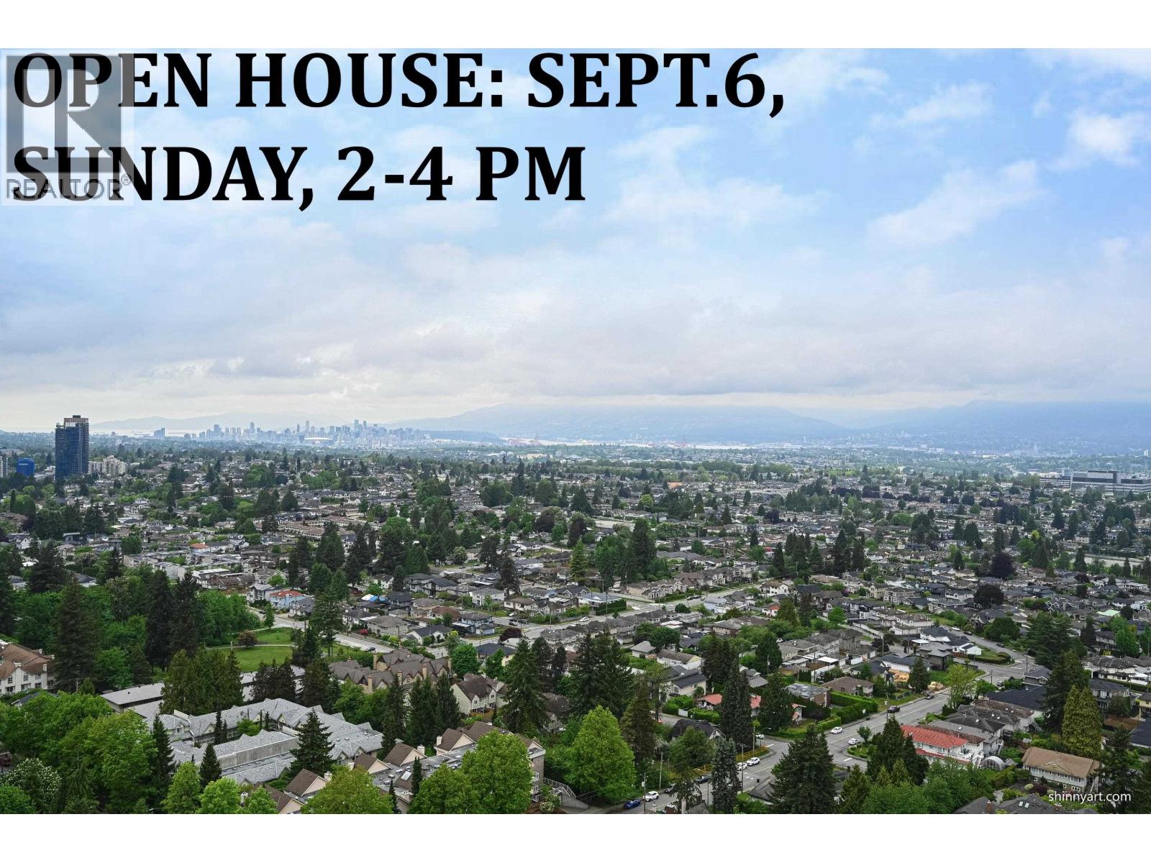
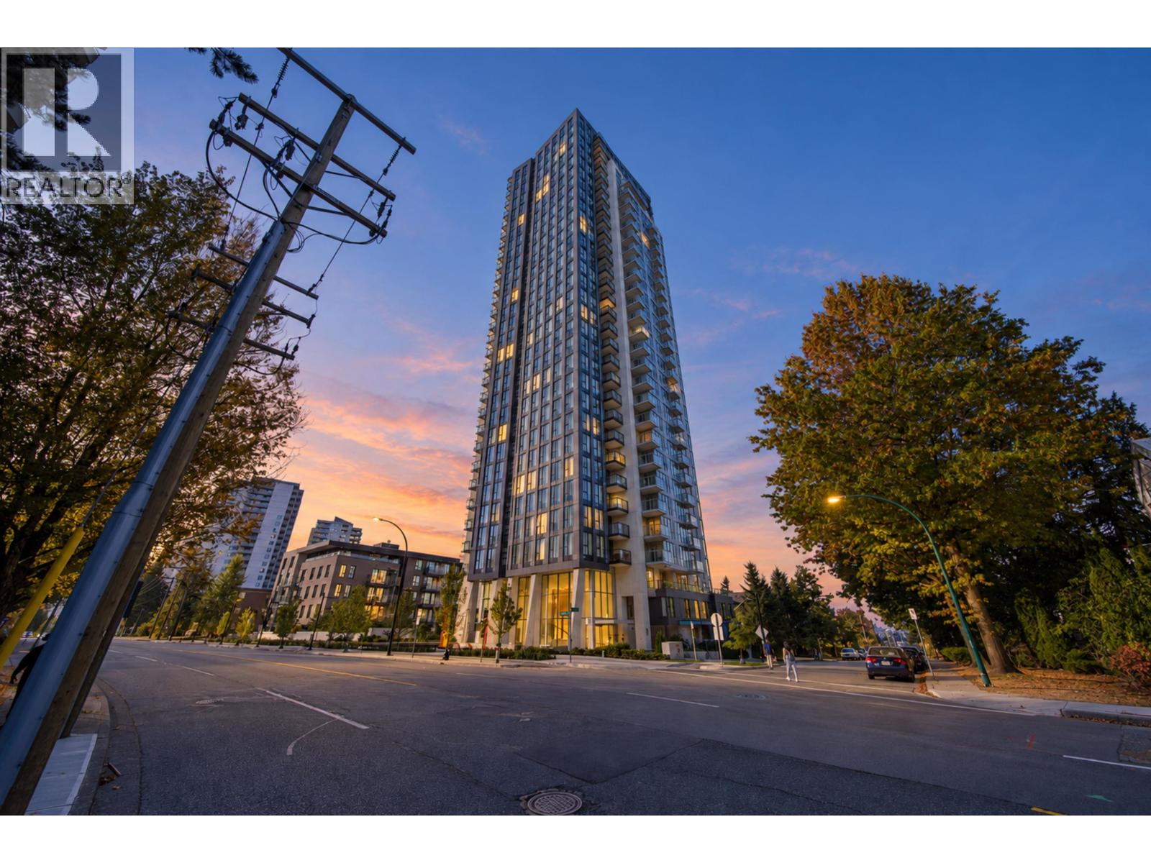
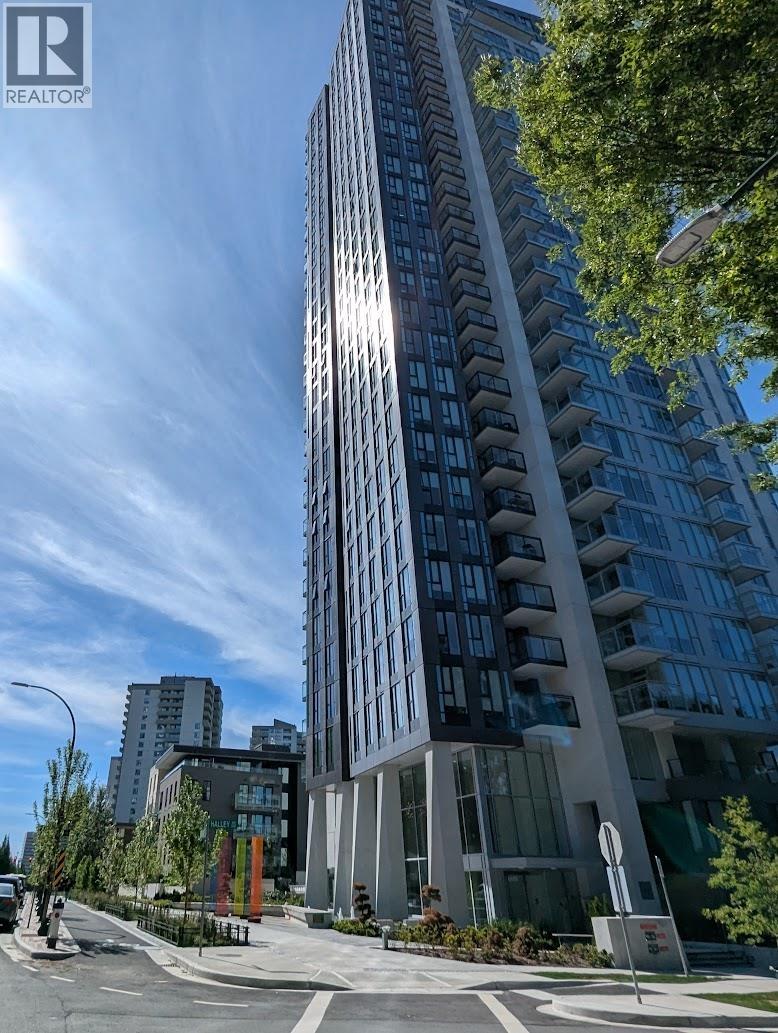
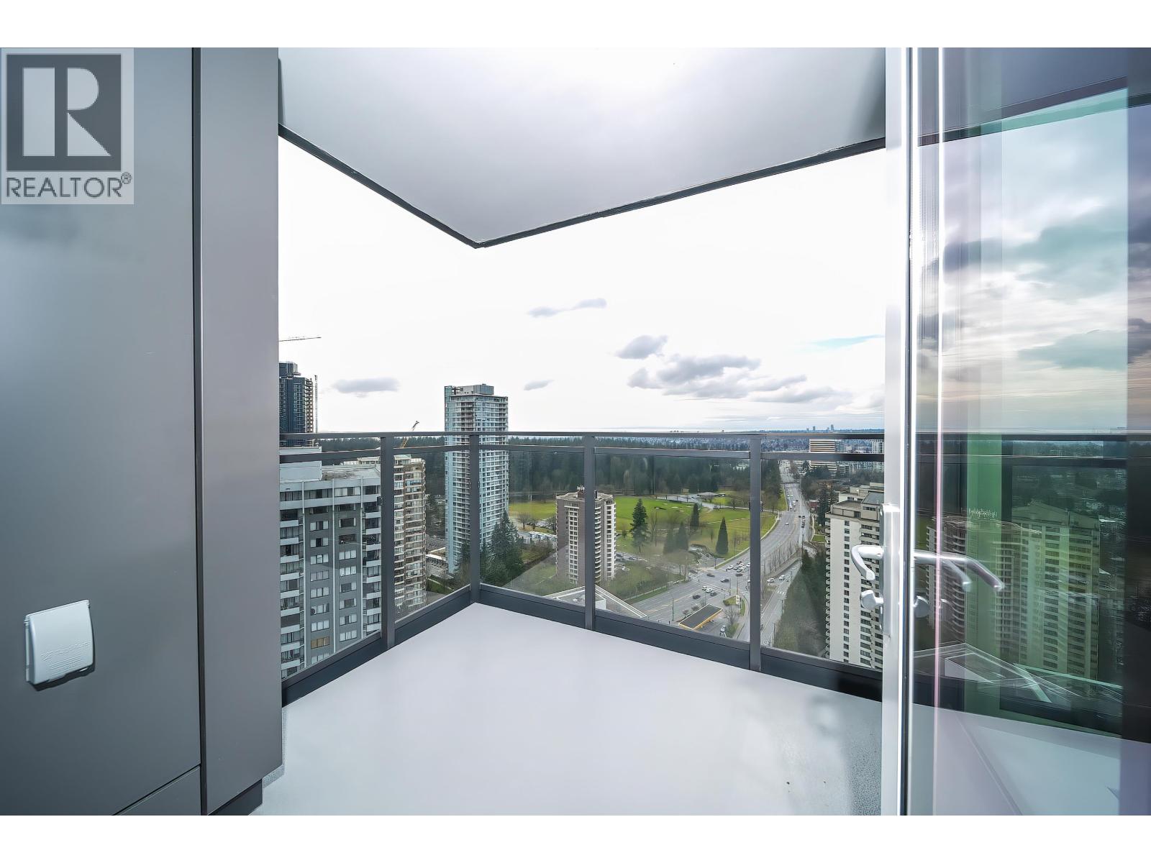
Welcome to Artesia! Brand new 2-bed, 2-bath + flex home offers 907 sq. ft. of thoughtfully designed living space, complemented by a spacious balcony and bright northwest exposure showcasing stunning mountain views and even glimpses of downtown Van .. Features include central A/C, Italian Cellini cabinetry, Fisher & Paykel appliances, heated towel warmer in ensuite, wide-plank wood laminate flooring, floor-to-ceiling windows, 1 parking and a full-size storage locker. Amenities: concierge service, guest suite, fitness center, infrared sauna, formal dining room w/chef's kitchen, lounge, business center, outdoor hot tub, & BBQ courtyard. Low strata fee includes: heating, cooling, gas, & hot water. Steps to SkyTrain, Metrotown, & Crystal Mall. Book your private viewing Leah (id:48970)
Property Details
- Property Type
- Apartment Unit
- Style
- Multi Family,Residential Attached
- Title to Land
- Freehold Strata
- Year Built
- 2025
- Area
- Burnaby South · Central Park BS
- Outdoor
- Garden,Balcony
- Heating / Cooling
- Forced Air,Heat Pump
- Construction
- Concrete,Mixed (Exterior)
- Parking
- Underground
- Water Supply
- Public
- Kitchens
- 1
- Units in Development
- 245
Financial
- Bike Room
- Exercise Centre
- Concierge
- Maintenance Grounds
- Gas
- Heat
- Hot Water
- Management
- Recreation Facilities
- Snow Removal
Rooms 5
Features & Appliances
- 🧺Washer/Dryer
- 🧺Dishwasher
- 🧊Refrigerator
- 🍳Stove
- 🚨Smoke Detector(s)
- 🧯Fire Sprinkler System
- 🛁Swirlpool/Hot Tub
- 🪟Window Coverings
- ❄️Central Air
- ❄️Air Conditioning
- Pets Allowed
For Sale in 2309 5685 HALLEY AVENUE & Complex
↑ Back to top| Date | Address | Status | Bed | Bath | Price | Sqft | DOM | Strata Fee | Tax | Listed By |
|---|---|---|---|---|---|---|---|---|---|---|
| 2026-09-16 | 3004 5685 Halley Avenue | Active | 2 | 2 | $1,088,000 ($1145/sf) | 950 | 0 | $482 | (2026) | Claridge Real Estate Advisors Inc. |
| 2026-09-02 | 1909 5685 Halley Avenue | Active | 2 | 2 | $989,000 ($1090/sf) | 907 | 0 | $472 | (2025) | Metro Edge Realty |
| 2026-07-31 | 2309 5685 Halley Avenue | Active | 2 | 2 | $969,000 ($1068/sf) | 907 | 0 | $471 | (2025) | Royal Pacific Realty Corp. |
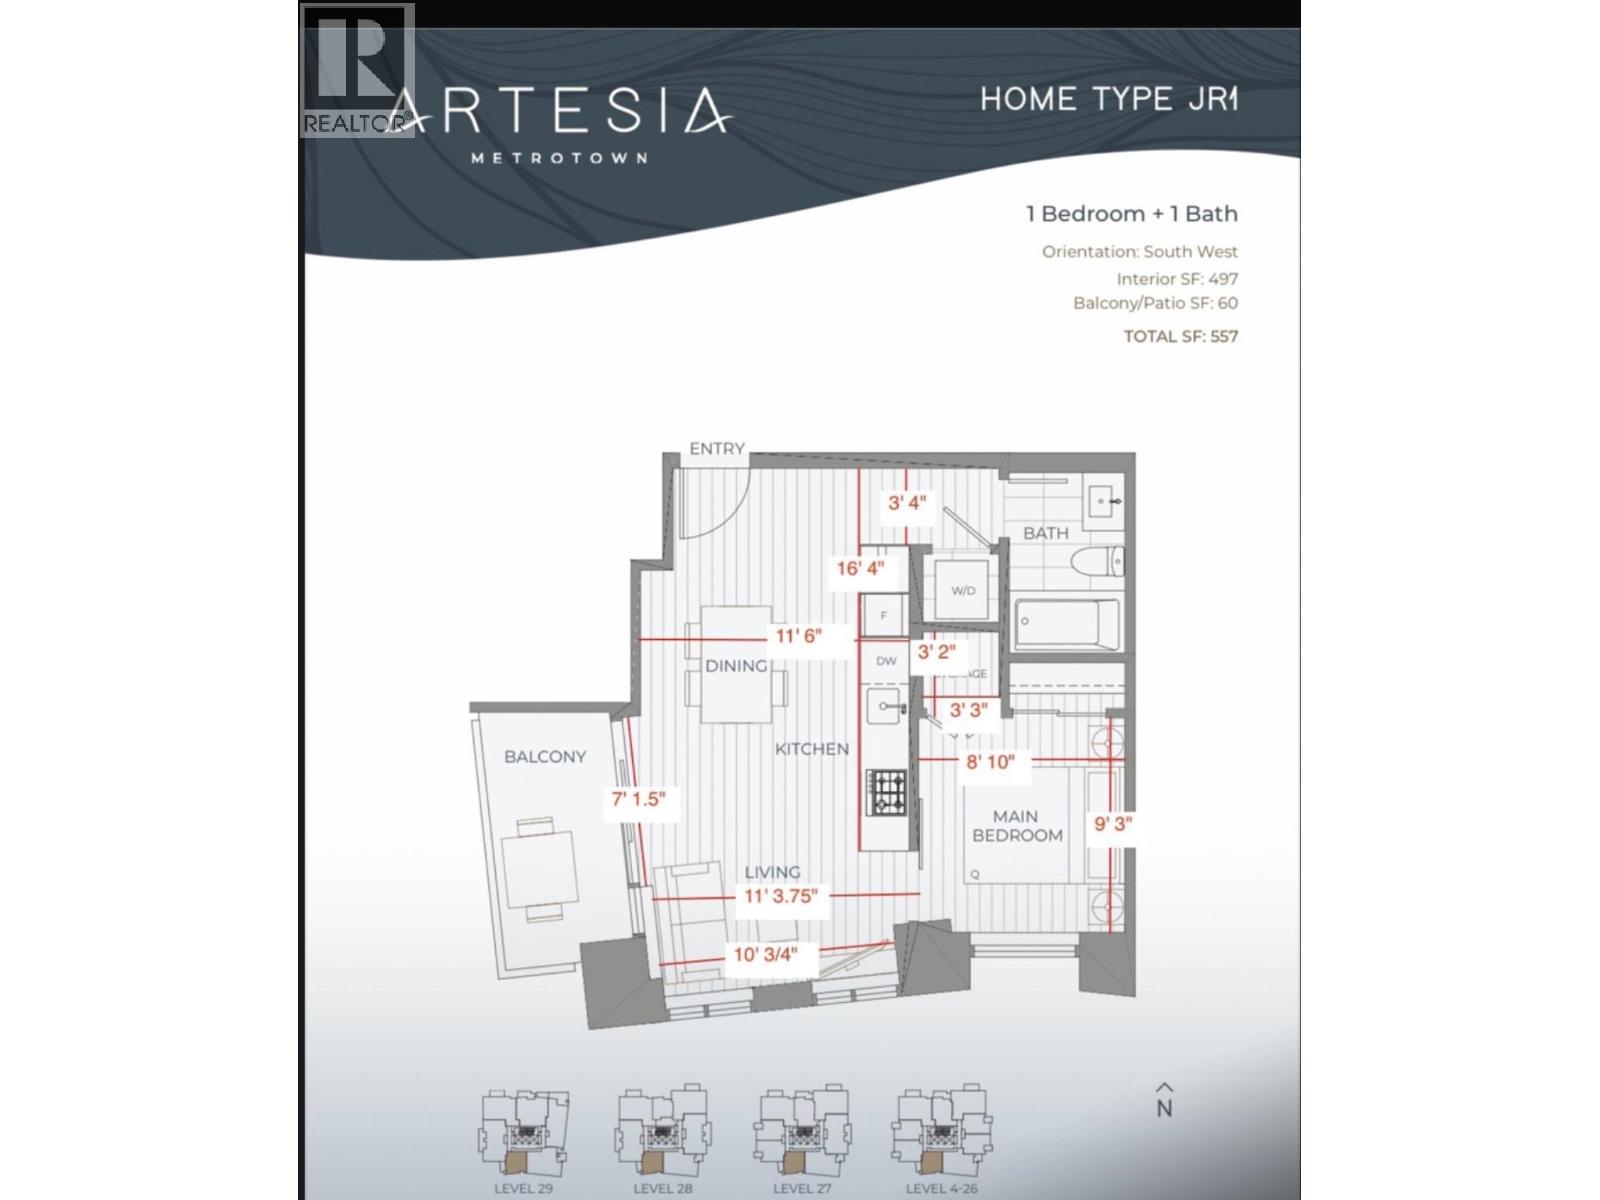
| 2026-07-31 | 2006 5685 Halley Avenue | Active | 1 | 1 | $468,000 ($942/sf) | 497 | 0 | $261 | (2025) | Royal Pacific Realty Corp. |
| 2026-06-09 | 1408 5685 Halley Avenue | Active | 1 | 1 | $588,000 ($990/sf) | 594 | 0 | $278 | (2025) | Sutton Group-West Coast Realty |
| 2026-04-02 | 3104 5685 Halley Avenue | Active | 2 | 2 | $1,188,000 ($1267/sf) | 938 | 0 | $482 | (2025) | Laboutique Realty |
| Avg | $881,667 ($1103/sf) | 799 |
Nearby Buildings with Active Listings
↑ Back to top
Book a Showing

- Abbotsford - 447
- Agassiz - 28
- Burnaby - 54
- Burnaby East - 78
- Burnaby North - 367
- Burnaby South - 348
- Campbell River - 1
- Chilliwack - 221
- Cloverdale - 194
- Comox Valley - 10
- Coquitlam - 566
- Delta - 10
- Duncan - 42
- Esquimalt - 59
- Gulf Islands - 6
- Harrison Hot Springs - 13
- Harrison Mills - 1
- Hope - 22
- Ladner - 110
- Langford - 156
- Langley - 541
- Maple Ridge - 312
- Mill Bay - 2
- Mission - 65
- New Westminster - 444
- North Delta - 29
- North Island - 2
- North Saanich - 8
- North Surrey - 412
- North Vancouver - 747
- Oak Bay - 44
- Osoyoos - 1
- Parksville / Qualicum - 7
- Penticton - 8
- Pitt Meadows - 75
- Port Alberni - 2
- Port Coquitlam - 268
- Port Moody - 268
- Richmond - 1161
- Saanich East - 232
- Saanich West - 92
- Sardis - 154
- Sidney - 152
- Sooke - 39
- South Surrey White Rock - 719
- Surrey - 667
- Tsawwassen - 98
- Vancouver East - 1003
- Vancouver West - 2495
- Victoria - 666
- View Royal - 46
- West Vancouver - 231



