212 1425 ESQUIMALT AVE
- 2 Beds
- 2 Baths
- 1,007 Sqft
- Built 1964
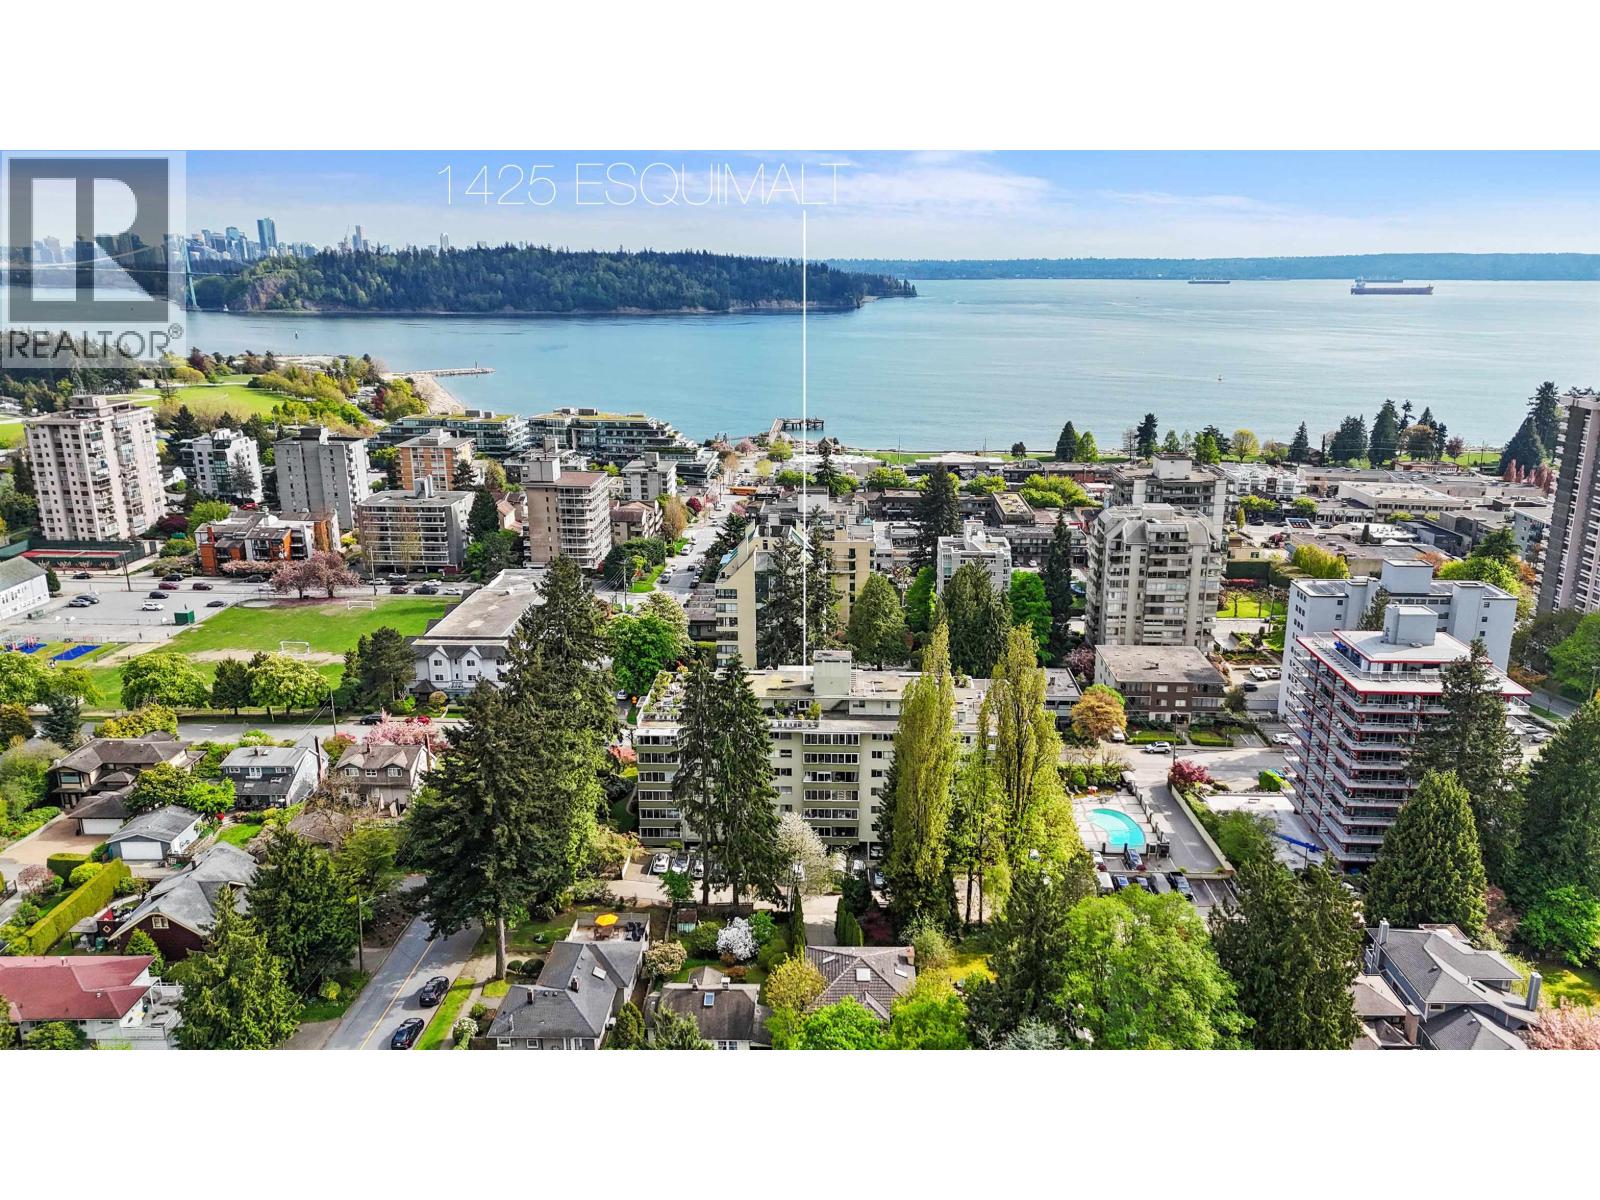


Property Description
Welcome to life in Ambleside by the Sea, where everything you love about the North Shore is just steps away. This bright and inviting 2-bedroom, 2-bathroom home offers generous living spaces, warm finishes, and large windows that bring in natural light with a lush garden outlook. The open-concept living and dining areas flow seamlessly into a well-appointed kitchen, ideal for everyday living and entertaining. Thoughtful layout, excellent storage, and a true sense of comfort throughout. Set in a meticulously maintained building with exceptional amenities including indoor and outdoor pools, sauna, whirlpool, fitness centre, and lounge. Just moments to Ambleside Beach, the seawall, shops, and cafés. A rare opportunity to enjoy effortless West Vancouver living. OPEN Sunday July 26 2-4pm (id:48970)
Property Details
- Property Type
- Apartment Unit
- Style
- Multi Family,Residential Attached
- Title to Land
- Shares in Co-operative
- Year Built
- 1964
- Area
- West Vancouver · Ambleside
- Outdoor
- Patio, Garden
- Heating / Cooling
- Baseboard,Hot Water
- Flooring
- Mixed
- Construction
- Concrete,Concrete (Exterior),Mixed (Exterior)
- Parking
- Carport Multiple,Open,Other
- Water Supply
- Public
- Kitchens
- 1
- Units in Development
- 86
Financial
- Exercise Centre
- Sauna/Steam Room
- Cable/Satellite
- Caretaker
- Trash
- Maintenance Grounds
- Heat
- Hot Water
- Management
- Recreation Facilities
- Sewer
- Snow Removal
- Taxes
- Water
Rooms 5
Features & Appliances
- 🧺Dishwasher
- 🧊Refrigerator
- 🍳Stove
- 🍲Microwave
- 🚨Smoke Detector(s)
- 🛁Swirlpool/Hot Tub
- 🪟Window Coverings
- No Cats
- No Dogs
For Sale in Oceanbrook & Complex
↑ Back to top| Date | Address | Status | Bed | Bath | Price | Sqft | DOM | Strata Fee | Tax | Listed By |
|---|---|---|---|---|---|---|---|---|---|---|
| 2026-07-30 | 212 1425 Esquimalt Avenue | Active | 2 | 2 | $749,900 ($745/sf) | 1007 | 0 | $742 | $1,565 (2025) | Royal LePage Sussex |
| 2026-06-29 | 108 1425 Esquimalt Avenue | Active | 1 | 1 | $395,000 ($592/sf) | 667 | 0 | $673 | $918 (2025) | Macdonald Realty |
| 2026-04-13 | 106 1425 Esquimalt Avenue | Active | 1 | 1 | $369,800 ($560/sf) | 660 | 0 | $669 | $1,020 (2025) | Oakwyn Realty Ltd. |
| Avg | $504,900 ($649/sf) | 778 |
Nearby Buildings with Active Listings
↑ Back to top

Book a Showing

- Abbotsford - 447
- Agassiz - 28
- Burnaby - 54
- Burnaby East - 78
- Burnaby North - 367
- Burnaby South - 348
- Campbell River - 1
- Chilliwack - 221
- Cloverdale - 194
- Comox Valley - 10
- Coquitlam - 566
- Delta - 10
- Duncan - 42
- Esquimalt - 59
- Gulf Islands - 6
- Harrison Hot Springs - 13
- Harrison Mills - 1
- Hope - 22
- Ladner - 110
- Langford - 156
- Langley - 541
- Maple Ridge - 312
- Mill Bay - 2
- Mission - 65
- New Westminster - 444
- North Delta - 29
- North Island - 2
- North Saanich - 8
- North Surrey - 412
- North Vancouver - 747
- Oak Bay - 44
- Osoyoos - 1
- Parksville / Qualicum - 7
- Penticton - 8
- Pitt Meadows - 75
- Port Alberni - 2
- Port Coquitlam - 268
- Port Moody - 268
- Richmond - 1161
- Saanich East - 232
- Saanich West - 92
- Sardis - 154
- Sidney - 152
- Sooke - 39
- South Surrey White Rock - 719
- Surrey - 667
- Tsawwassen - 98
- Vancouver East - 1003
- Vancouver West - 2495
- Victoria - 666
- View Royal - 46
- West Vancouver - 231



