735 ST. ANDREWS RD
- 6 Beds
- 8 Baths
- 8,292 Sqft
- 21,324 Lot Sqft
- 104 Lot (ft)
- 6 Parking
- Built 2019


Property Description
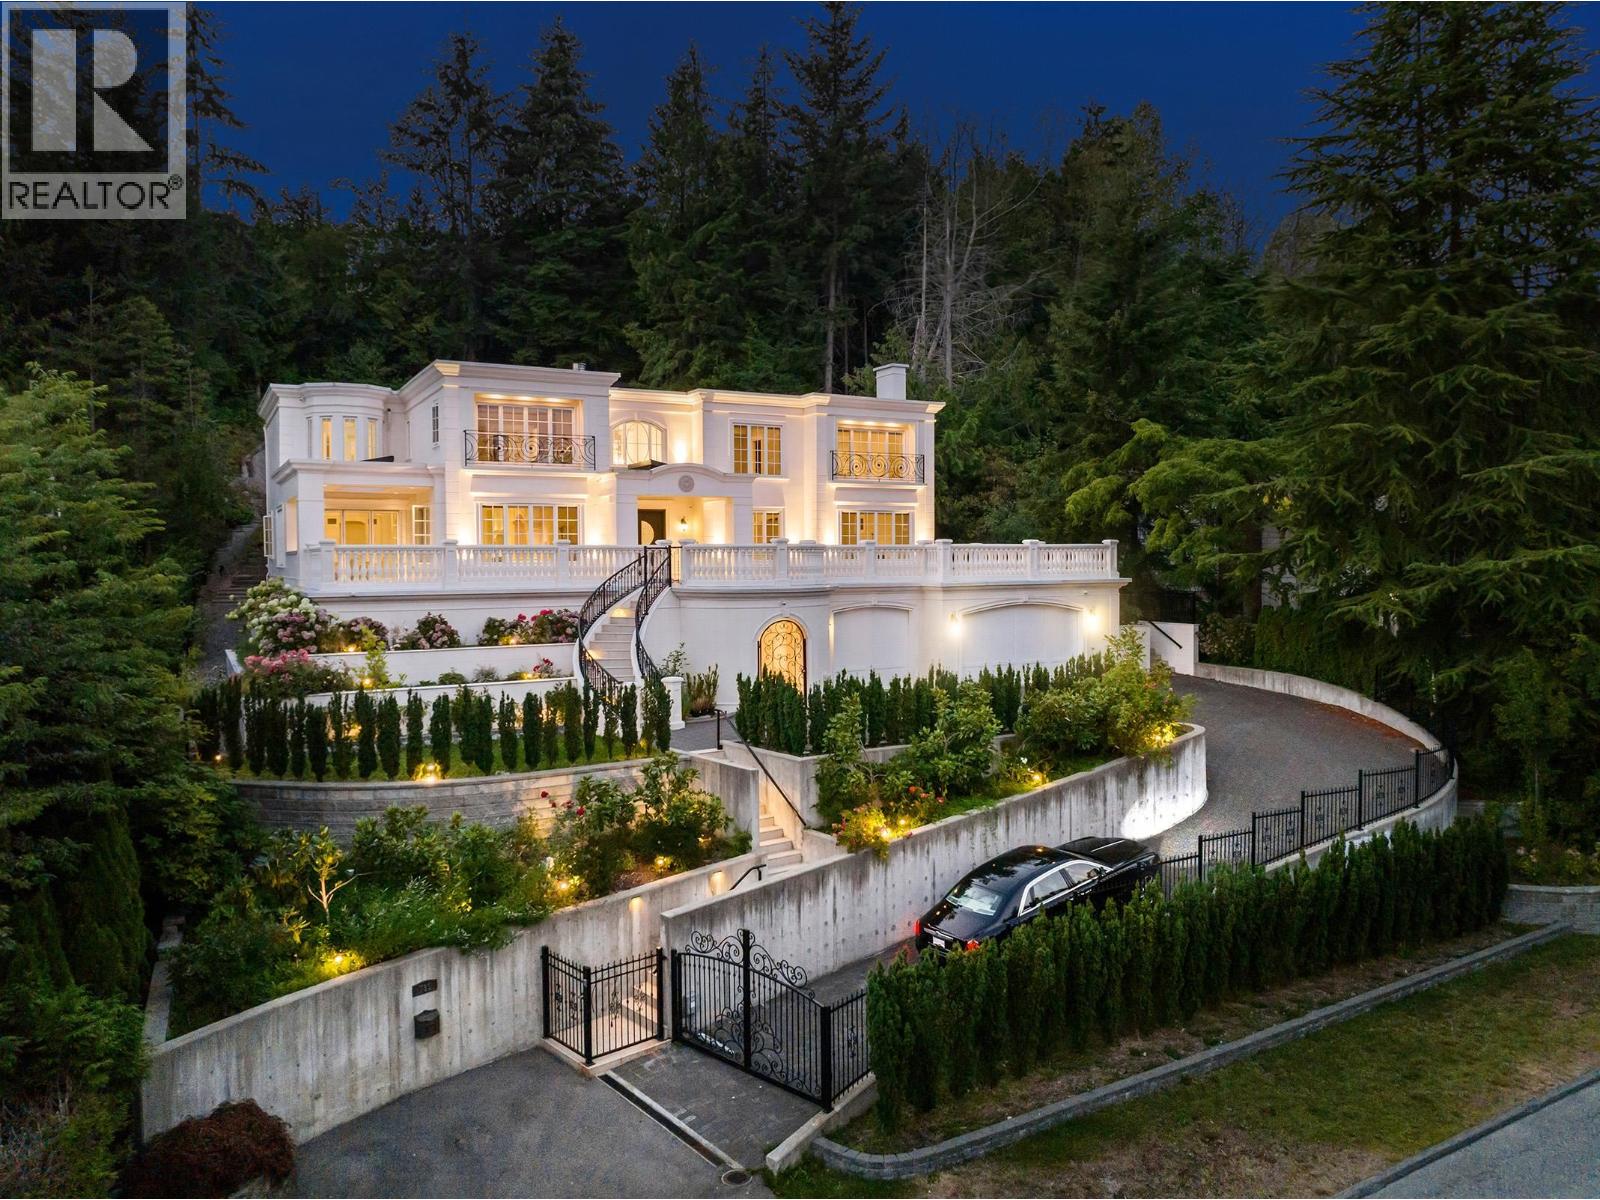
A true crown jewel of the prestigious British Properties, this extraordinary gated estate is majestically positioned on a 21,000 sq. ft. lot, capturing breathtaking panoramic views of the city skyline, Grouse Mountain and the ocean. Masterfully designed in timeless Italianate style, the residence showcases exceptional craftsmanship and uncompromising luxury throughout, with hand-cut limestone, custom onyx inlays, rich hardwood flooring, exquisite Carrara marble and dazzling Schonbek crystal chandeliers. Created for grand-scale entertaining, the home features an elegant ballroom, private karaoke lounge, sophisticated media room and temperature-controlled wine cellar. An exceptional offering in one of West Vancouver´s most coveted neighbourhoods-just moments from Capilano Golf & Country Club and Collingwood School, and only 20 minutes from downtown Vancouver. A statement of elegance, prestige and timeless sophistication. (id:48970)
Property Details
- Property Type
- House/Single Family
- Style
- Residential Detached
- Title to Land
- Freehold NonStrata
- Year Built
- 2019
- Area
- West Vancouver · British Properties
- View
- Mountain
- Outdoor
- Patio,Deck, Balcony,Private Yard
- Heating / Cooling
- Hot Water,Mixed,Radiant
- Flooring
- Hardwood,Mixed,Tile
- Construction
- Frame Wood,Mixed (Exterior),Stone (Exterior),Wood Siding
- Parking
- Additional Parking,Garage Triple,Side Access,Garage Door Opener (6 stalls)
- Water Supply
- Public
- Kitchens
- 2
- Fireplaces
- 4
Financial
Rooms 20
Features & Appliances
- 🧺Washer/Dryer
- 🧺Dishwasher
- 🧊Refrigerator
- 🍳Stove
- 🔒Security System
- 🚨Smoke Detector(s)
- 🧯Fire Sprinkler System
- ❄️Central Air
- ❄️Air Conditioning
For Sale in 735 ST. ANDREWS ROAD & Complex
↑ Back to top| Date | Address | Status | Bed | Bath | Price | Sqft | DOM | Strata Fee | Tax | Listed By |
|---|---|---|---|---|---|---|---|---|---|---|
| 2026-07-30 | 735 St. Andrews Road | Active | 6 | 8 | $6,700,000 ($808/sf) | 8292 | 0 | $29,019 (2024) | Royal Pacific Realty Corp. | |
| 2026-06-12 | 950 Greenwood Road | Active | 7 | 8 | $5,080,000 ($644/sf) | 7890 | 0 | $22,307 (2024) | Oakwyn Realty Ltd. | |
| 2026-05-04 | 705 St. Andrews Road | Active | 0 | 0 | $2,490,000 | 0 | 0 | $7,468 (2025) | 88West Realty | |
| 2026-04-29 | 705 St. Andrews Road | Active | 0 | 2 | $2,490,000 ($269/sf) | 9245 | 0 | $7,468 (2025) | 88West Realty | |
| 2025-10-16 | 735 St. Andrews Road | Active | 6 | 9 | $6,799,900 ($820/sf) | 8292 | 0 | $29,019 (2024) | Royal Pacific Realty Corp. | |
| Avg | $4,711,980 ($559/sf) | 8430 |

Book a Showing

- Abbotsford - 447
- Agassiz - 28
- Burnaby - 54
- Burnaby East - 78
- Burnaby North - 367
- Burnaby South - 348
- Campbell River - 1
- Chilliwack - 221
- Cloverdale - 194
- Comox Valley - 10
- Coquitlam - 566
- Delta - 10
- Duncan - 42
- Esquimalt - 59
- Gulf Islands - 6
- Harrison Hot Springs - 13
- Harrison Mills - 1
- Hope - 22
- Ladner - 110
- Langford - 156
- Langley - 541
- Maple Ridge - 312
- Mill Bay - 2
- Mission - 65
- New Westminster - 444
- North Delta - 29
- North Island - 2
- North Saanich - 8
- North Surrey - 412
- North Vancouver - 747
- Oak Bay - 44
- Osoyoos - 1
- Parksville / Qualicum - 7
- Penticton - 8
- Pitt Meadows - 75
- Port Alberni - 2
- Port Coquitlam - 268
- Port Moody - 268
- Richmond - 1161
- Saanich East - 232
- Saanich West - 92
- Sardis - 154
- Sidney - 152
- Sooke - 39
- South Surrey White Rock - 719
- Surrey - 667
- Tsawwassen - 98
- Vancouver East - 1003
- Vancouver West - 2495
- Victoria - 666
- View Royal - 46
- West Vancouver - 231



