4 33293 E BOURQUIN CRES
- 3 Beds
- 3 Baths
- 2,032 Sqft
- 1 Parking
- Built 1975


Property Description
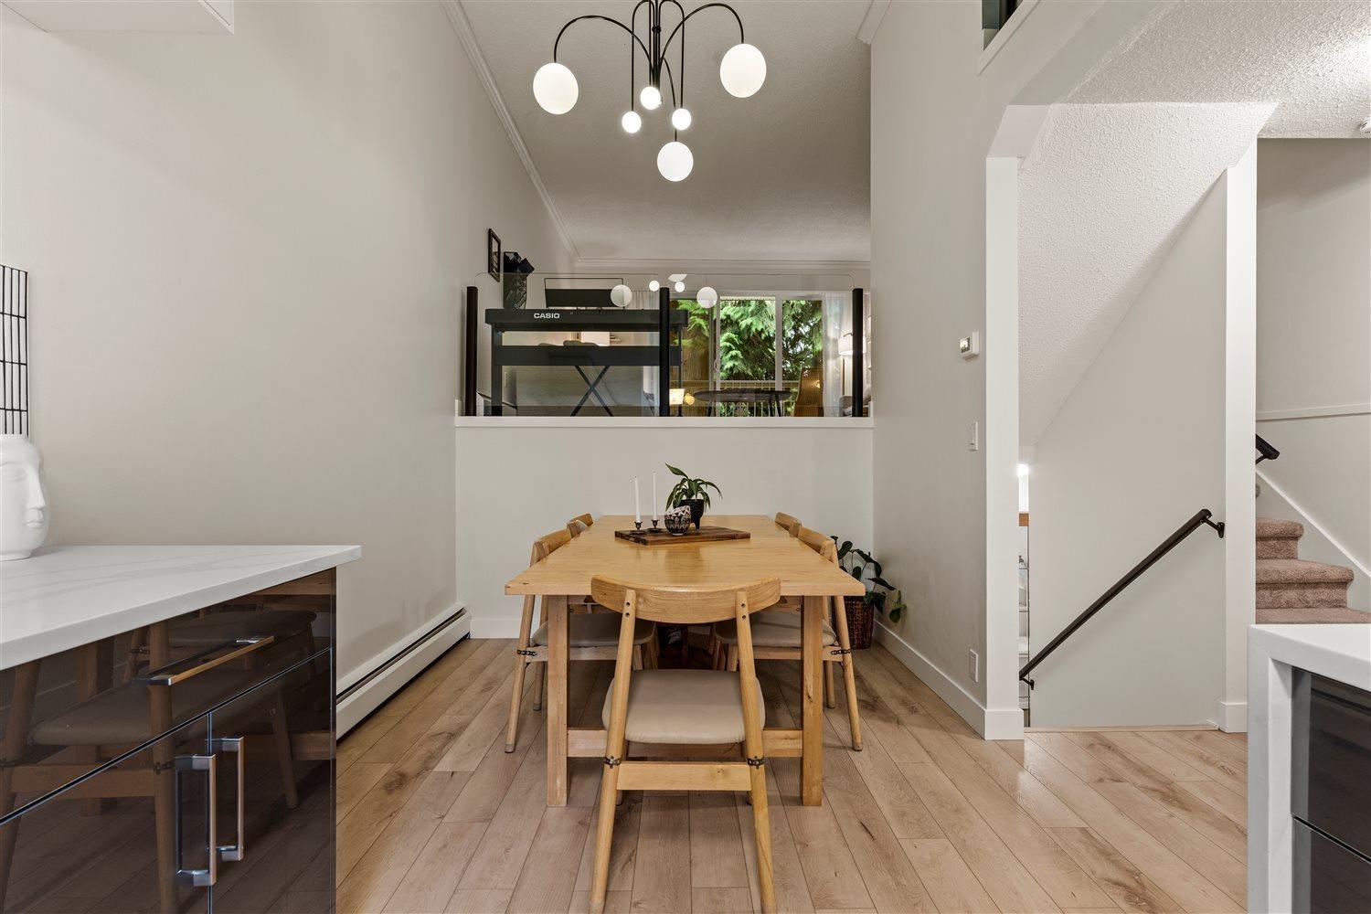
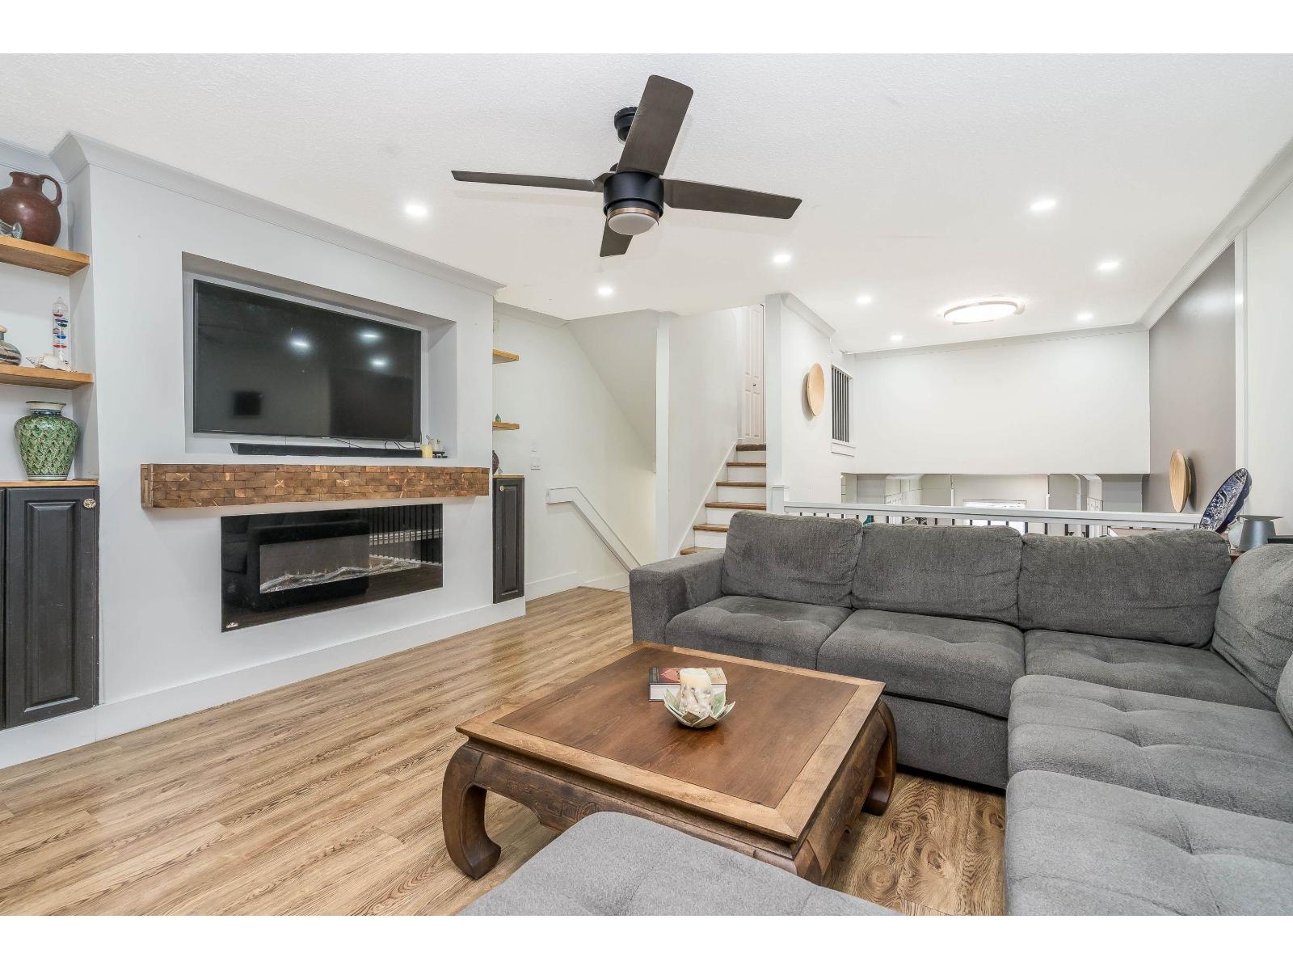
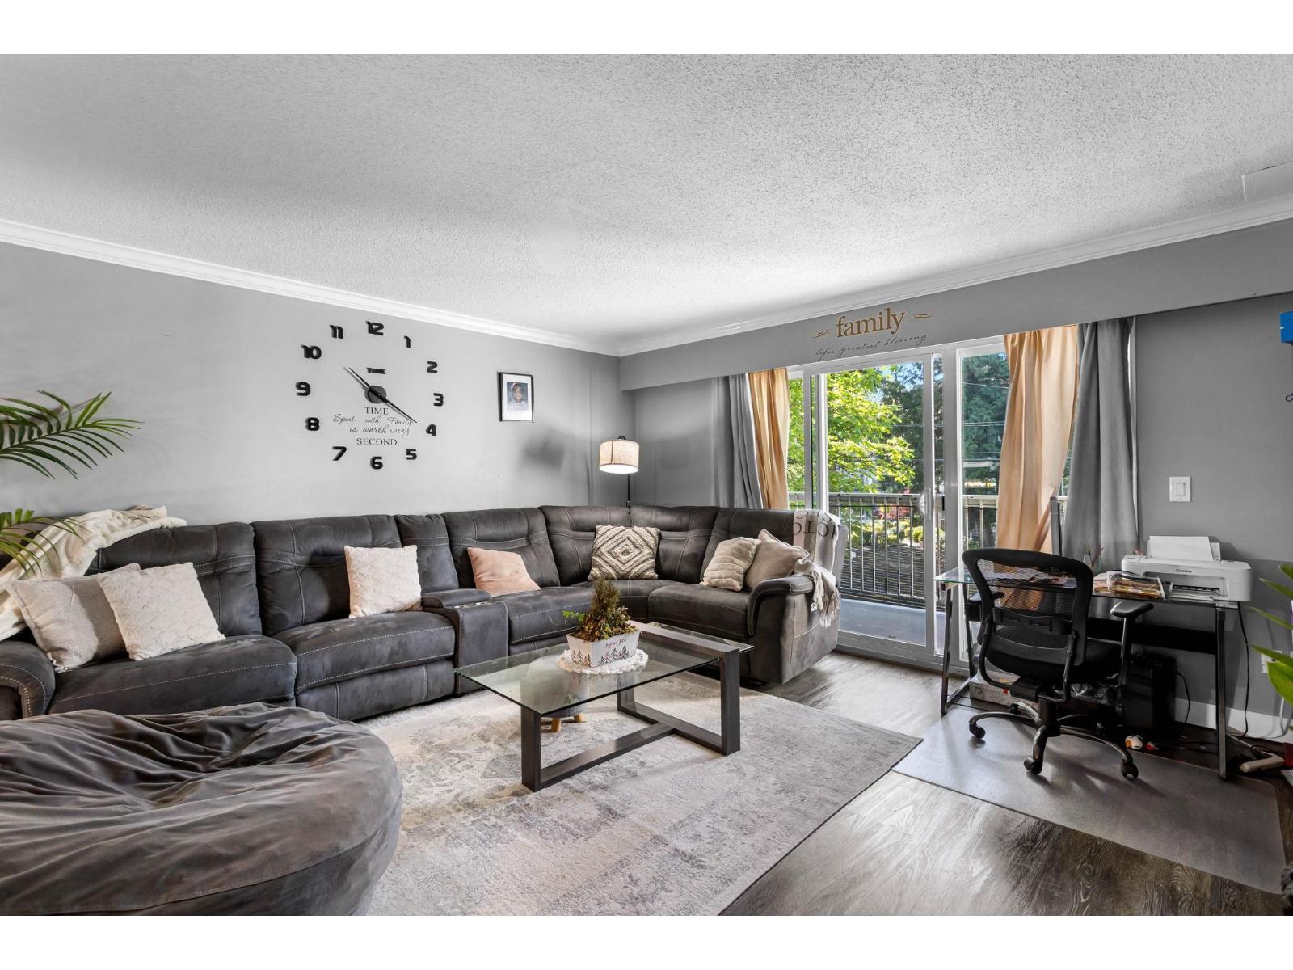
Welcome to Brighton Court! EXCEPTIONAL VALUE in a super central Abbotsford location, this unique 5-level split townhome offering over 2,000 sqft of space to spread out & enjoy. Featuring 3 bedrooms, 3 bathrooms, multiple living areas & a fully fenced backyard, there's room for everyone here! Beautifully UPDATED with new flooring, fresh paint, modern lighting & a STUNNING NEW KITCHEN with quartz counters & stylish tile backsplash. Enjoy multiple private balconies surrounded by mature trees, plus a secure central courtyard & children's playground. Underground parking with EV charging and strata fees that include water, hot water & radiant heat. Pet-friendly, rentals allowed & just minutes to Mill Lake, Sevenoaks, schools, shopping and everything you need. SO MUCH SPACE, SO MUCH VALUE! (id:48970)
Property Details
- Property Type
- Townhouse
- Style
- Residential Attached
- Title to Land
- Freehold Strata
- Year Built
- 1975
- Area
- Abbotsford · Central Abbotsford
- Outdoor
- Patio,Deck, Playground
- Heating / Cooling
- Baseboard,Hot Water,Radiant
- Flooring
- Laminate,Mixed
- Construction
- Frame Wood,Vinyl Siding
- Parking
- Garage Under Building,Guest (1 stall)
- Water Supply
- Public
- Kitchens
- 1
- Units in Development
- 32
Financial
- Trash
- Heat
- Hot Water
- Management
- Snow Removal
Rooms 10
Features & Appliances
- 🧺Washer/Dryer
- 🧺Dishwasher
- 🧊Refrigerator
- 🍳Stove
- Cats OK
- Dogs OK
- Number Limit (Two)
- Pets Allowed w/Rest
For Sale in Brighton Court & Complex
↑ Back to top| Date | Address | Status | Bed | Bath | Price | Sqft | DOM | Strata Fee | Tax | Listed By |
|---|---|---|---|---|---|---|---|---|---|---|
| 2026-07-29 | 4 33293 E Bourquin Crescent | Active | 3 | 3 | $585,000 ($288/sf) | 2032 | 0 | $537 | $2,574 (2026) | eXp Realty |
| 2026-07-06 | 17 33293 E Bourquin Crescent | Active | 3 | 3 | $555,000 ($312/sf) | 1780 | 0 | $543 | $2,295 (2025) | Royal LePage Little Oak Realty |
| 2026-05-27 | 29 33293 E Bourquin Crescent | Active | 5 | 3 | $589,000 ($329/sf) | 1789 | 0 | $601 | $2,469 | Nationwide Realty Corp. |
| Avg | $576,333 ($309/sf) | 1867 |
Nearby Buildings with Active Listings
↑ Back to top
Book a Showing

- Abbotsford - 447
- Agassiz - 28
- Burnaby - 54
- Burnaby East - 78
- Burnaby North - 367
- Burnaby South - 348
- Campbell River - 1
- Chilliwack - 221
- Cloverdale - 194
- Comox Valley - 10
- Coquitlam - 566
- Delta - 10
- Duncan - 42
- Esquimalt - 59
- Gulf Islands - 6
- Harrison Hot Springs - 13
- Harrison Mills - 1
- Hope - 22
- Ladner - 110
- Langford - 156
- Langley - 541
- Maple Ridge - 312
- Mill Bay - 2
- Mission - 65
- New Westminster - 444
- North Delta - 29
- North Island - 2
- North Saanich - 8
- North Surrey - 412
- North Vancouver - 747
- Oak Bay - 44
- Osoyoos - 1
- Parksville / Qualicum - 7
- Penticton - 8
- Pitt Meadows - 75
- Port Alberni - 2
- Port Coquitlam - 268
- Port Moody - 268
- Richmond - 1161
- Saanich East - 232
- Saanich West - 92
- Sardis - 154
- Sidney - 152
- Sooke - 39
- South Surrey White Rock - 719
- Surrey - 667
- Tsawwassen - 98
- Vancouver East - 1003
- Vancouver West - 2495
- Victoria - 666
- View Royal - 46
- West Vancouver - 231



