1 3771 W KING EDWARD AVE
- 3 Beds
- 4 Baths
- 1,718 Sqft
- 4,026 Lot Sqft
- 1 Parking
- Built 2026
 1/32
1/32




Property Description
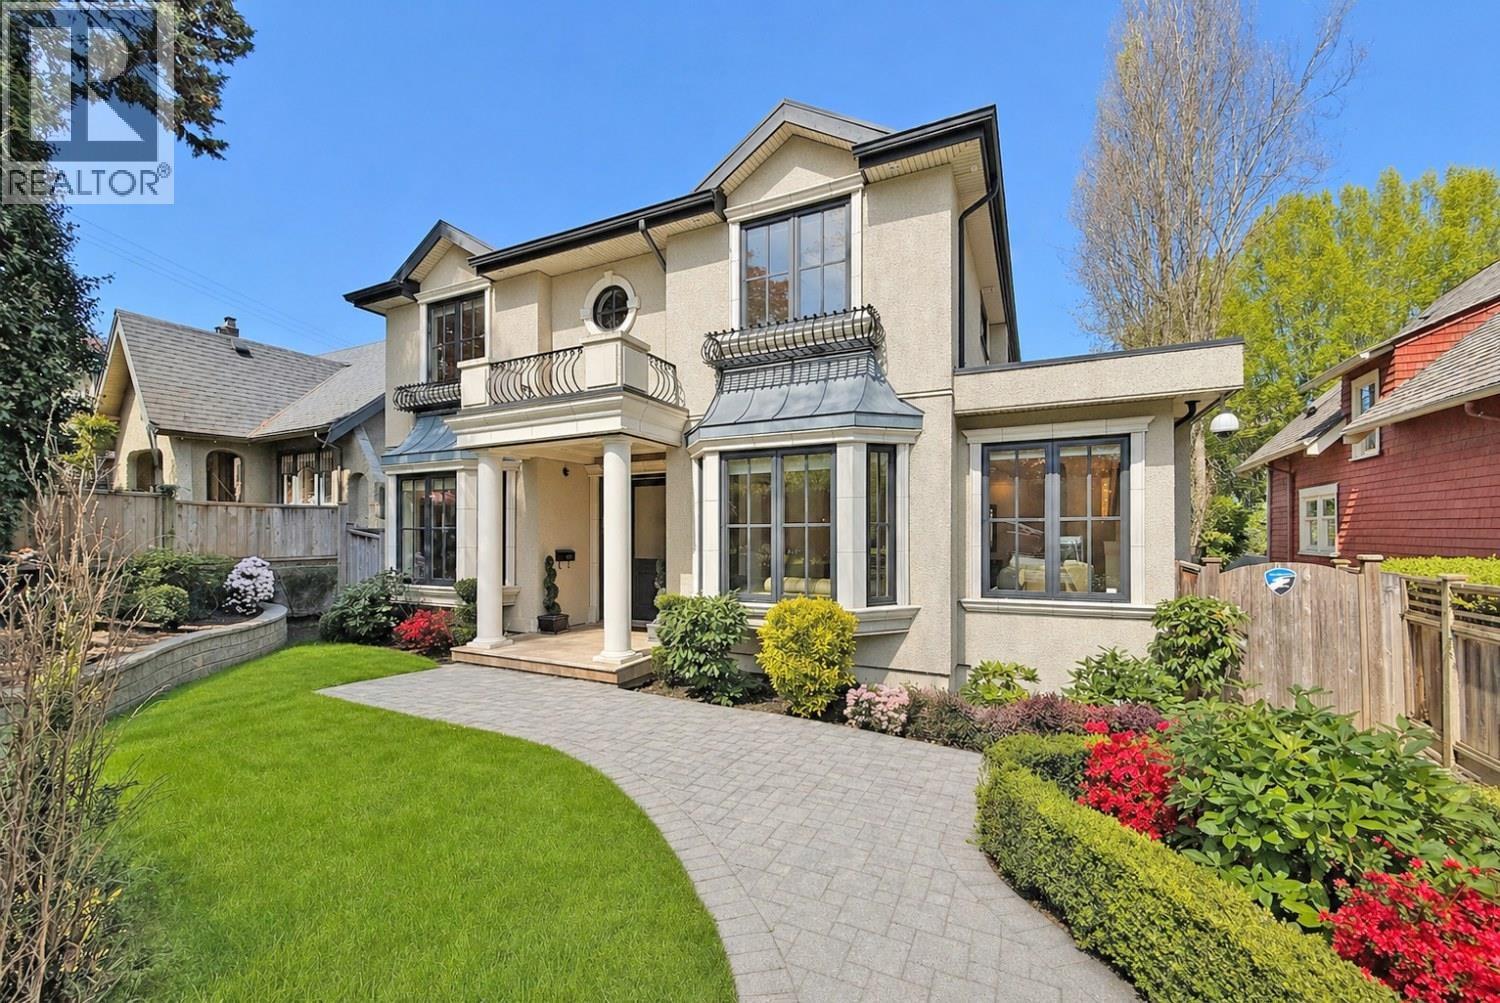
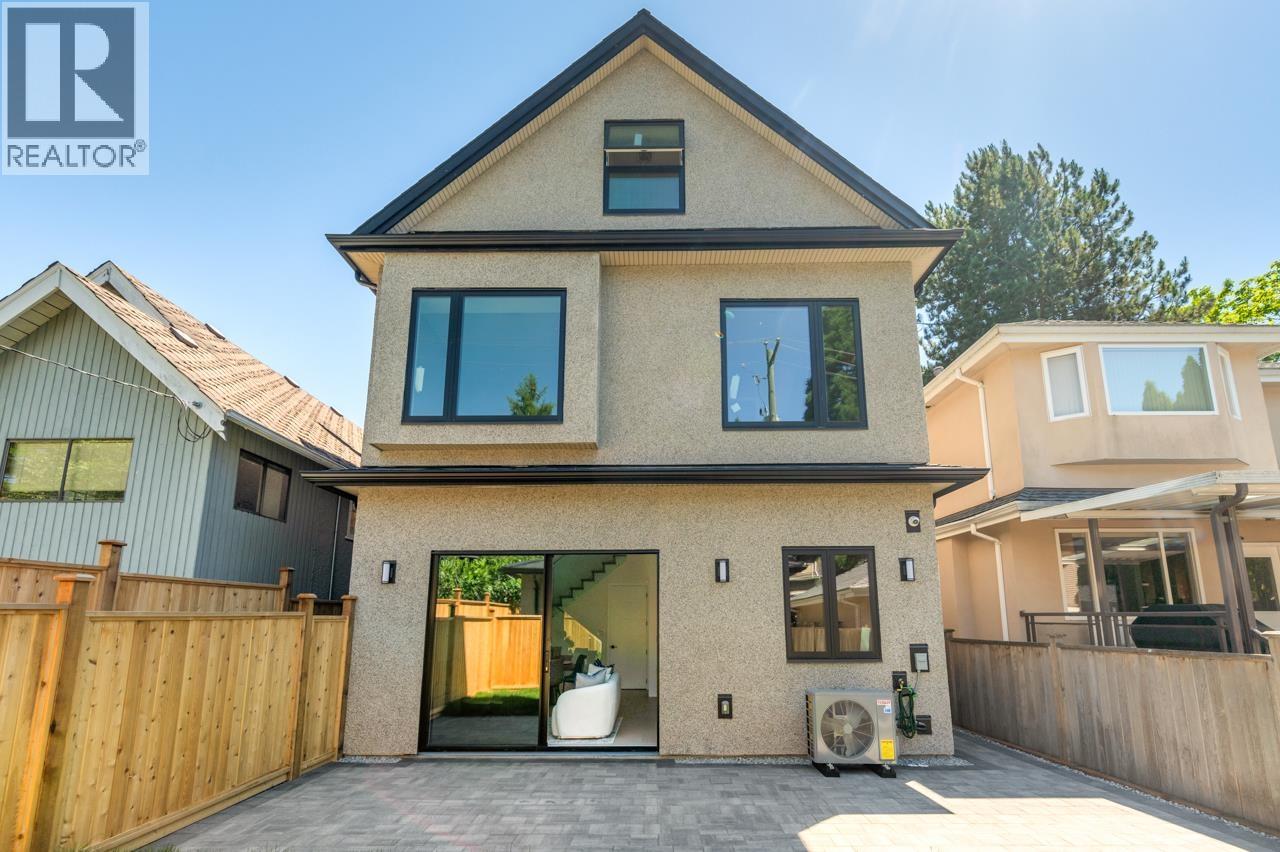
NOT ON THE BUASY ROAD, located on the quite side of King ed, Great School catchment is Lord Kitchener Elementary and Lord Byng, 5 mins drive to the school and parks. Radiant Heat and heat pump heating system. this luxurious 1/2 duplex with a stunning top-floor retreat featuring vaulted ceilings, The bright living room offers custom cabinetry, LED lighting, and 10' ceilings. Enjoy seamless indoor- outdoor living with opening to a landscaped yard and large patio.The gourmet kitchen includes premium Miele appliances, full-height cabinetry, and integrated appliances. Upstairs features 3 spacious ensuites bedroom. Additional highlights include a 600 square ft storage space, security system, one car garage, and parking pad. Open House Sat & Sun 2-4Pm, September 26&27th (id:48970)
Property Details
- Property Type
- 1/2 Duplex
- Style
- Duplex,Residential Attached
- Title to Land
- Freehold Strata
- Year Built
- 2026
- Area
- Vancouver West · Dunbar
- Outdoor
- Patio,Deck, Balcony,Private Yard
- Heating / Cooling
- Heat Pump
- Construction
- Concrete Block,Frame Wood,Mixed (Exterior),Stucco
- Parking
- Detached (1 stall)
- Water Supply
- Public
- Kitchens
- 1
Rooms 10
Features & Appliances
- ❄️Central Air
Location & Parcel
↑ Back to topFor Sale in 1 3771 W KING EDWARD AVENUE & Complex
↑ Back to top| Date | Address | Status | Bed | Bath | Price | Sqft | DOM | Strata Fee | Tax | Listed By |
|---|---|---|---|---|---|---|---|---|---|---|
| 2026-09-04 | 3749 W 11th Avenue | Active | 6 | 6 | $4,198,000 ($1020/sf) | 4116 | 0 | $21,413 (2026) | Royal Pacific Realty Corp. | |
| 2026-07-27 | 2 3771 W King Edward Avenue | Active | 3 | 4 | $2,448,000 ($1410/sf) | 1736 | 0 | (2025) | Royal Pacific Realty (Kingsway) Ltd. | |
| 2026-07-27 | 1 3771 W King Edward Avenue | Active | 3 | 4 | $2,368,000 ($1378/sf) | 1718 | 0 | (2026) | Royal Pacific Realty (Kingsway) Ltd. | |
| Avg | $3,004,667 ($1191/sf) | 2523 |
Nearby Buildings with Active Listings
↑ Back to top
Book a Showing

- Abbotsford - 447
- Agassiz - 28
- Burnaby - 54
- Burnaby East - 78
- Burnaby North - 367
- Burnaby South - 348
- Campbell River - 1
- Chilliwack - 221
- Cloverdale - 194
- Comox Valley - 10
- Coquitlam - 566
- Delta - 10
- Duncan - 42
- Esquimalt - 59
- Gulf Islands - 6
- Harrison Hot Springs - 13
- Harrison Mills - 1
- Hope - 22
- Ladner - 110
- Langford - 156
- Langley - 541
- Maple Ridge - 312
- Mill Bay - 2
- Mission - 65
- New Westminster - 444
- North Delta - 29
- North Island - 2
- North Saanich - 8
- North Surrey - 412
- North Vancouver - 747
- Oak Bay - 44
- Osoyoos - 1
- Parksville / Qualicum - 7
- Penticton - 8
- Pitt Meadows - 75
- Port Alberni - 2
- Port Coquitlam - 268
- Port Moody - 268
- Richmond - 1161
- Saanich East - 232
- Saanich West - 92
- Sardis - 154
- Sidney - 152
- Sooke - 39
- South Surrey White Rock - 719
- Surrey - 667
- Tsawwassen - 98
- Vancouver East - 1003
- Vancouver West - 2495
- Victoria - 666
- View Royal - 46
- West Vancouver - 231



