Active Listing · MLS® R3150687
225 4660 BLACKCOMB WAY
Whistler · Benchlands V0N 1B4
$1,595,000
- 2 Beds
- 2 Baths
- 805 Sqft
- 2 Parking
- Built 1998
 1/23
1/23



★ Building Specialist
Les Twarog
RE/MAX Crest Realty (Westside)
30+ Years Downtown & Westside Expert
604.671.7000
les@6717000.com
Property Description
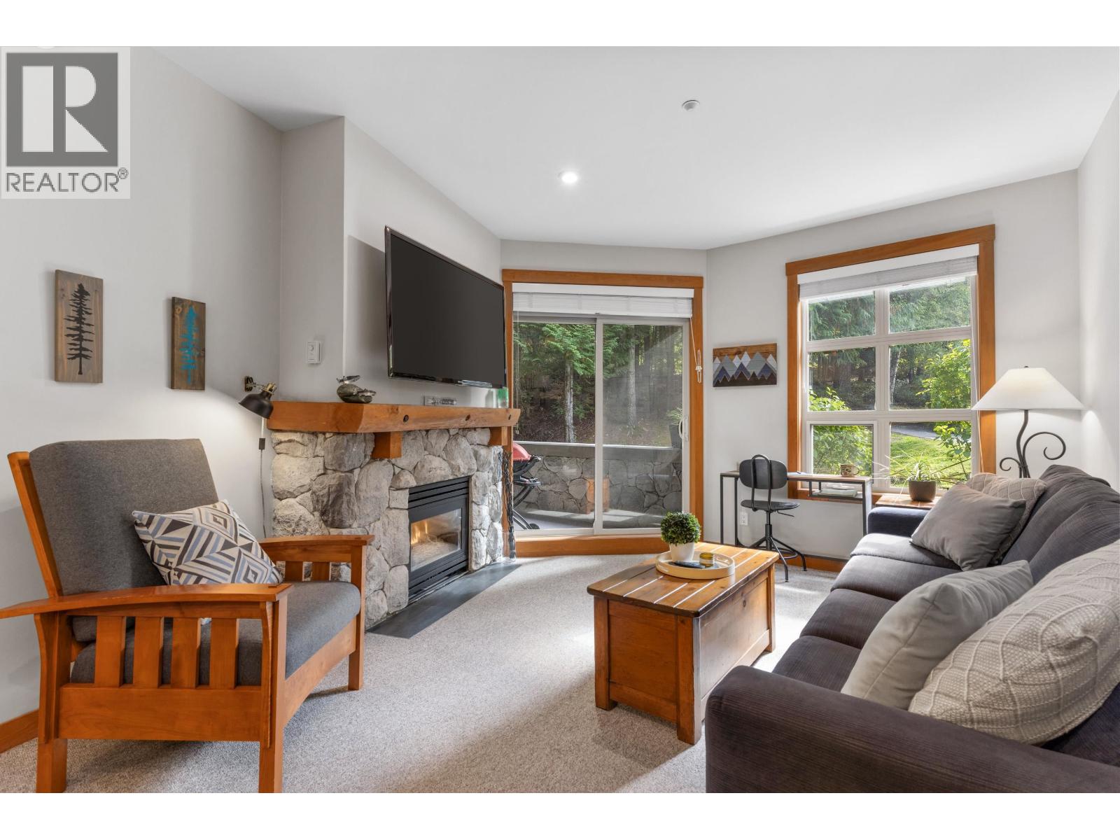
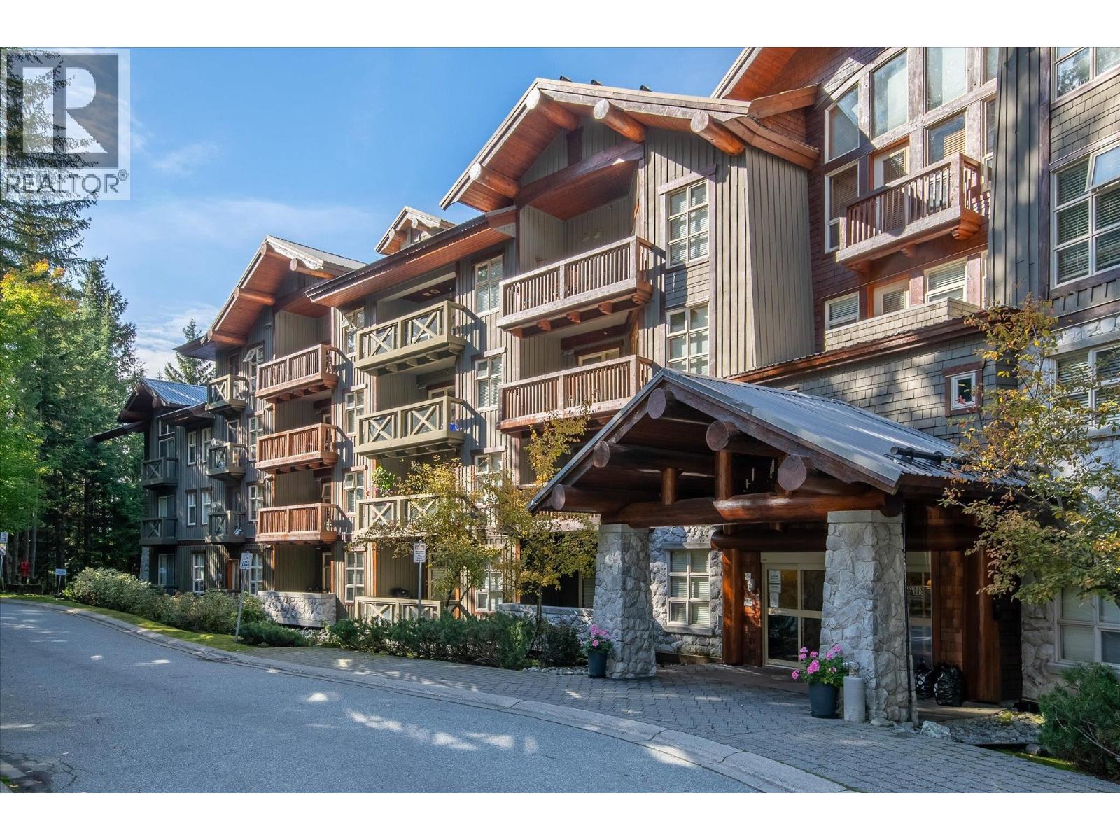
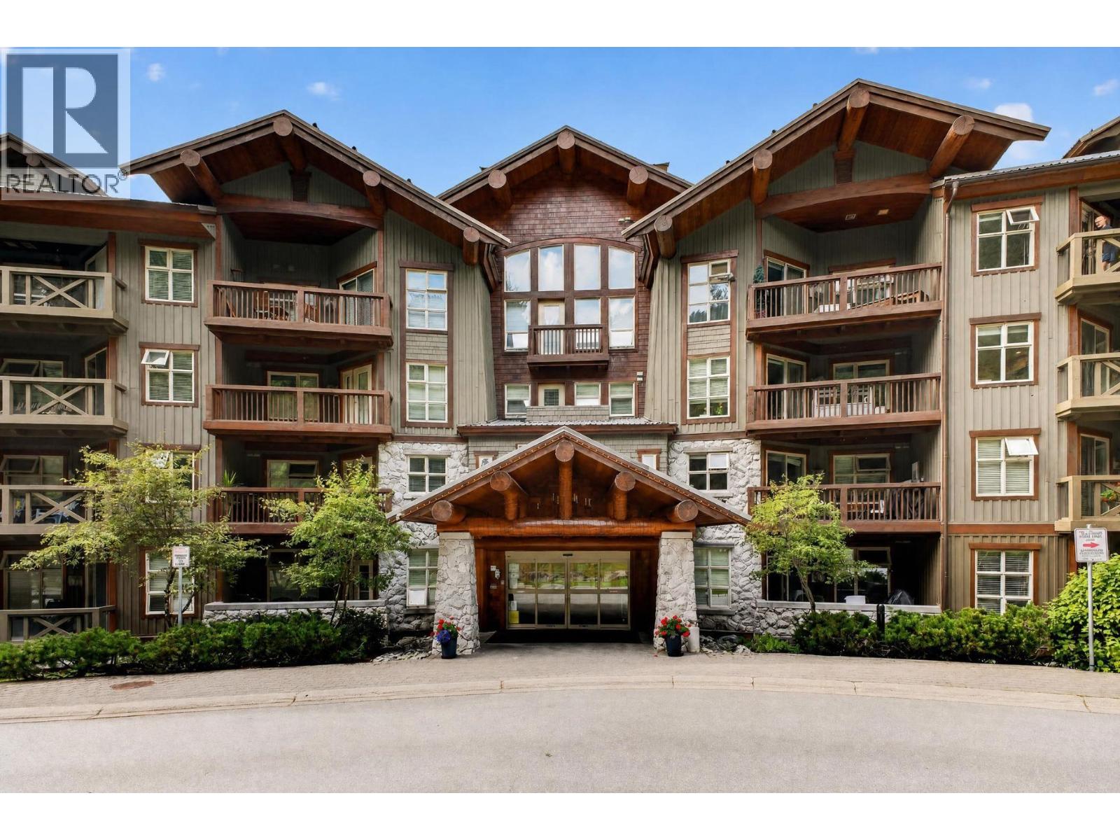
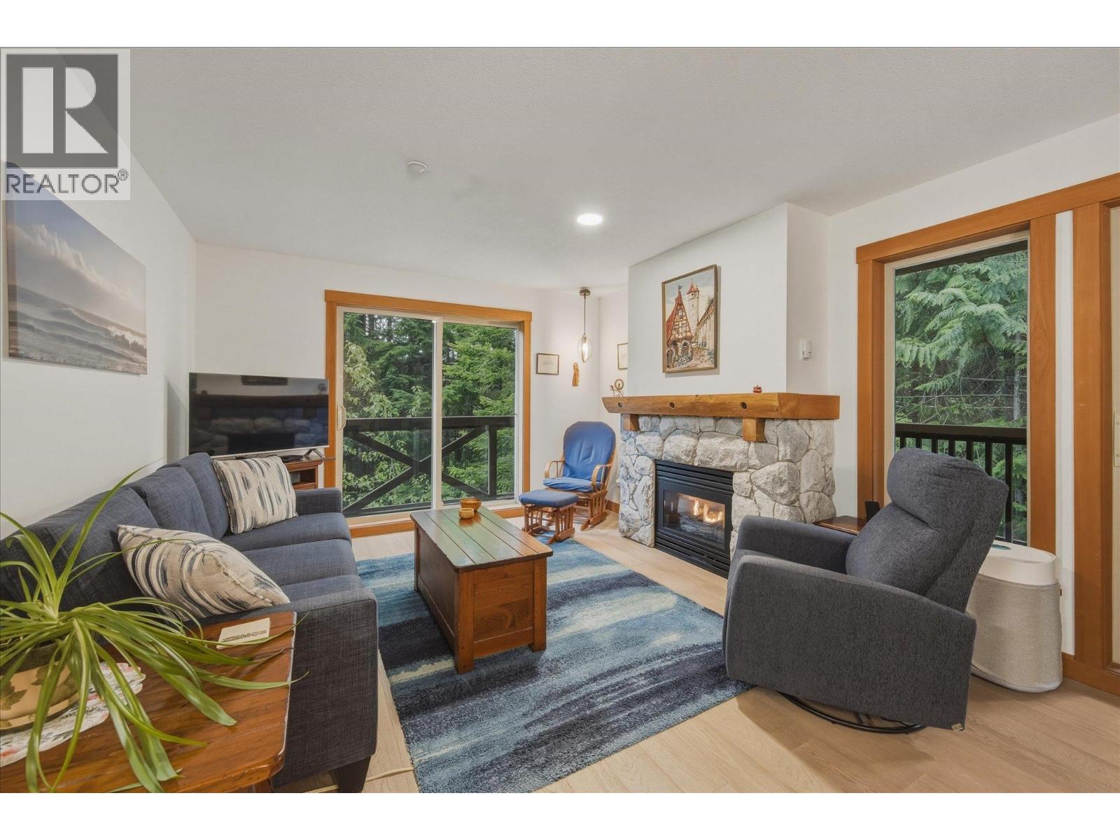
Set against a backdrop of mature forest in Whistler’s coveted Benchlands, this ground-level end residence offers a sense of privacy and calm. Two balconies draw the outdoors in, with the main covered balcony framing an intimate outlook through the evergreens—equally inviting for morning coffee or après-ski evenings. A natural gas fireplace adds warmth to the two-bedroom, two-bathroom retreat, while Lost Lake, Fairmont Golf Course, the slopes and Whistler Village are all close at hand. An outdoor pool, hot tub and Phase 1 rental flexibility complete this effortless four-season escape.
Property Details
- Property Type
- Apartment Unit
- Style
- Multi Family,Residential Attached
- Title to Land
- Freehold Strata
- Year Built
- 1998
- Area
- Whistler · Benchlands
- Outdoor
- Balcony
- Heating / Cooling
- Baseboard,Electric
- Flooring
- Mixed
- Construction
- Frame Wood,Stone (Exterior),Wood Siding
- Parking
- Underground (2 stalls)
- Water Supply
- Public
- Kitchens
- 1
- Fireplaces
- 1
Financial
List Price$1,595,000
Gross Taxes$4,597 · 2025
Maintenance Fee$673/mo
✦ Included in the Maintenance Fee
- Bike Room
- Exercise Centre
- Caretaker
- Trash
- Maintenance Grounds
- Management
- Recreation Facilities
- Snow Removal
Rooms 4
Bedroom
Primary Bedroom
Kitchen
Living Room
Features & Appliances
✦ Appliances & Features
- 🧺Washer/Dryer
- 🧺Dishwasher
- 🧊Refrigerator
- 🍳Stove
- 🍲Microwave
- 🛁Swirlpool/Hot Tub
- 🪟Window Coverings
For Sale in 225 4660 BLACKCOMB WAY & Complex
↑ Back to top| Date | Address | Status | Bed | Bath | Price | Sqft | DOM | Strata Fee | Tax | Listed By |
|---|---|---|---|---|---|---|---|---|---|---|
| 2026-09-24 | 222 4660 Blackcomb Way | Active | 1 | 1 | $1,049,000 ($1844/sf) | 569 | 0 | $476 | $3,761 (2025) | Rennie & Associates Realty |
| 2026-09-18 | 311 4660 Blackcomb Way | Active | 1 | 1 | $1,112,800 ($1886/sf) | 590 | 0 | $515 | $3,756 (2025) | RE/MAX Sea to Sky Real Estate |
| 2026-08-29 | 409 4660 Blackcomb Way | Active | 1 | 1 | $1,199,000 ($1689/sf) | 710 | 0 | $595 | $4,230 (2025) | Whistler Real Estate Company Limited |
| 2026-07-28 | 225 4660 Blackcomb Way | Active | 2 | 2 | $1,595,000 ($1981/sf) | 805 | 0 | $673 | $4,597 (2025) | Unison The Ryan Group Realty |
| 2026-07-06 | 212 4660 Blackcomb Way | Active | 1 | 1 | $995,000 ($1749/sf) | 569 | 0 | $476 | $4,033 (2026) | RE/MAX Sea to Sky Real Estate |
| 2026-06-05 | 325 4660 Blackcomb Way | Active | 2 | 2 | $1,595,000 ($1981/sf) | 805 | 0 | $673 | $5,062 (2026) | Whistler Real Estate Company Limited |
| Avg | $1,257,633 ($1863/sf) | 675 |
Nearby Buildings with Active Listings
↑ Back to topSnowbird
4865 Painted Cliff Rd. · Whistler
Four Seasons Private Residence
4617 Blackcomb Way · Whistler
Blackcomb Springs
4899 Painted Cliff Rd. · Whistler
Woodrun
4910 Spearhead Pl. · Whistler
Fitzsimmons Walk
7124 Nancy Greene Dr. · Whistler
Pan Pacific Mountainside
4320 Sundial Cres. · Whistler
Montebello II
4728 Settebello Dr. · Whistler
Blackcomb Condos
7001 Nesters Rd. · Whistler
Where this information comes from:
Listing details, room sizes, features and financials are from the active MLS® listing
R3150687, Real Estate Board of Greater Vancouver, listed by Unison The Ryan Group Realty (John Ryan PREC*).
Listed Jul 28, 2026. Feed last updated Jul 28, 2026.
Measurements are provided by the listing brokerage and are approximate — buyer to verify all data.
222 4660 BLACKCOMB WAY
1 bed · 1 bath · MLS® R3169354
$1,049,000
311 4660 BLACKCOMB WAY
1 bed · 1 bath · MLS® R3167161
$1,112,800
409 4660 BLACKCOMB WAY
1 bed · 1 bath · MLS® R3159824
$1,199,000
212 4660 BLACKCOMB WAY
1 bed · 1 bath · MLS® R3143666
$995,000
325 4660 BLACKCOMB WAY
2 bed · 2 bath · MLS® R3133127
$1,595,000
Book a Showing
225 4660 BLACKCOMB WAY · MLS® R3150687 · with Les Twarog

Les TwarogUsually replies within minutes
Building List Count by City
- Abbotsford - 447
- Agassiz - 28
- Burnaby - 54
- Burnaby East - 78
- Burnaby North - 367
- Burnaby South - 348
- Campbell River - 1
- Chilliwack - 221
- Cloverdale - 194
- Comox Valley - 10
- Coquitlam - 566
- Delta - 10
- Duncan - 42
- Esquimalt - 59
- Gulf Islands - 6
- Harrison Hot Springs - 13
- Harrison Mills - 1
- Hope - 22
- Ladner - 110
- Langford - 156
- Langley - 541
- Maple Ridge - 312
- Mill Bay - 2
- Mission - 65
- New Westminster - 444
- North Delta - 29
- North Island - 2
- North Saanich - 8
- North Surrey - 412
- North Vancouver - 747
- Oak Bay - 44
- Osoyoos - 1
- Parksville / Qualicum - 7
- Penticton - 8
- Pitt Meadows - 75
- Port Alberni - 2
- Port Coquitlam - 268
- Port Moody - 268
- Richmond - 1161
- Saanich East - 232
- Saanich West - 92
- Sardis - 154
- Sidney - 152
- Sooke - 39
- South Surrey White Rock - 719
- Surrey - 667
- Tsawwassen - 98
- Vancouver East - 1003
- Vancouver West - 2495
- Victoria - 666
- View Royal - 46
- West Vancouver - 231
Pages
About


MLS®, REALTOR® and the associated logos are trademarks of The Canadian Real Estate Association


The listing data is provided under copyright by the Chilliwack & District Real Estate Board, Fraser Valley Real Estate Board or Real Estate Board of Greater Vancouver.
The listing data is deemed reliable but is not guaranteed accurate by the Chilliwack & District Real Estate Board, Fraser Valley Real Estate Board, Real Estate Board of Greater Vancouver, nor BCCondos.