12754 15 AVE
- 4 Beds
- 2 Baths
- 2,274 Sqft
- 5,000 Lot Sqft
- 50 Lot (ft)
- 2 Parking
- Built 1968


Property Description
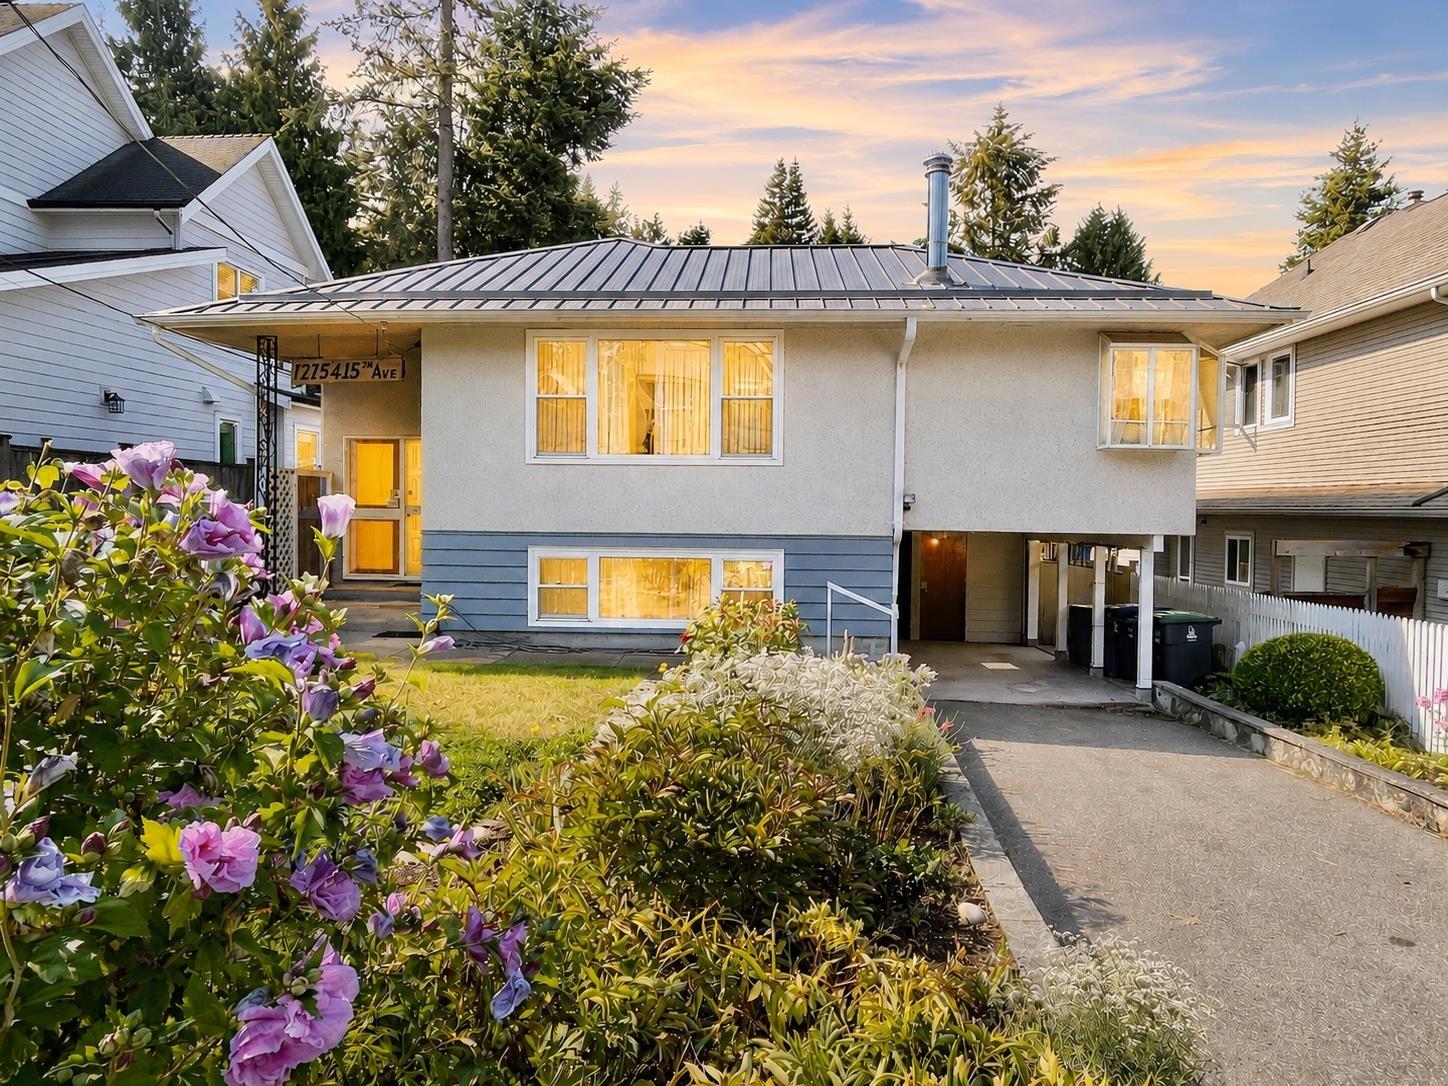
Nestled in the heart of highly sought-after Ocean Park, this charming 2,274 sq. ft. home offers exceptional potential in an unbeatable location. Featuring 4 bedrooms and an unauthorized suite with a separate entrance, it's ideal for extended family, guests, or mortgage helper possibilities. Beautiful hardwood floors add warmth and character, while numerous major upgrades-including a durable metal roof, furnace, hot water tank, and many updated windows-provide peace of mind. The sunny south-facing backyard is a gardener's delight, filled with beautiful flowers, abundant sunshine, and two convenient storage sheds. Bring your decorating ideas and make this well-maintained home your own. Just steps to Kwomais Park and the shops of Ocean Park Village! (id:48970)
Property Details
- Property Type
- House/Single Family
- Style
- Residential Detached
- Title to Land
- Freehold NonStrata
- Year Built
- 1968
- Area
- South Surrey White Rock · Crescent Bch Ocean Pk.
- Outdoor
- Patio,Sundeck, Private Yard
- Heating / Cooling
- Forced Air,Natural Gas
- Flooring
- Hardwood,Other
- Construction
- Frame Wood,Other (Exterior),Wood Siding
- Parking
- Carport Single,Front Access (2 stalls)
- Water Supply
- Public
- Kitchens
- 2
- Fireplaces
- 1
Financial
Rooms 16
Location & Parcel
↑ Back to topFor Sale in 12754 15 AVENUE & Complex
↑ Back to top| Date | Address | Status | Bed | Bath | Price | Sqft | DOM | Strata Fee | Tax | Listed By |
|---|---|---|---|---|---|---|---|---|---|---|
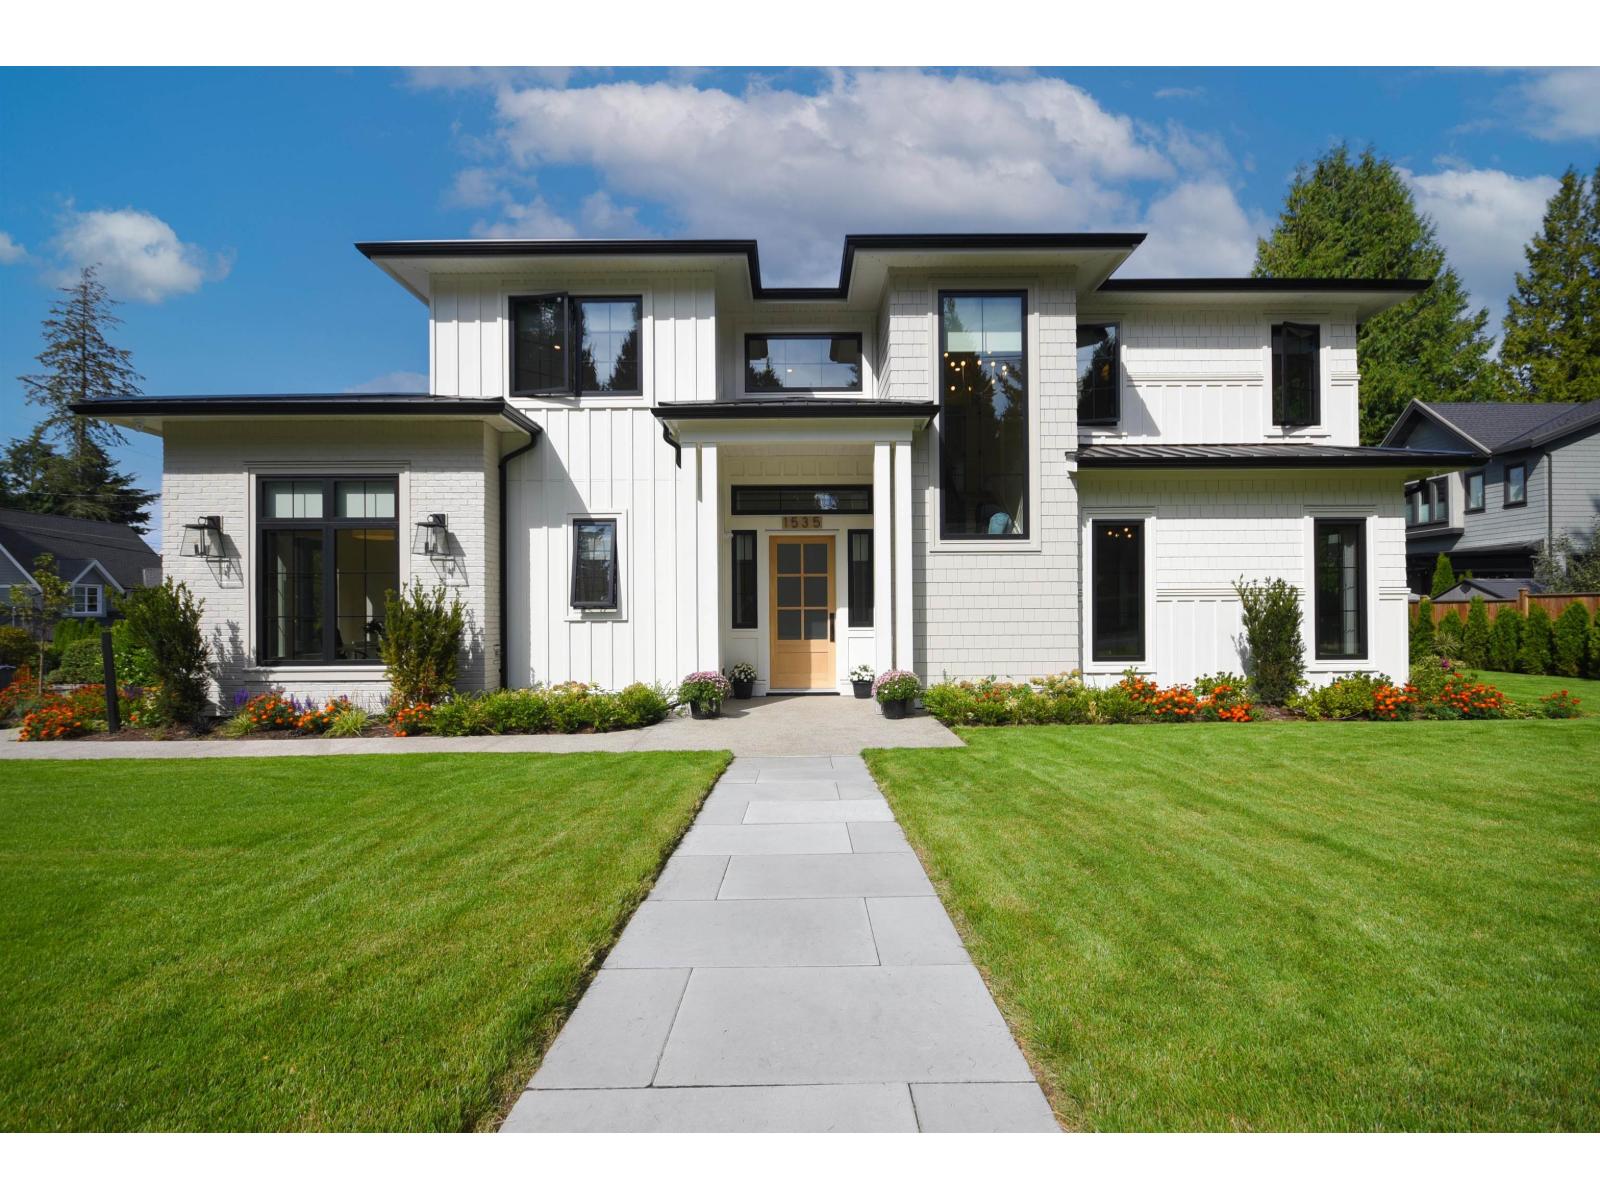
| 2026-08-10 | 1535 128 Street | Active | 4 | 3 | $2,275,000 ($1001/sf) | 2273 | 0 | $6,872 (2026) | Nationwide Realty Corp. | |
| 2026-07-29 | 12754 15 Avenue | Active | 4 | 2 | $1,150,000 ($506/sf) | 2274 | 0 | $5,332 (2026) | RE/MAX Colonial Pacific Realty | |
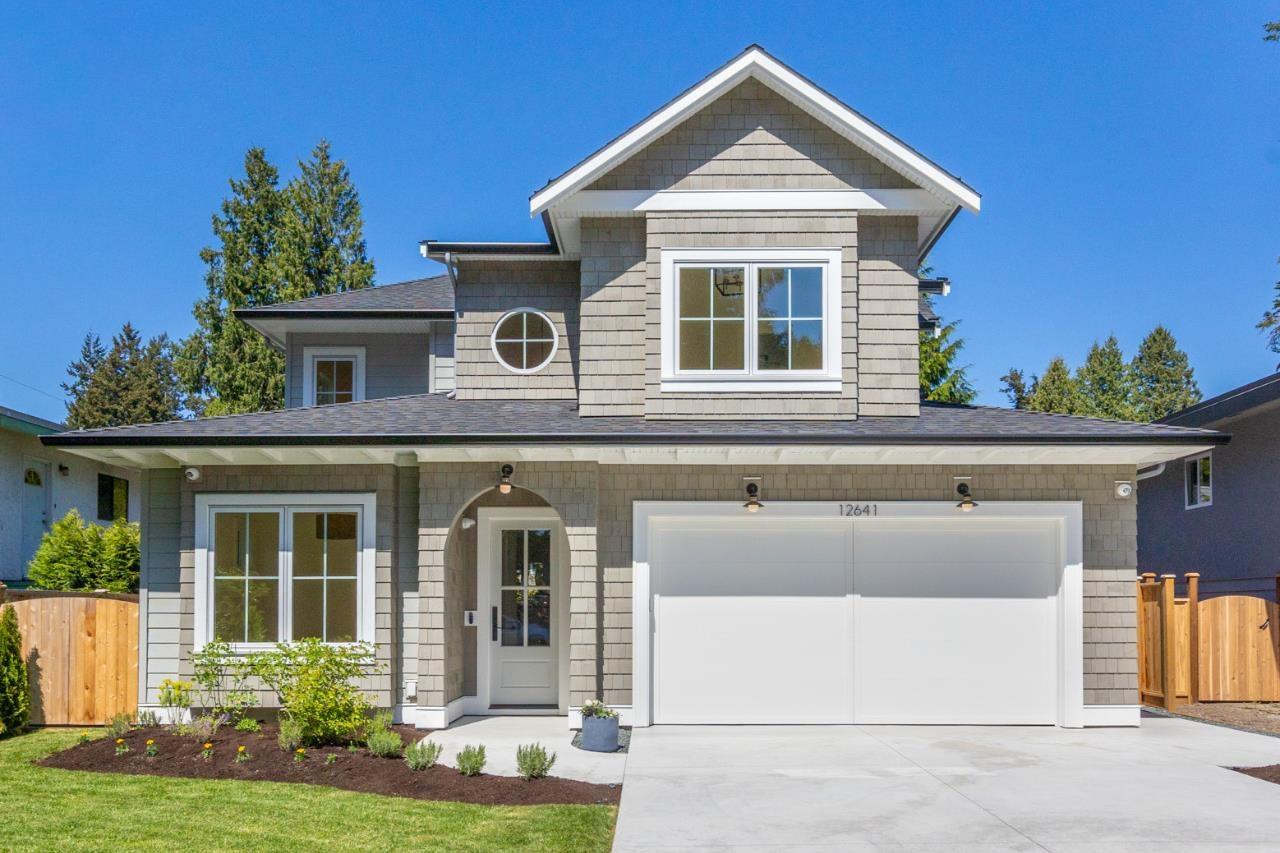
| 2026-05-25 | 12641 15 Avenue | Active | 3 | 4 | $2,274,000 ($974/sf) | 2335 | 0 | $5,071 (2025) | Angell, Hasman & Associates Realty Ltd. | |
| Avg | $1,899,667 ($828/sf) | 2294 |
Nearby Buildings with Active Listings
↑ Back to top
Book a Showing

- Abbotsford - 447
- Agassiz - 28
- Burnaby - 54
- Burnaby East - 78
- Burnaby North - 367
- Burnaby South - 348
- Campbell River - 1
- Chilliwack - 221
- Cloverdale - 194
- Comox Valley - 10
- Coquitlam - 566
- Delta - 10
- Duncan - 42
- Esquimalt - 59
- Gulf Islands - 6
- Harrison Hot Springs - 13
- Harrison Mills - 1
- Hope - 22
- Ladner - 110
- Langford - 156
- Langley - 541
- Maple Ridge - 312
- Mill Bay - 2
- Mission - 65
- New Westminster - 444
- North Delta - 29
- North Island - 2
- North Saanich - 8
- North Surrey - 412
- North Vancouver - 747
- Oak Bay - 44
- Osoyoos - 1
- Parksville / Qualicum - 7
- Penticton - 8
- Pitt Meadows - 75
- Port Alberni - 2
- Port Coquitlam - 268
- Port Moody - 268
- Richmond - 1161
- Saanich East - 232
- Saanich West - 92
- Sardis - 154
- Sidney - 152
- Sooke - 39
- South Surrey White Rock - 719
- Surrey - 667
- Tsawwassen - 98
- Vancouver East - 1003
- Vancouver West - 2495
- Victoria - 666
- View Royal - 46
- West Vancouver - 231



