302 2651 LIBRARY LN
- 2 Beds
- 2 Baths
- 876 Sqft
- 2 Parking
- Built 2021
 1/26
1/26




Property Description
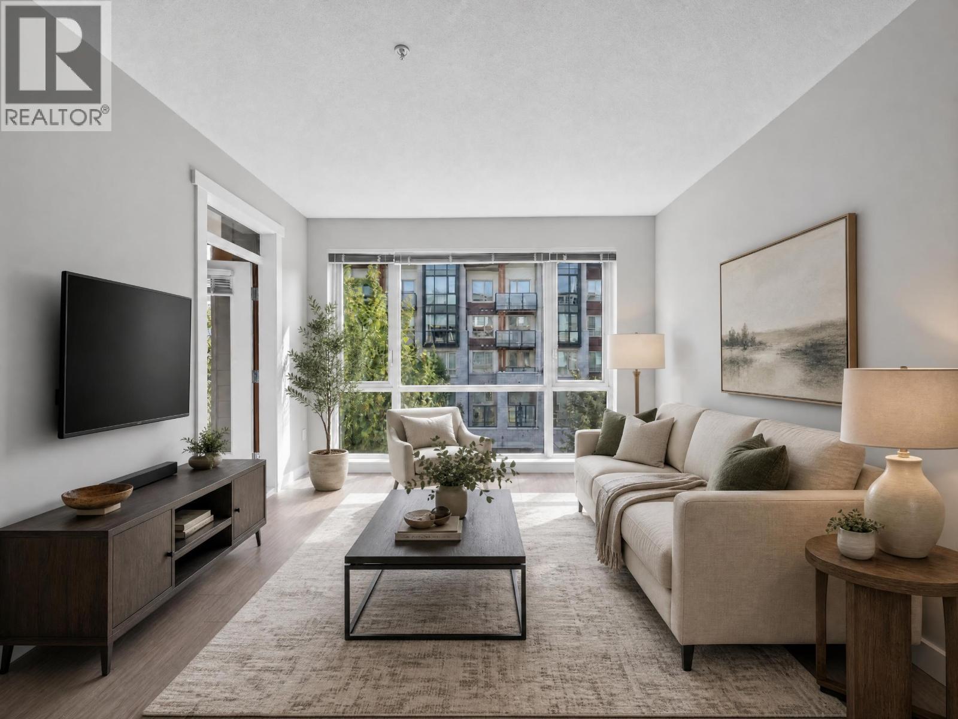
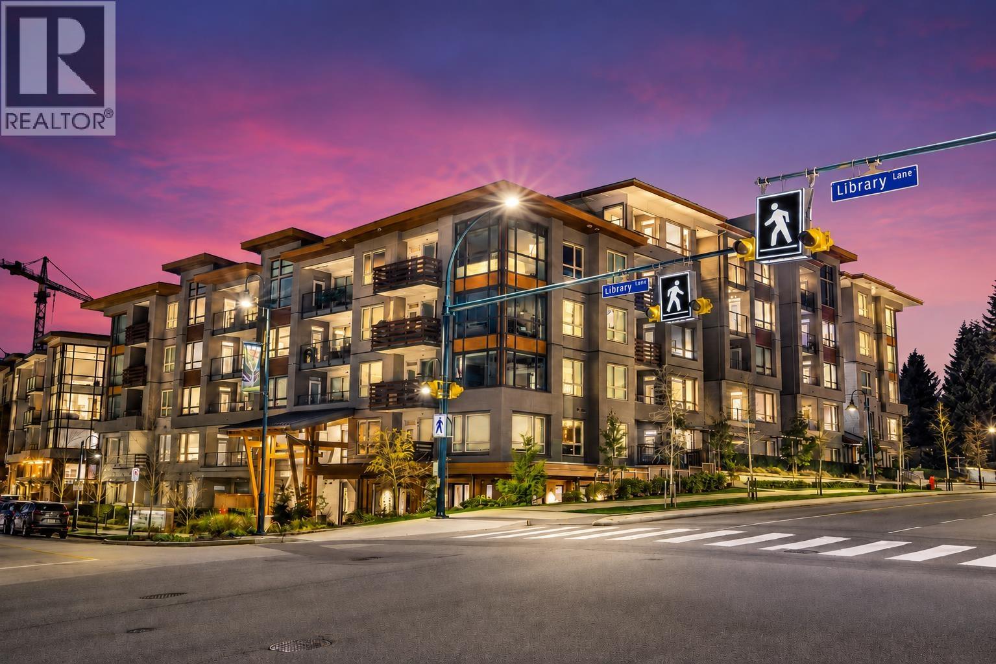
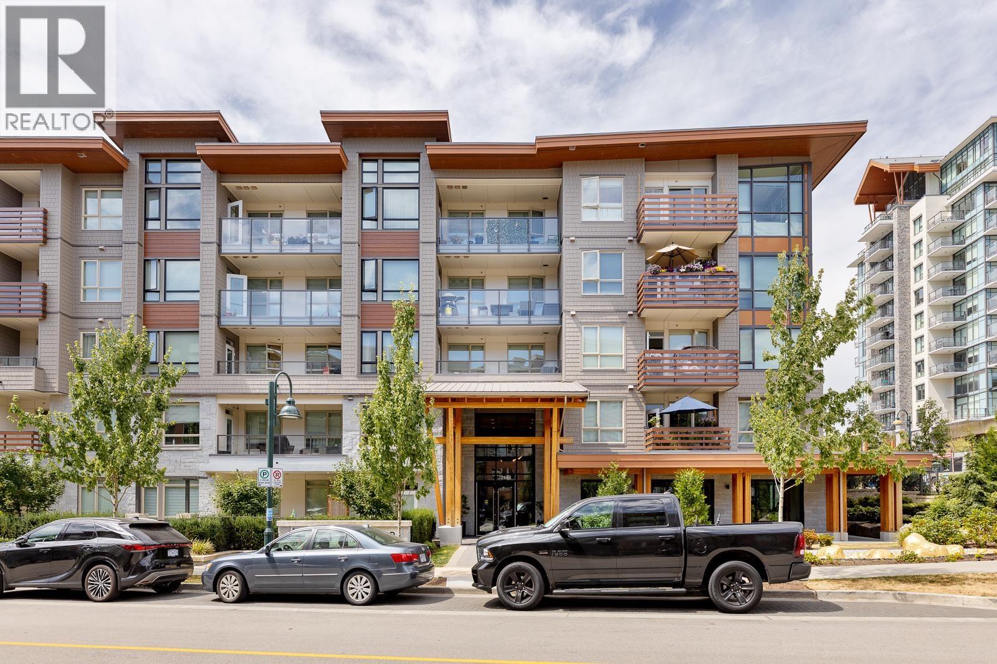
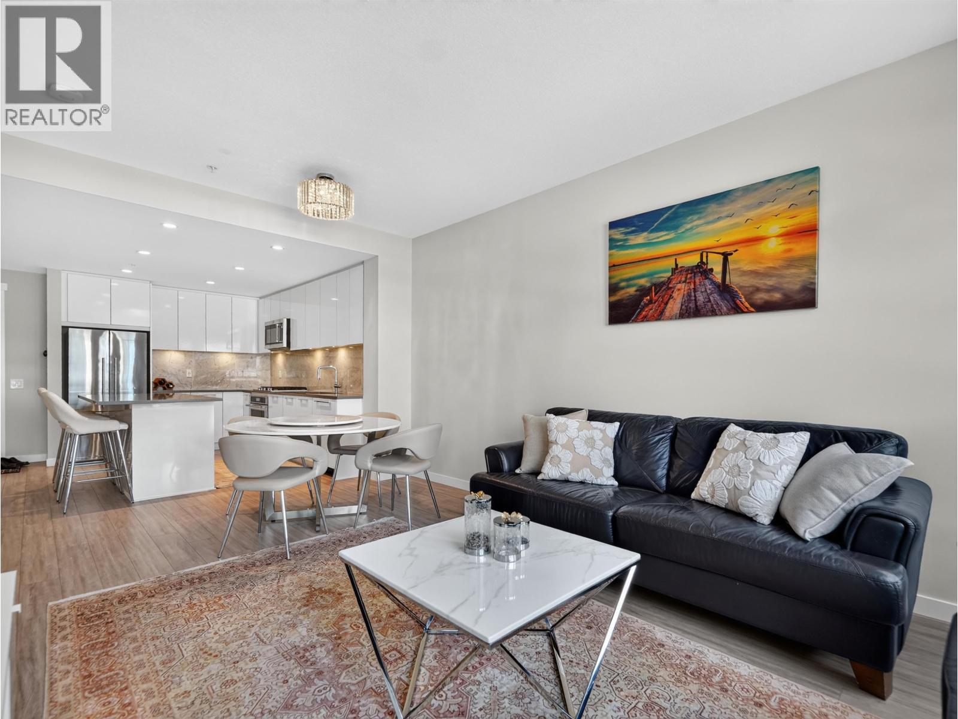
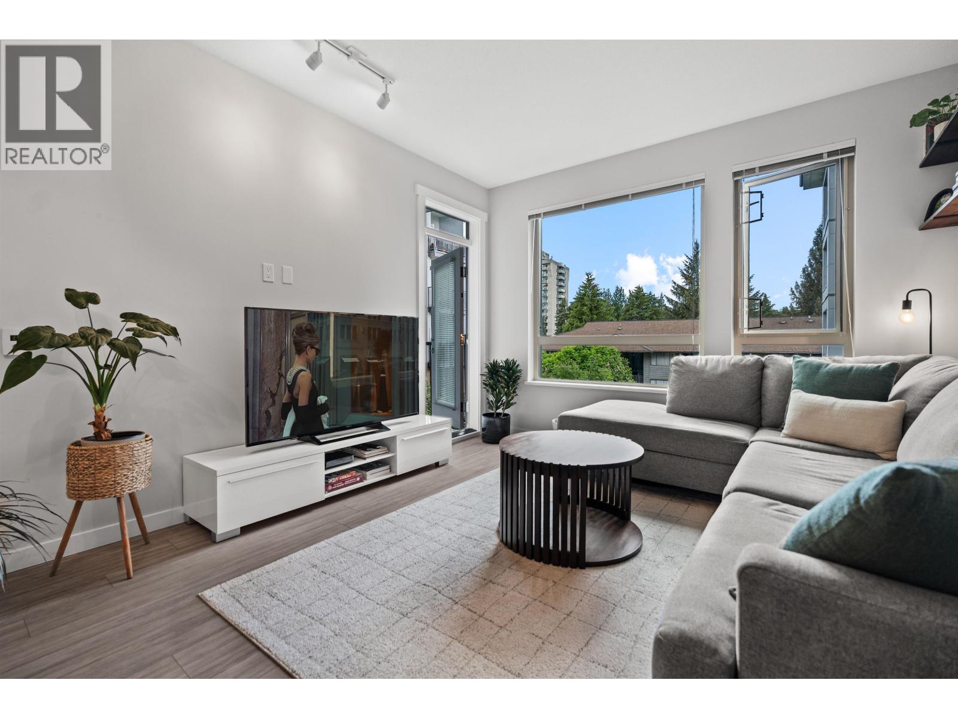
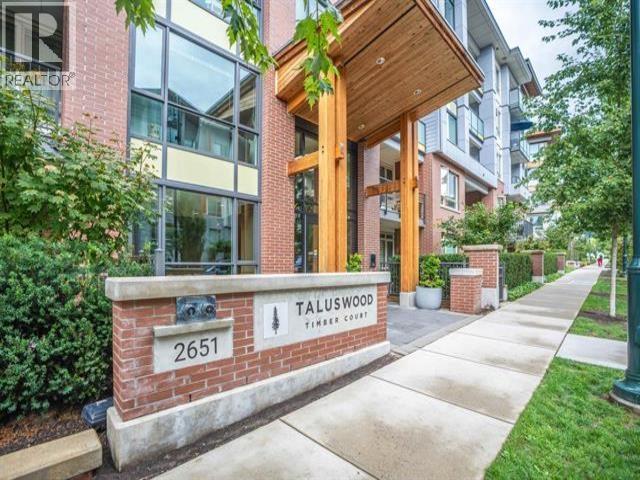
Imagine stepping outside your door to meet friends for coffee at Delany's, enjoying breakfast at Tommy's, browsing the local shops, or picking up fresh groceries in the heart of Lynn Valley Village. Spend your weekends exploring world-class hiking and mountain biking trails just minutes from home, then return to the comfort of this beautiful five-year-old Polygon-built home at Taluswood. Lovingly owner occupied and in immaculate move-in condition, this bright two-bedroom, two-bathroom residence features high ceilings and an open-concept design. The stylish kitchen offers quartz countertops, white cabinetry, a tile backsplash, stainless steel appliances, and a generous island for gathering with family and friends. The spacious primary suite includes a walk-in closet and a spa-inspired ensuite with double sinks. Two parking stalls and a storage locker complete this exceptional offering. This is more than a beautiful condo-it's the Lynn Valley lifestyle you've been waiting for. (id:48970)
Property Details
- Property Type
- Apartment Unit
- Style
- Multi Family,Residential Attached
- Title to Land
- Freehold Strata
- Year Built
- 2021
- Area
- North Vancouver · Lynn Valley
- Outdoor
- Patio,Deck, Playground,Balcony
- Heating / Cooling
- Baseboard,Electric
- Flooring
- Laminate,Tile
- Construction
- Frame Wood,Fibre Cement (Exterior)
- Parking
- Garage Under Building,Underground,Guest (2 stalls)
- Water Supply
- Public
- Kitchens
- 1
- Units in Development
- 178
Financial
- Bike Room
- Clubhouse
- Exercise Centre
- Trash
- Maintenance Grounds
- Hot Water
- Management
- Recreation Facilities
- Snow Removal
Rooms 6
Features & Appliances
- 🧺Washer/Dryer
- 🧺Dishwasher
- 🧊Refrigerator
- 🍳Stove
- Pets Allowed
For Sale in Taluswood by Polygon & Complex
↑ Back to top| Date | Address | Status | Bed | Bath | Price | Sqft | DOM | Strata Fee | Tax | Listed By |
|---|---|---|---|---|---|---|---|---|---|---|
| 2026-09-02 | 304 2663 Library Lane | Active | 1 | 1 | $695,000 ($1004/sf) | 692 | 0 | $334 | $2,066 (2025) | RE/MAX Masters Realty |
| 2026-08-31 | 212 2663 Library Lane | Active | 3 | 2 | $1,099,000 ($931/sf) | 1181 | 0 | $539 | $3,767 (2026) | Heller Murch Realty |
| 2026-08-22 | 205 2663 Library Lane | Active | 2 | 2 | $999,900 ($980/sf) | 1020 | 0 | $480 | $2,924 (2025) | RE/MAX Masters Realty |
| 2026-08-13 | 204 2651 Library Lane | Active | 2 | 2 | $829,900 ($944/sf) | 879 | 0 | $2,632 (2025) | RE/MAX Masters Realty | |
| 2026-07-28 | 302 2651 Library Lane | Active | 2 | 2 | $849,000 ($969/sf) | 876 | 0 | $423 | $2,612 (2025) | Stilhavn Real Estate Services |
| 2026-07-14 | 213 2651 Library Lane | Active | 2 | 2 | $1,040,000 ($1002/sf) | 1038 | 0 | $501 | $4,500 (2025) | Vanak Realty |
| 2026-06-15 | 315 2651 Library Lane | Active | 2 | 2 | $879,000 ($962/sf) | 914 | 0 | $438 | $2,666 (2025) | Oakwyn Realty Ltd. |
| 2026-05-25 | 122 2651 Library Lane | Active | 2 | 2 | $799,900 ($860/sf) | 930 | 0 | $401 | $2,608 (2025) | RE/MAX City Realty |
| Avg | $898,963 ($955/sf) | 941 |
Nearby Buildings with Active Listings
↑ Back to top

Book a Showing

- Abbotsford - 447
- Agassiz - 28
- Burnaby - 54
- Burnaby East - 78
- Burnaby North - 367
- Burnaby South - 348
- Campbell River - 1
- Chilliwack - 221
- Cloverdale - 194
- Comox Valley - 10
- Coquitlam - 566
- Delta - 10
- Duncan - 42
- Esquimalt - 59
- Gulf Islands - 6
- Harrison Hot Springs - 13
- Harrison Mills - 1
- Hope - 22
- Ladner - 110
- Langford - 156
- Langley - 541
- Maple Ridge - 312
- Mill Bay - 2
- Mission - 65
- New Westminster - 444
- North Delta - 29
- North Island - 2
- North Saanich - 8
- North Surrey - 412
- North Vancouver - 747
- Oak Bay - 44
- Osoyoos - 1
- Parksville / Qualicum - 7
- Penticton - 8
- Pitt Meadows - 75
- Port Alberni - 2
- Port Coquitlam - 268
- Port Moody - 268
- Richmond - 1161
- Saanich East - 232
- Saanich West - 92
- Sardis - 154
- Sidney - 152
- Sooke - 39
- South Surrey White Rock - 719
- Surrey - 667
- Tsawwassen - 98
- Vancouver East - 1003
- Vancouver West - 2495
- Victoria - 666
- View Royal - 46
- West Vancouver - 231



