612 11077 RAVINE RD
- 2 Beds
- 2 Baths
- 923 Sqft
- 1 Parking
- Built 2022
 1/35
1/35




Property Description
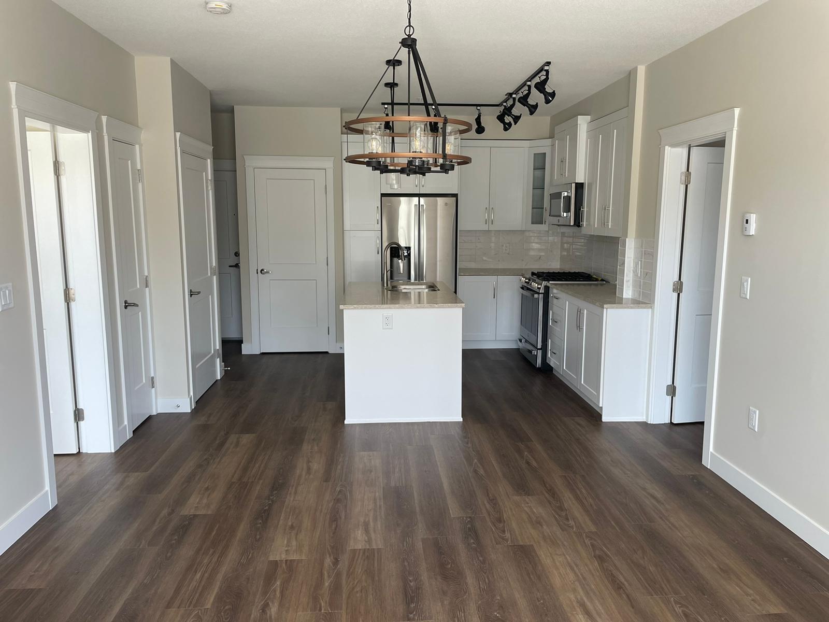
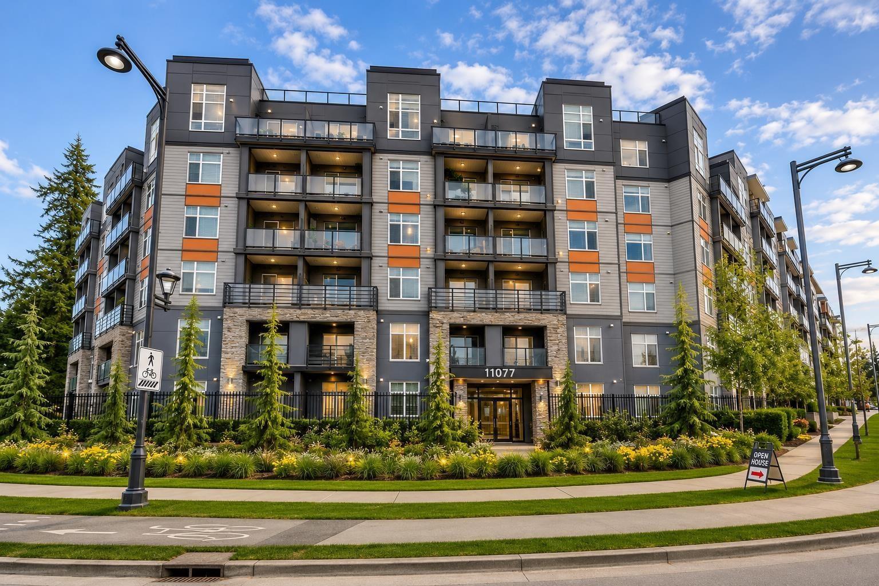
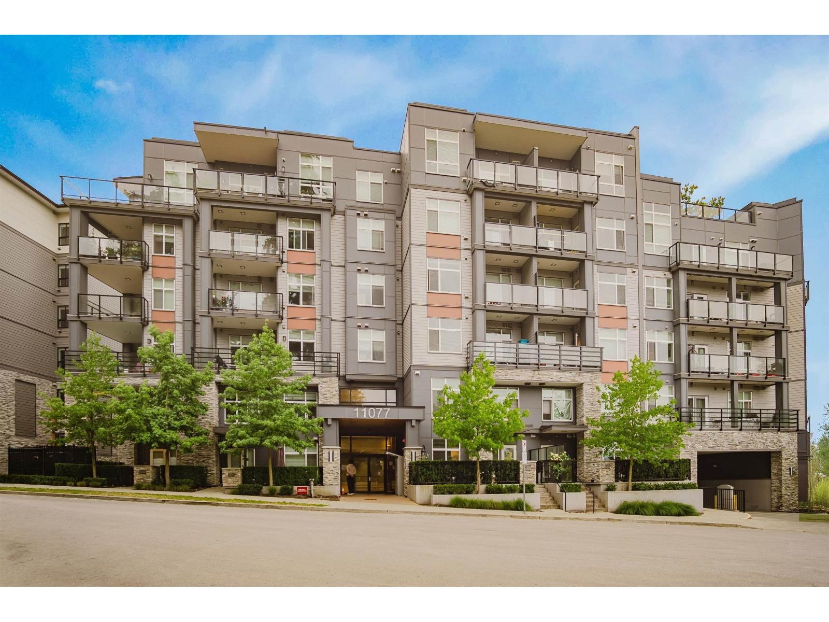
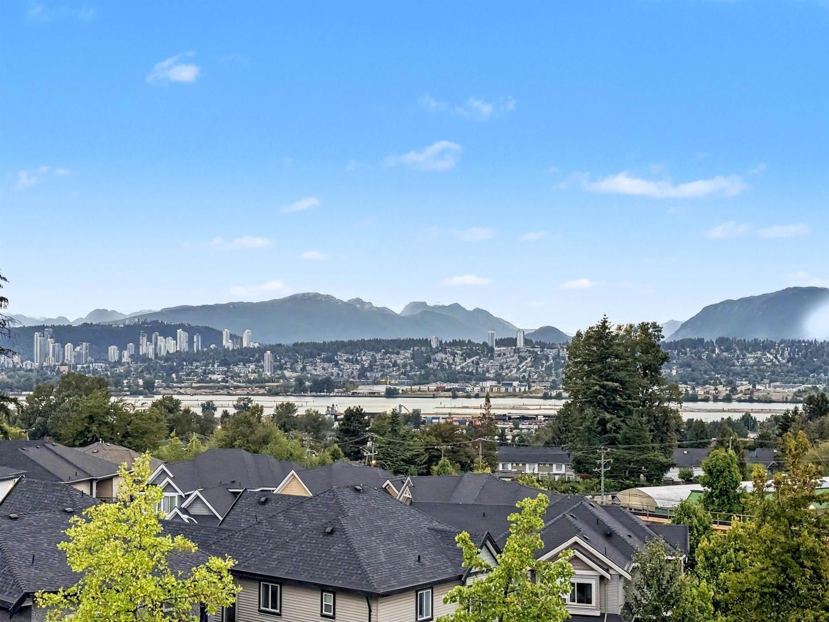
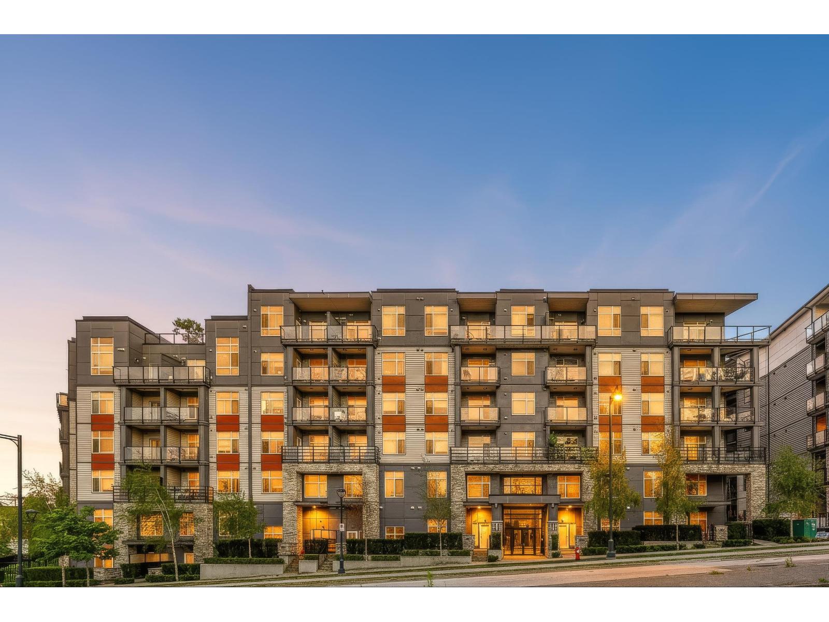
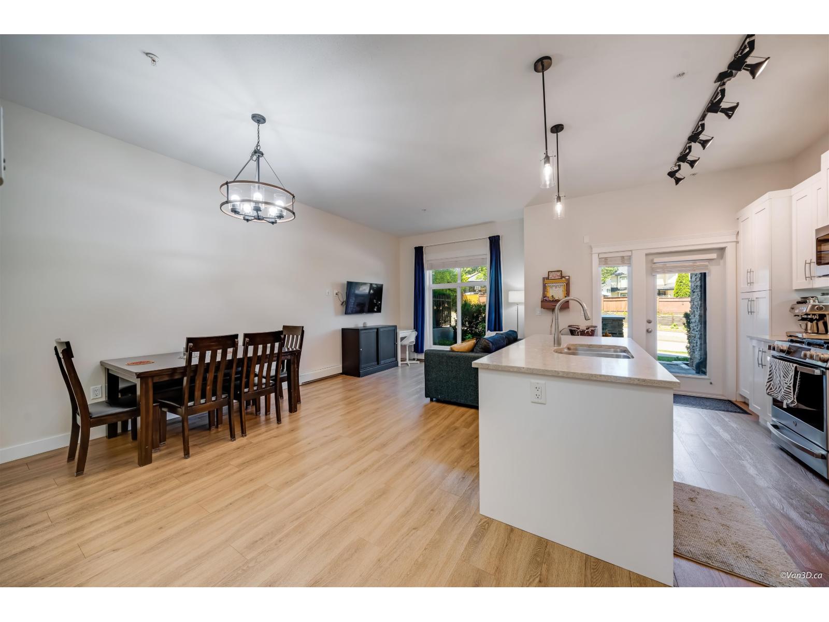
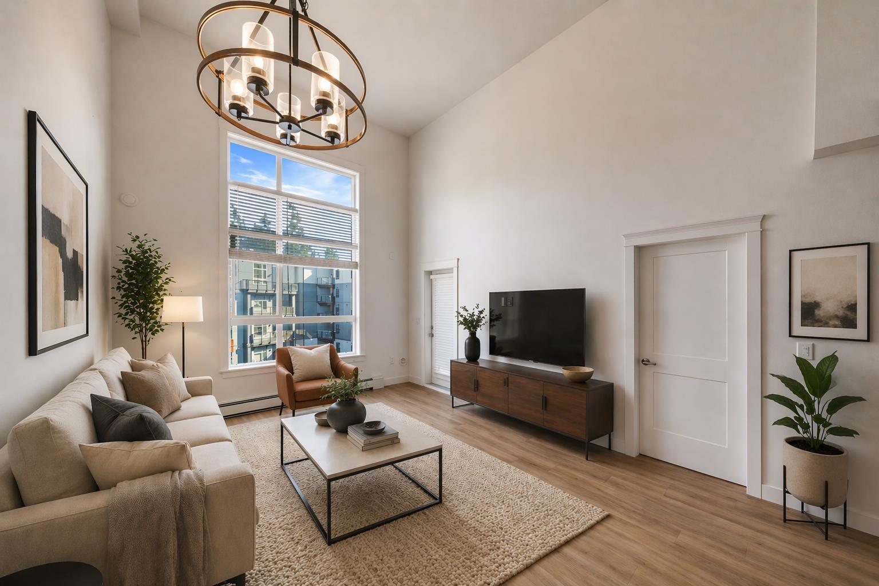
Welcome to elevated living in the heart of Surrey Central! This stunning penthouse corner unit offers 2 bedrooms, 2 bathrooms, plus den and approximately 950 sq.ft. of thoughtfully designed space with unobstructed mountain and Fraser River views. Bright and airy with expansive windows and high ceilings, this home is filled with natural light throughout. Enjoy a modern open-concept layout, a stylish kitchen with quality finishes, and direct access to an exclusive rooftop deck for penthouse owners-perfect for entertaining or relaxing. Located just minutes from Gateway SkyTrain Station, shopping, restaurants, and recreation, this home delivers the perfect blend of convenience and lifestyle. The unit has direct access to rooftop deck. (id:48970)
Property Details
- Property Type
- Apartment Unit
- Style
- Multi Family,Residential Attached
- Title to Land
- Freehold Strata
- Year Built
- 2022
- Area
- North Surrey · Whalley
- View
- Mountain, River & City Views
- Outdoor
- Rooftop Deck, Playground,Balcony
- Heating / Cooling
- Baseboard
- Flooring
- Laminate,Tile
- Construction
- Frame Wood,Fibre Cement (Exterior),Mixed (Exterior)
- Parking
- Underground (1 stall)
- Water Supply
- Public
- Kitchens
- 1
Financial
- Bike Room
- Clubhouse
- Exercise Centre
- Trash
- Maintenance Grounds
- Gas
- Management
- Snow Removal
Rooms 6
Features & Appliances
- 🧺Washer/Dryer
- 🧺Dishwasher
- 🧊Refrigerator
- 🍳Stove
- 🍲Microwave
- 🧯Fire Sprinkler System
- Cats OK
- Dogs OK
- Pets Allowed w/Rest
Location & Parcel
↑ Back to topFor Sale in Ledgeview & Complex
↑ Back to top| Date | Address | Status | Bed | Bath | Price | Sqft | DOM | Strata Fee | Tax | Listed By |
|---|---|---|---|---|---|---|---|---|---|---|
| 2026-09-02 | 515 11077 Ravine Road | Active | 2 | 2 | $600,000 ($649/sf) | 925 | 0 | $480 | $2,542 (2026) | Royal LePage - Wolstencroft |
| 2026-08-17 | 608 11077 Ravine Road | Active | 2 | 2 | $615,000 ($700/sf) | 878 | 0 | $441 | $2,477 (2026) | eXp Realty of Canada, Inc. |
| 2026-08-11 | 4 11077 Ravine Road | Active | 2 | 2 | $499,999 ($652/sf) | 767 | 0 | $382 | $2,257 (2025) | Woodhouse Realty |
| 2026-08-07 | 525 11077 Ravine Road | Active | 1 | 1 | $399,900 ($771/sf) | 519 | 0 | $1,895 (2026) | RE/MAX Real Estate Services | |
| 2026-07-28 | 612 11077 Ravine Road | Active | 2 | 2 | $639,900 ($693/sf) | 923 | 0 | $450 | $2,514 (2025) | Rexara Realty Inc. |
| 2026-06-23 | 114 11077 Ravine Road | Active | 2 | 3 | $799,900 ($631/sf) | 1267 | 0 | $608 | $2,847 (2026) | Sutton Group-West Coast Realty |
| 2026-04-28 | 313 11077 Ravine Road | Active | 1 | 1 | $369,880 ($547/sf) | 676 | 0 | $352 | $2,092 (2025) | Royal LePage Brent Roberts Realty |
| 2026-04-20 | 509 11077 Ravine Road | Active | 2 | 2 | $645,000 ($669/sf) | 964 | 0 | $463 | $2,406 (2025) | Sutton Group-West Coast Realty |
| Avg | $571,197 ($660/sf) | 865 |
Nearby Buildings with Active Listings
↑ Back to top

Book a Showing

- Abbotsford - 447
- Agassiz - 28
- Burnaby - 54
- Burnaby East - 78
- Burnaby North - 367
- Burnaby South - 348
- Campbell River - 1
- Chilliwack - 221
- Cloverdale - 194
- Comox Valley - 10
- Coquitlam - 566
- Delta - 10
- Duncan - 42
- Esquimalt - 59
- Gulf Islands - 6
- Harrison Hot Springs - 13
- Harrison Mills - 1
- Hope - 22
- Ladner - 110
- Langford - 156
- Langley - 541
- Maple Ridge - 312
- Mill Bay - 2
- Mission - 65
- New Westminster - 444
- North Delta - 29
- North Island - 2
- North Saanich - 8
- North Surrey - 412
- North Vancouver - 747
- Oak Bay - 44
- Osoyoos - 1
- Parksville / Qualicum - 7
- Penticton - 8
- Pitt Meadows - 75
- Port Alberni - 2
- Port Coquitlam - 268
- Port Moody - 268
- Richmond - 1161
- Saanich East - 232
- Saanich West - 92
- Sardis - 154
- Sidney - 152
- Sooke - 39
- South Surrey White Rock - 719
- Surrey - 667
- Tsawwassen - 98
- Vancouver East - 1003
- Vancouver West - 2495
- Victoria - 666
- View Royal - 46
- West Vancouver - 231



