2906 7358 EDMONDS ST
- 2 Beds
- 2 Baths
- 786 Sqft
- 1 Parking
- Built 2020


Property Description
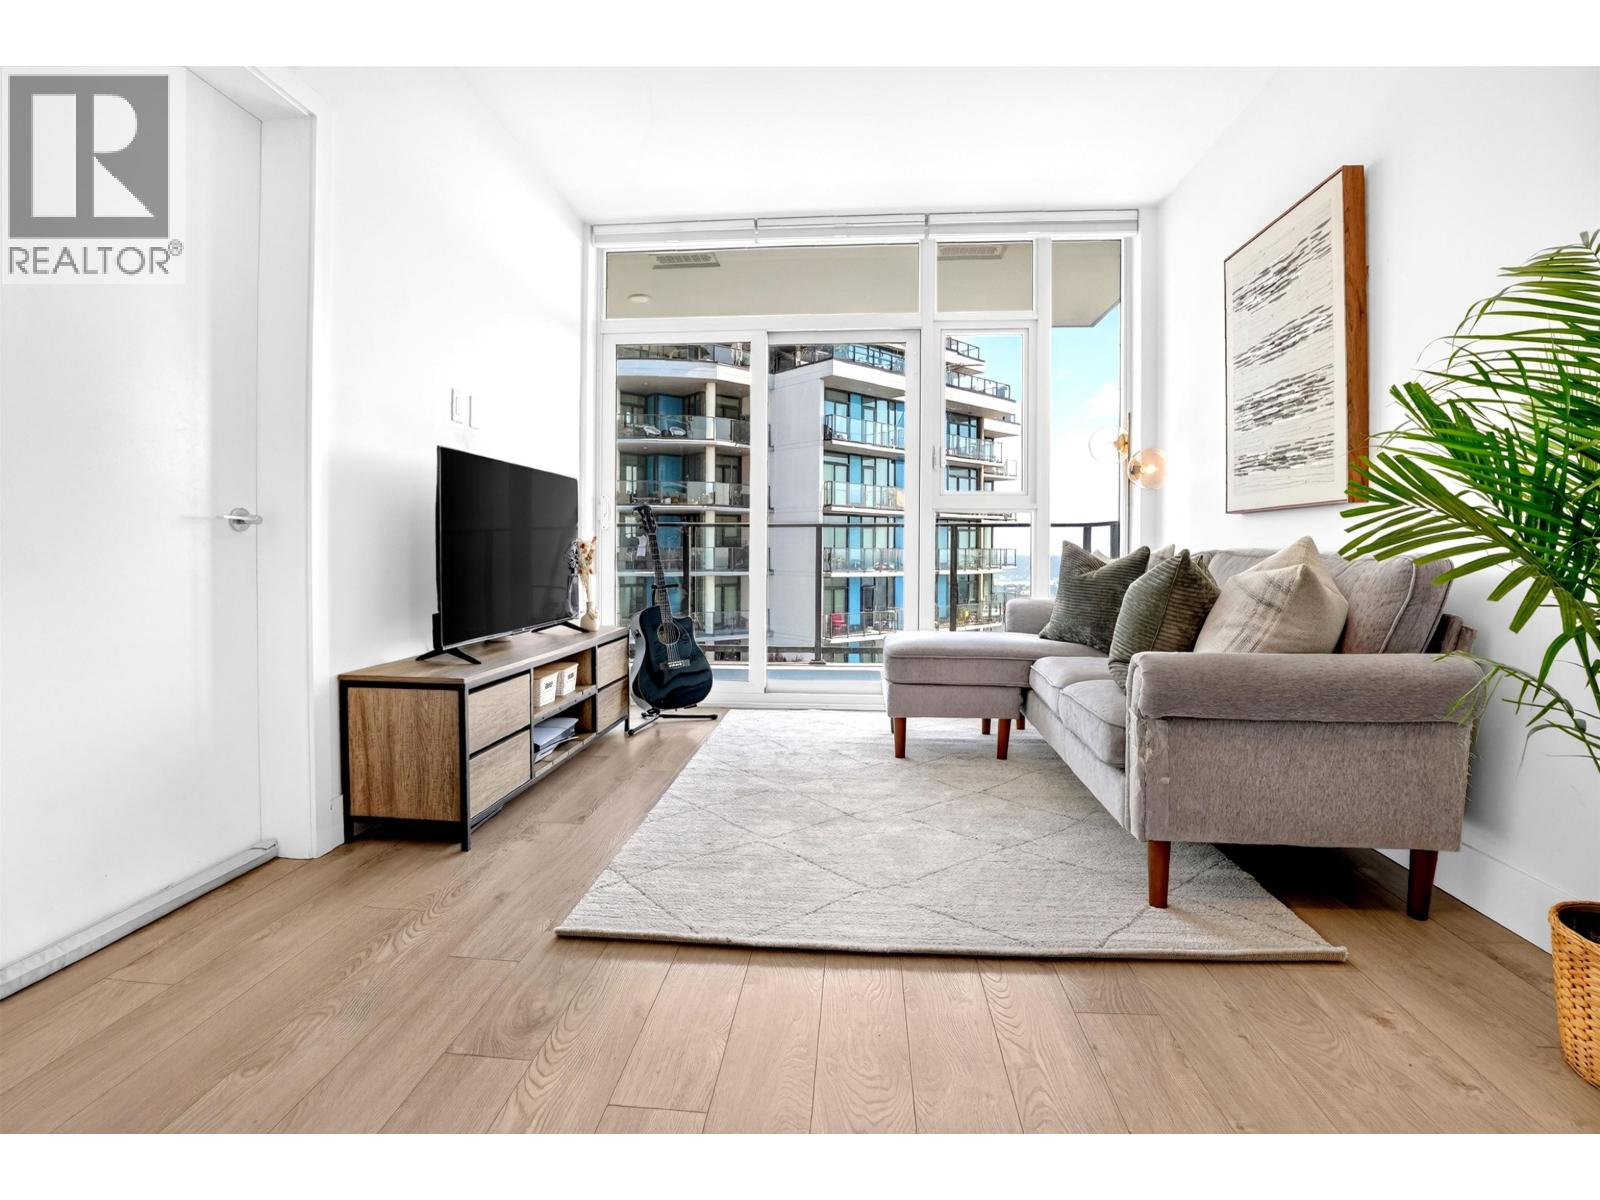
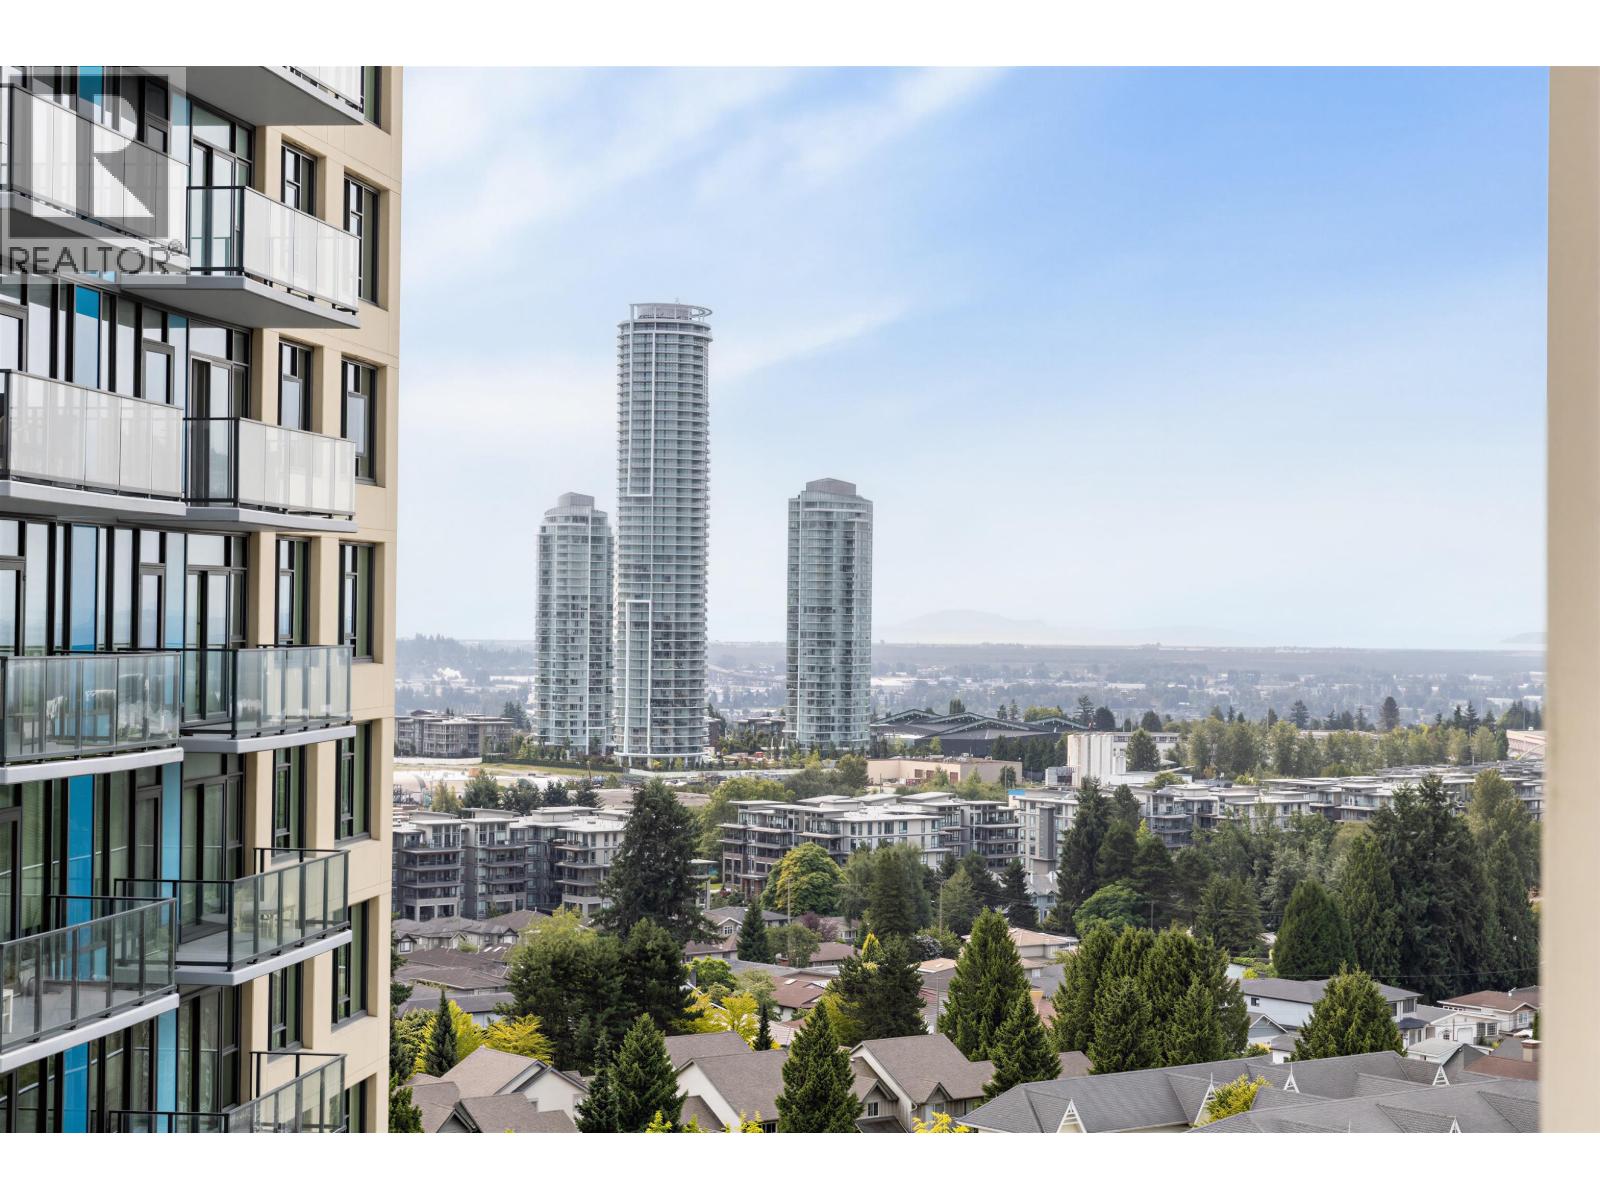
Welcome to Kings Crossing II in Edmonds, Burnaby. This premier 29th floor corner residence offers 786 square feet of luxury high rise living with sweeping city views. Designed with a spacious open layout, the home features two bedrooms on opposite sides for ideal privacy. Expansive floor to ceiling windows flood the interior with natural light. Modern finishes include central air conditioning, wide plank flooring, & the iconic CresseyKitchen complete with high end integrated appliances, gas cooktop, & quartz countertops. The primary suite boasts a spa inspired ensuite with double sinks, while two private balconies offer rare dual outdoor living space. Includes 1 parking stall + 1 storage locker. Enjoy world class amenities: concierge, two level gym, sports court, lounge, bike room, & rooftop garden. Steps to Edmonds SkyTrain, shops, dining, & Edmonds Community Centre. Perfect for first time buyers or upsizers looking for central Burnaby living. VIDEO TOUR: https://bit.ly/3S0dIqD Open House: Aug 23, 2PM - 4PM (id:48970)
Property Details
- Property Type
- Apartment Unit
- Style
- Multi Family,Residential Attached
- Title to Land
- Freehold Strata
- Year Built
- 2020
- Area
- Burnaby East · Edmonds BE
- View
- City
- Outdoor
- Garden,Balcony
- Heating / Cooling
- Heat Pump
- Flooring
- Laminate
- Construction
- Concrete,Concrete (Exterior),Glass (Exterior),Mixed (Exterior)
- Parking
- Underground,Lane Access,Rear Access,Garage Door Opener (1 stall)
- Water Supply
- Public
- Kitchens
- 1
- Units in Development
- 288
Financial
- Bike Room
- Exercise Centre
- Recreation Facilities
- Concierge
- Caretaker
- Trash
- Maintenance Grounds
- Gas
- Management
- Snow Removal
Rooms 5
Features & Appliances
- 🧺Washer/Dryer
- 🧺Dishwasher
- 🧊Refrigerator
- 🍳Stove
- 🪟Window Coverings
- ❄️Central Air
- ❄️Air Conditioning
- Cats OK
- Dogs OK
- Number Limit (Two)
- Pets Allowed w/Rest
For Sale in Kings Crossing Two & Complex
↑ Back to top| Date | Address | Status | Bed | Bath | Price | Sqft | DOM | Strata Fee | Tax | Listed By |
|---|---|---|---|---|---|---|---|---|---|---|
| 2026-08-11 | 1105 7358 Edmonds Street | Active | 2 | 2 | $735,000 ($855/sf) | 860 | 0 | $492 | $2,677 (2026) | RE/MAX Crest Realty |
| 2026-07-28 | 2906 7358 Edmonds Street | Active | 2 | 2 | $738,888 ($940/sf) | 786 | 0 | $454 | $2,460 (2025) | eXp Realty |
| 2026-07-28 | 1705 7358 Edmonds Street | Active | 2 | 2 | $738,000 ($872/sf) | 846 | 0 | $492 | $2,716 (2026) | Axford Real Estate |
| Avg | $737,296 ($887/sf) | 831 |
Nearby Buildings with Active Listings
↑ Back to top
Book a Showing

- Abbotsford - 447
- Agassiz - 28
- Burnaby - 54
- Burnaby East - 78
- Burnaby North - 367
- Burnaby South - 348
- Campbell River - 1
- Chilliwack - 221
- Cloverdale - 194
- Comox Valley - 10
- Coquitlam - 566
- Delta - 10
- Duncan - 42
- Esquimalt - 59
- Gulf Islands - 6
- Harrison Hot Springs - 13
- Harrison Mills - 1
- Hope - 22
- Ladner - 110
- Langford - 156
- Langley - 541
- Maple Ridge - 312
- Mill Bay - 2
- Mission - 65
- New Westminster - 444
- North Delta - 29
- North Island - 2
- North Saanich - 8
- North Surrey - 412
- North Vancouver - 747
- Oak Bay - 44
- Osoyoos - 1
- Parksville / Qualicum - 7
- Penticton - 8
- Pitt Meadows - 75
- Port Alberni - 2
- Port Coquitlam - 268
- Port Moody - 268
- Richmond - 1161
- Saanich East - 232
- Saanich West - 92
- Sardis - 154
- Sidney - 152
- Sooke - 39
- South Surrey White Rock - 719
- Surrey - 667
- Tsawwassen - 98
- Vancouver East - 1003
- Vancouver West - 2495
- Victoria - 666
- View Royal - 46
- West Vancouver - 231



