23232 FRANCIS AVE
- 4 Beds
- 2 Baths
- 2,470 Sqft
- 6,666 Lot Sqft
- 65.85 Lot (ft)
- 6 Parking
- Built 1978


Property Description
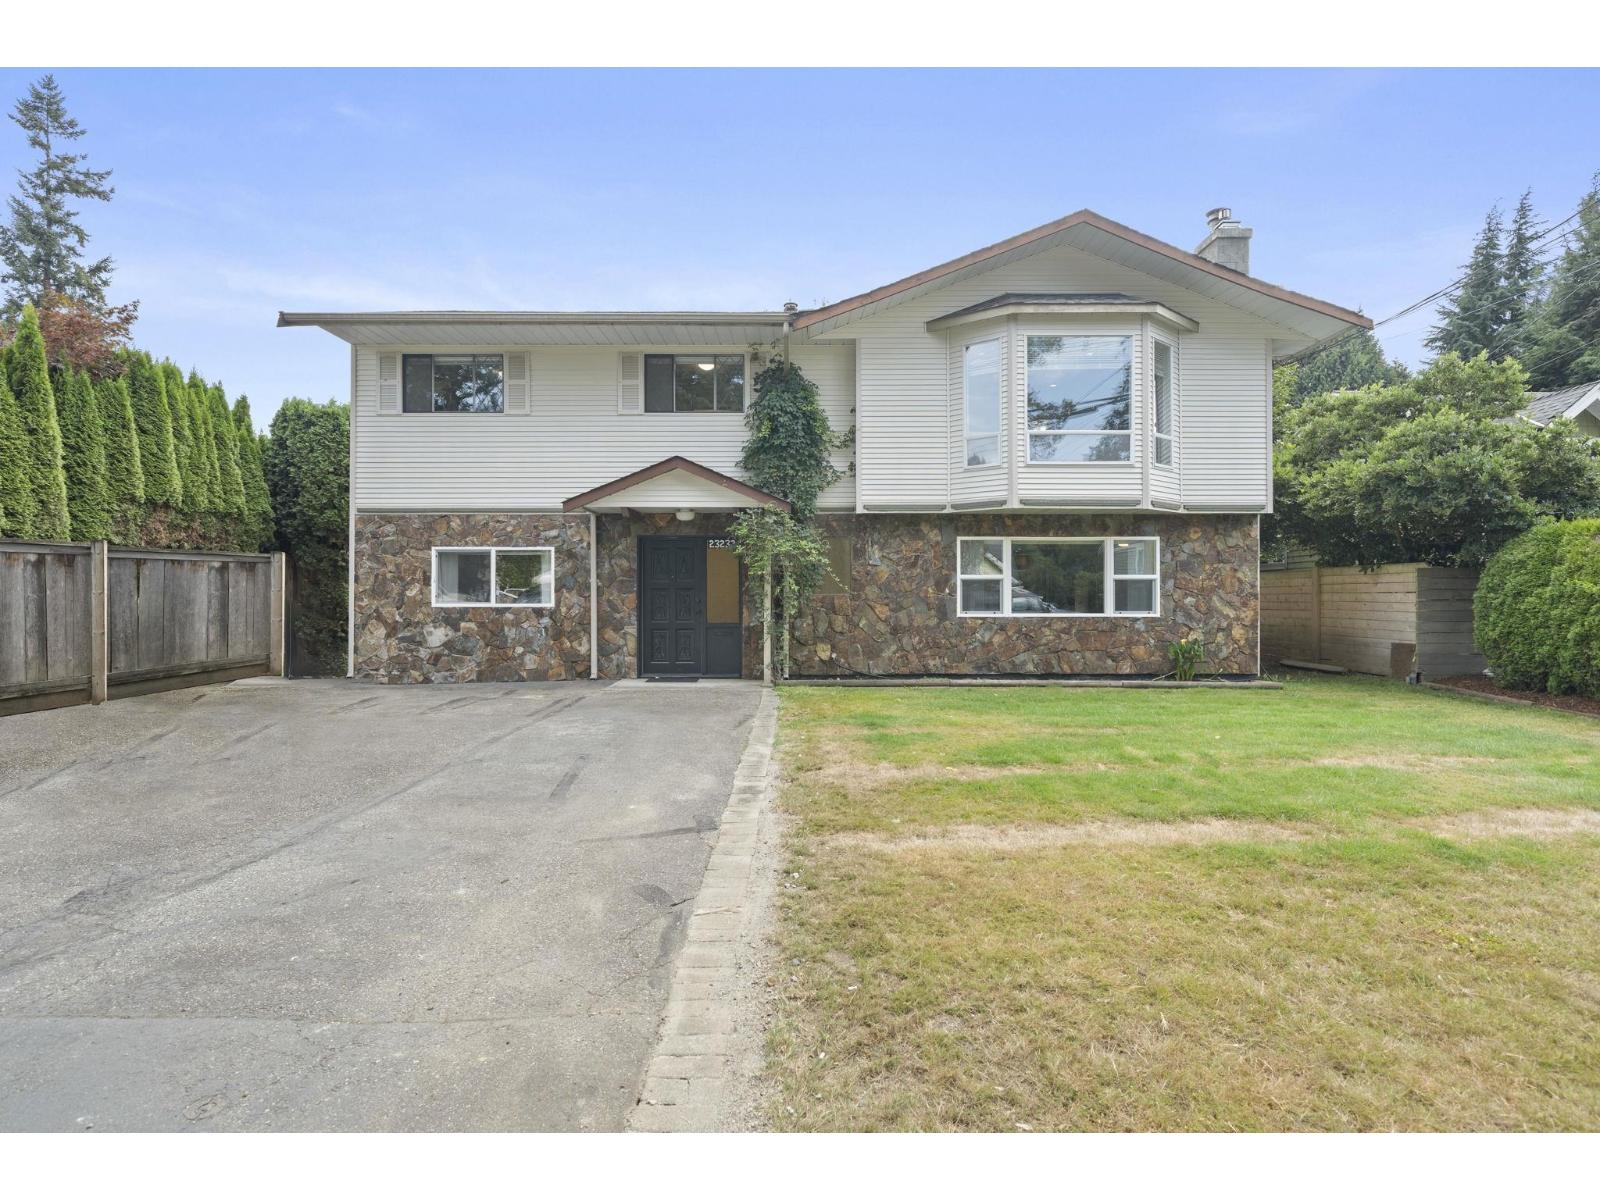
This property is more than just a home; it's an opportunity to become part of one of the Fraser Valley's most sought-after communities. This well-maintained 2,470sqft basement-entry home has been lovingly cared for and offers space to grow, entertain, and create lasting memories. A detached garage, ample parking, and room for an RV, boat, or all your toys provide the flexibility to store your gear, pursue hobbies, or create a space that suits your lifestyle. Located just a short walk to historic Fort Langley, enjoy boutique shops, cafés, trails, parks, and top-rated schools. Plant roots in a community where neighbours become friends and every season brings something new to enjoy. Whether you're looking for your forever home or an investment, this is an opportunity you won't want to miss. (id:48970)
Property Details
- Property Type
- House/Single Family
- Style
- Residential Detached
- Title to Land
- Freehold NonStrata
- Year Built
- 1978
- Area
- Langley · Fort Langley
- Outdoor
- Patio,Deck
- Heating / Cooling
- Forced Air
- Flooring
- Laminate,Tile,Carpet
- Construction
- Frame Wood,Stone (Exterior),Vinyl Siding,Wood Siding
- Parking
- Detached,Open,RV Access/Parking,Front Access,Asphalt (6 stalls)
- Water Supply
- Public
- Kitchens
- 2
- Fireplaces
- 2
Financial
Rooms 13
Features & Appliances
- 🧺Washer/Dryer
- 🧺Dishwasher
- 🧊Refrigerator
- 🍳Stove
- 🚨Smoke Detector(s)
- 🪟Window Coverings
- ❄️Central Air
- ❄️Air Conditioning
Location & Parcel
↑ Back to topFor Sale in 23232 FRANCIS AVENUE & Complex
↑ Back to top| Date | Address | Status | Bed | Bath | Price | Sqft | DOM | Strata Fee | Tax | Listed By |
|---|---|---|---|---|---|---|---|---|---|---|
| 2026-07-28 | 23232 Francis Avenue | Active | 4 | 2 | $1,489,000 ($603/sf) | 2470 | 0 | $5,393 (2026) | Macdonald Realty | |
| Avg | $1,489,000 ($603/sf) | 2470 |
Nearby Buildings with Active Listings
↑ Back to top
Book a Showing

- Abbotsford - 447
- Agassiz - 28
- Burnaby - 54
- Burnaby East - 78
- Burnaby North - 367
- Burnaby South - 348
- Campbell River - 1
- Chilliwack - 221
- Cloverdale - 194
- Comox Valley - 10
- Coquitlam - 566
- Delta - 10
- Duncan - 42
- Esquimalt - 59
- Gulf Islands - 6
- Harrison Hot Springs - 13
- Harrison Mills - 1
- Hope - 22
- Ladner - 110
- Langford - 156
- Langley - 541
- Maple Ridge - 312
- Mill Bay - 2
- Mission - 65
- New Westminster - 444
- North Delta - 29
- North Island - 2
- North Saanich - 8
- North Surrey - 412
- North Vancouver - 747
- Oak Bay - 44
- Osoyoos - 1
- Parksville / Qualicum - 7
- Penticton - 8
- Pitt Meadows - 75
- Port Alberni - 2
- Port Coquitlam - 268
- Port Moody - 268
- Richmond - 1161
- Saanich East - 232
- Saanich West - 92
- Sardis - 154
- Sidney - 152
- Sooke - 39
- South Surrey White Rock - 719
- Surrey - 667
- Tsawwassen - 98
- Vancouver East - 1003
- Vancouver West - 2495
- Victoria - 666
- View Royal - 46
- West Vancouver - 231



