2750 52 ST
- 4 Beds
- 5 Baths
- 5,296 Sqft
- 435,600 Lot Sqft
- 655.4 Lot (ft)
- 16 Parking
- Built 1977


Property Description
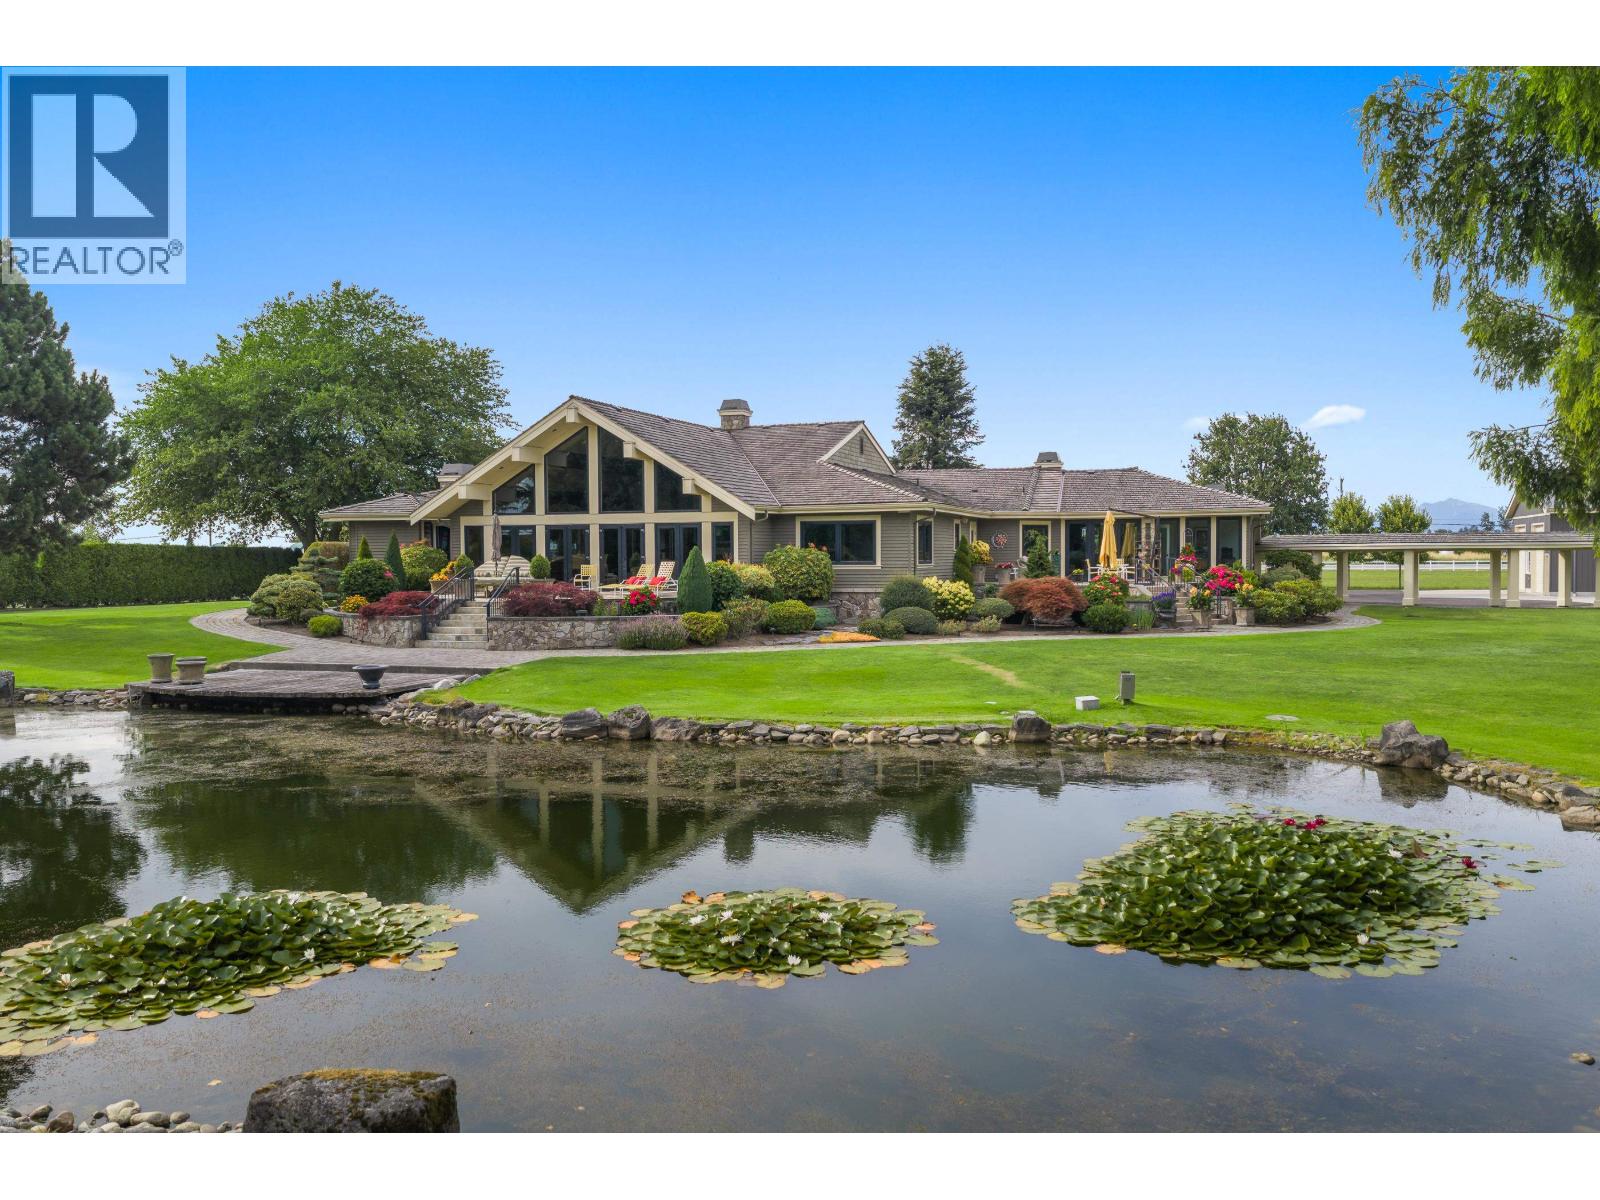
10 ACRE CORNER ESTATE! An exceptional opportunity offering privacy, luxury, & incredible infrastructure in prime location walking distance to Tsawwassen Mills & all amenities. Stunning 5300 SQFT rancher estate features a spectacular great room with exposed beams overlooking a tranquil pond & water feature, elegant dining room with custom built-ins, luxurious primary suite, grand foyer, & billiards room. Immaculate landscaping creates a true backyard oasis, perfect for entertaining or enjoying peaceful surroundings. Two outstanding shops incl a 3200 sqft fully equipped workshop with roll-up doors, hoist, & covered workspace, + 1904 sqft building with 768 sqft nanny suite & storage. Newly paved driveway with 2 gated entrances. Offering that would be nearly impossible to replace at this price (id:48970)
Property Details
- Property Type
- House/Single Family
- Style
- Residential Detached
- Title to Land
- Freehold NonStrata
- Year Built
- 1977
- Area
- Tsawwassen · Tsawwassen North
- View
- Mountains & Farmland
- Outdoor
- Patio
- Heating / Cooling
- Electric,Forced Air,Natural Gas
- Flooring
- Wall/Wall/Mixed
- Construction
- Frame Wood,Stone (Exterior),Wood Siding
- Parking
- Garage Double,Tandem,RV Access/Parking (16 stalls)
- Water Supply
- Public
- Kitchens
- 1
- Fireplaces
- 5
Financial
Rooms 18
Features & Appliances
- 🧺Washer/Dryer
- 🧺Dishwasher
- 🧊Refrigerator
- 🍳Stove
- 🔥Oven
- 🍳Range Top
- 🧯Sprinkler - Inground
- 🔒Security System
- 🚨Smoke Detector(s)
For Sale in 2750 52 STREET & Complex
↑ Back to top| Date | Address | Status | Bed | Bath | Price | Sqft | DOM | Strata Fee | Tax | Listed By |
|---|---|---|---|---|---|---|---|---|---|---|
| 2026-07-27 | 2750 52 Street | Active | 4 | 5 | $6,888,000 ($1301/sf) | 5296 | 0 | $4,957 (2025) | B.C. Farm & Ranch Realty Corp. | |
| Avg | $6,888,000 ($1301/sf) | 5296 |
Nearby Buildings with Active Listings
↑ Back to top
Book a Showing

- Abbotsford - 447
- Agassiz - 28
- Burnaby - 54
- Burnaby East - 78
- Burnaby North - 367
- Burnaby South - 348
- Campbell River - 1
- Chilliwack - 221
- Cloverdale - 194
- Comox Valley - 10
- Coquitlam - 566
- Delta - 10
- Duncan - 42
- Esquimalt - 59
- Gulf Islands - 6
- Harrison Hot Springs - 13
- Harrison Mills - 1
- Hope - 22
- Ladner - 110
- Langford - 156
- Langley - 541
- Maple Ridge - 312
- Mill Bay - 2
- Mission - 65
- New Westminster - 444
- North Delta - 29
- North Island - 2
- North Saanich - 8
- North Surrey - 412
- North Vancouver - 747
- Oak Bay - 44
- Osoyoos - 1
- Parksville / Qualicum - 7
- Penticton - 8
- Pitt Meadows - 75
- Port Alberni - 2
- Port Coquitlam - 268
- Port Moody - 268
- Richmond - 1161
- Saanich East - 232
- Saanich West - 92
- Sardis - 154
- Sidney - 152
- Sooke - 39
- South Surrey White Rock - 719
- Surrey - 667
- Tsawwassen - 98
- Vancouver East - 1003
- Vancouver West - 2495
- Victoria - 666
- View Royal - 46
- West Vancouver - 231



