Active Listing · MLS® R3150393
2305 13685 102 AVE
Surrey · Whalley · North Surrey V3T1N7
$398,000
- 1 Beds
- 1 Baths
- 495 Sqft
- 1 Parking
- Built 2022
 1/26
1/26



★ Building Specialist
Les Twarog
RE/MAX Crest Realty (Westside)
30+ Years Downtown & Westside Expert
604.671.7000
les@6717000.com
Property Description
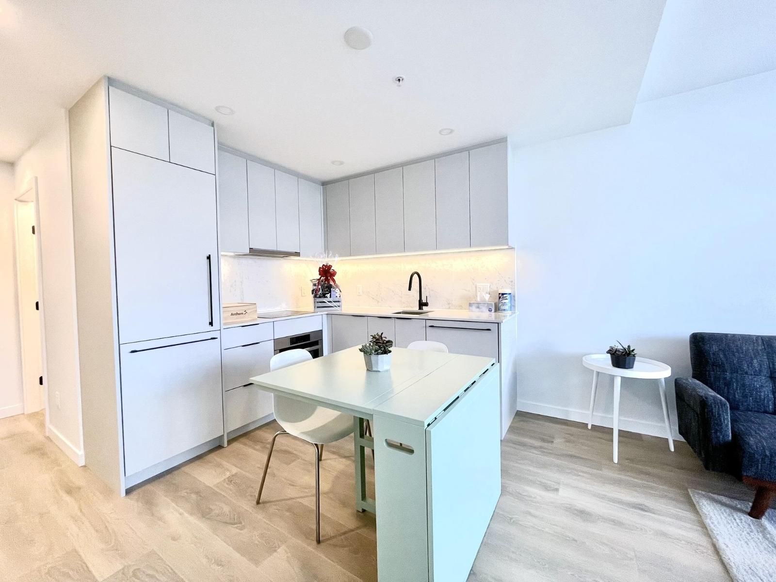
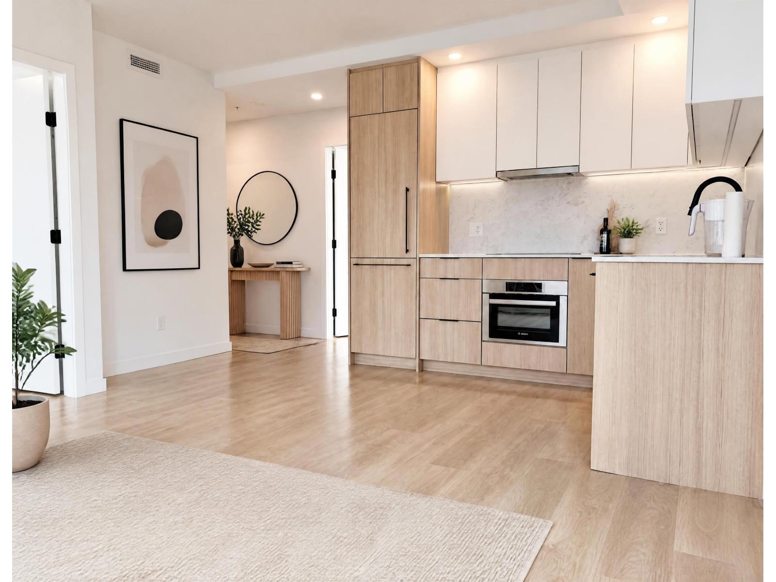
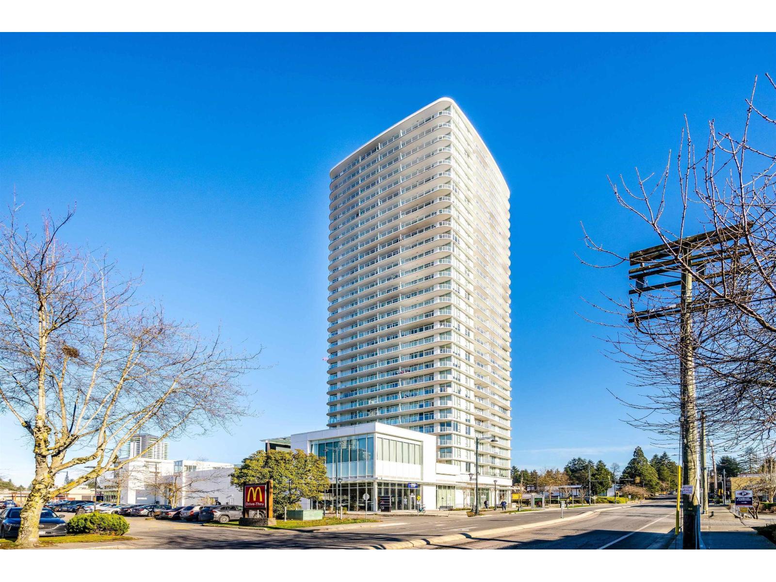
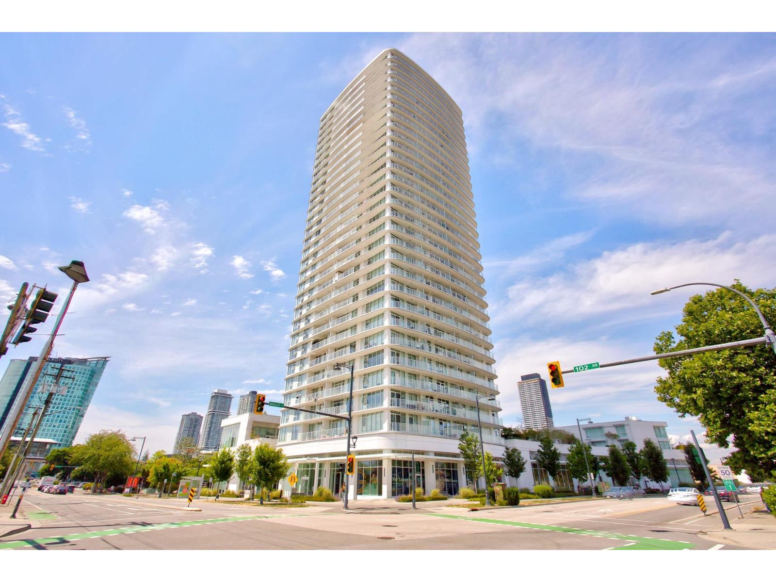
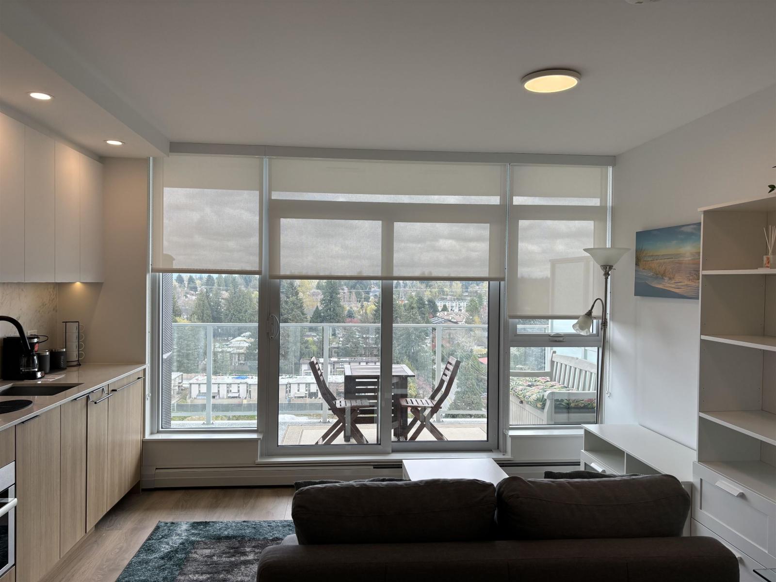
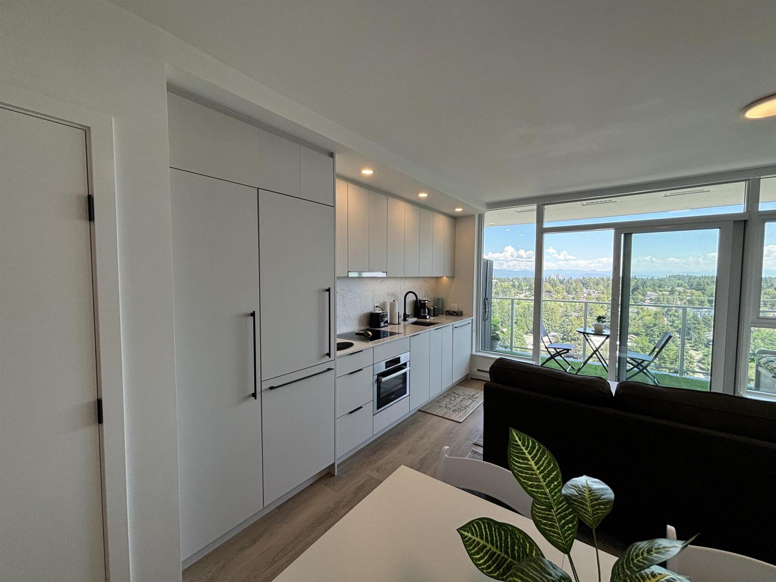
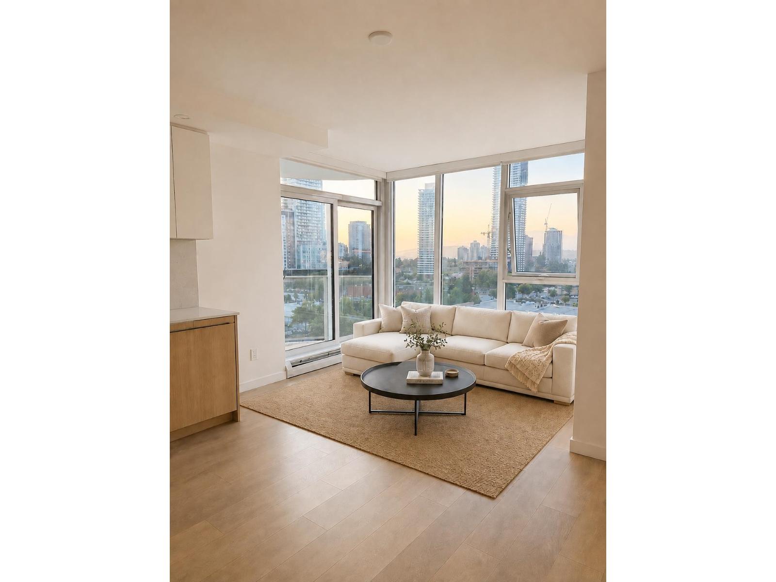
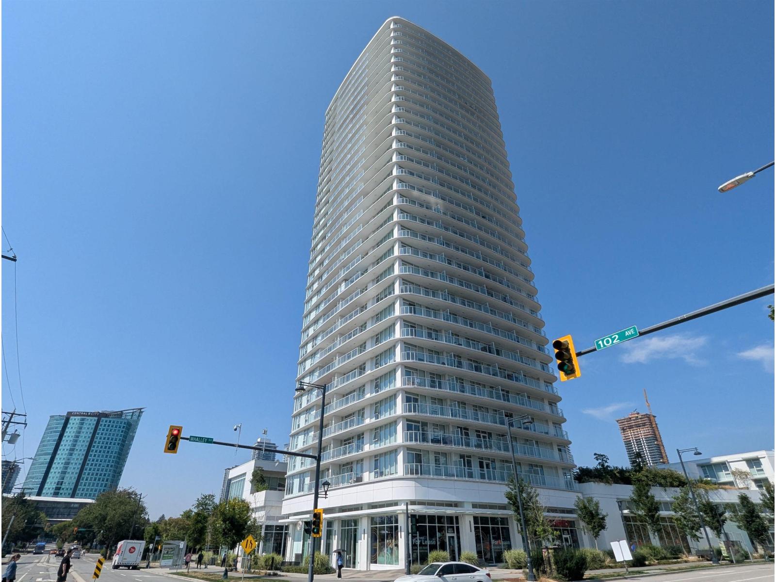
180 DEGREES OF SPECTACULAR VIEWS!! Welcome to Georgetown One by Anthem in the heart of Surrey City Centre - conveniently located directly across from Central City Shopping Centre & only 7 min walk to the SkyTrain. This RARE southeast CORNER 1-bed unit is perched high up on the 23rd floor offering ENDLESS VIEWS & an abundance of natural light from wall-to-wall windows & overheight 8'6" ceilings. Owners will enjoy Bosch speed oven and cooktop w/ Blomberg fridge & dishwasher. UPGRADES: Includes an EV-ready parking stall & TWO STORAGE LOCKERS! Amenities: gym, yoga, co-work/study, lounge, guest suite, dog run, outdoor theatre & fireside lounge. (id:48970)
Property Details
- Property Type
- Apartment Unit
- Style
- Multi Family,Residential Attached
- Title to Land
- Freehold Strata
- Year Built
- 2022
- Area
- North Surrey · Whalley
- View
- 180 Degrees Of Open City Views
- Outdoor
- Garden,Balcony
- Heating / Cooling
- Baseboard,Electric
- Construction
- Concrete,Concrete (Exterior),Glass (Exterior)
- Parking
- Underground,Garage Door Opener (1 stall)
- Water Supply
- Public
- Kitchens
- 1
- Units in Development
- 351
Financial
List Price$398,000
Gross Taxes$2,058 · 2025
Maintenance Fee$406/mo
✦ Included in the Maintenance Fee
- Exercise Centre
- Concierge
- Caretaker
- Trash
- Maintenance Grounds
- Hot Water
- Management
- Recreation Facilities
- Snow Removal
Rooms 5
Foyer
Bedroom
Kitchen
Dining Room
Living Room
Features & Appliances
✦ Appliances & Features
- 🧺Washer/Dryer
- 🧺Dishwasher
- 🧊Refrigerator
- 🍳Stove
- 🧯Fire Sprinkler System
✦ Bylaws & Pets
- Pets Allowed w/Rest
Location & Parcel
↑ Back to topFor Sale in 2305 13685 102 AVENUE & Complex
↑ Back to top| Date | Address | Status | Bed | Bath | Price | Sqft | DOM | Strata Fee | Tax | Listed By |
|---|---|---|---|---|---|---|---|---|---|---|
| 2026-07-27 | 2305 13685 102 Avenue | Active | 1 | 1 | $398,000 ($804/sf) | 495 | 0 | $406 | $2,058 (2025) | Oakwyn Realty Ltd. |
| 2026-07-20 | 2501 13685 102 Avenue | Active | 1 | 1 | $450,000 ($993/sf) | 453 | 0 | $379 | $1,850 (2023) | RE/MAX City Realty |
| 2026-07-16 | 1511 13685 102nd Avenue | Active | 2 | 2 | $499,000 ($741/sf) | 673 | 0 | $585 | $2,477 (2026) | Selmak Realty Limited |
| 2026-07-08 | 1201 13685 102 Avenue | Active | 1 | 1 | $388,000 ($857/sf) | 453 | 0 | $1,964 (2025) | Nu Stream Realty Inc. | |
| 2026-06-24 | 2705 13685 102 Avenue | Active | 1 | 1 | $359,000 ($555/sf) | 647 | 0 | $369 | $2,076 (2025) | RE/MAX Crest Realty |
| 2026-06-15 | 2304 13685 102 Avenue | Active | 1 | 1 | $436,000 ($932/sf) | 468 | 0 | $409 | $2,018 (2025) | Royal Regal Realty Ltd. |
| 2026-06-01 | 2403 13685 102 Avenue | Active | 0 | 1 | $399,000 ($1087/sf) | 367 | 0 | $316 | $1,758 (2025) | Century 21 In Town Realty |
| 2026-06-01 | 1503 13685 102 Avenue | Active | 0 | 1 | $395,000 ($1076/sf) | 367 | 0 | $316 | $1,733 (2025) | Century 21 In Town Realty |
| 2026-05-29 | 1111 13685 102 Avenue | Active | 2 | 2 | $499,000 ($741/sf) | 673 | 0 | $568 | $2,580 (2025) | RE/MAX Crest Realty |
| 2026-04-14 | 701 13685 102 Avenue | Active | 1 | 1 | $385,000 ($850/sf) | 453 | 0 | $390 | $1,943 (2025) | Emily Oh Realty |
| 2026-02-05 | 303 13685 102 Avenue | Active | 0 | 1 | $325,000 ($900/sf) | 361 | 0 | $307 | $1,699 (2025) | Oakwyn Realty Ltd. |
| Avg | $412,091 ($838/sf) | 492 |
Nearby Buildings with Active Listings
↑ Back to topThe Meadows
13755 102nd Ave. · Surrey
Infinity
13618 100th Ave. · Surrey
Park Place 2
9981 Whalley Blvd. · Surrey
Park Avenue West 1
13750 100 Ave. · Surrey
Ascent
10428 Whalley Blvd. · Surrey
Residences At 3 Civic Plaza
13481 103 Ave. · North Surrey
Park Boulevard
9887 Whalley Blvd. · Surrey
Glendale Village
13858 102nd Ave. · Surrey
Where this information comes from:
Listing details, room sizes, features and financials are from the active MLS® listing
R3150393, Fraser Valley Real Estate Board, listed by Oakwyn Realty Ltd. (Holsen Chang PREC*).
Listed Jul 27, 2026. Feed last updated Aug 20, 2026.
Measurements are provided by the listing brokerage and are approximate — buyer to verify all data.
2501 13685 102 AVENUE
1 bed · 1 bath · MLS® R3148814
$450,000
1511 13685 102ND AVENUE
2 bed · 2 bath · MLS® R3147222
$499,000
1201 13685 102 AVENUE
1 bed · 1 bath · MLS® R3144484
$388,000
2705 13685 102 AVENUE
1 bed · 1 bath · MLS® R3140136
$359,000

2304 13685 102 AVENUE
1 bed · 1 bath · MLS® R3135297
$436,000
1503 13685 102 AVENUE
0 bed · 1 bath · MLS® R3130660
$395,000
2403 13685 102 AVENUE
0 bed · 1 bath · MLS® R3130661
$399,000
1111 13685 102 AVENUE
2 bed · 2 bath · MLS® R3129925
$499,000

701 13685 102 AVENUE
1 bed · 1 bath · MLS® R3111181
$385,000
303 13685 102 AVENUE
0 bed · 1 bath · MLS® R3087743
$325,000
Book a Showing
2305 13685 102 AVENUE · MLS® R3150393 · with Les Twarog

Les TwarogUsually replies within minutes
Building List Count by City
- Abbotsford - 447
- Agassiz - 28
- Burnaby - 54
- Burnaby East - 78
- Burnaby North - 367
- Burnaby South - 348
- Campbell River - 1
- Chilliwack - 221
- Cloverdale - 194
- Comox Valley - 10
- Coquitlam - 566
- Delta - 10
- Duncan - 42
- Esquimalt - 59
- Gulf Islands - 6
- Harrison Hot Springs - 13
- Harrison Mills - 1
- Hope - 22
- Ladner - 110
- Langford - 156
- Langley - 541
- Maple Ridge - 312
- Mill Bay - 2
- Mission - 65
- New Westminster - 444
- North Delta - 29
- North Island - 2
- North Saanich - 8
- North Surrey - 412
- North Vancouver - 747
- Oak Bay - 44
- Osoyoos - 1
- Parksville / Qualicum - 7
- Penticton - 8
- Pitt Meadows - 75
- Port Alberni - 2
- Port Coquitlam - 268
- Port Moody - 268
- Richmond - 1161
- Saanich East - 232
- Saanich West - 92
- Sardis - 154
- Sidney - 152
- Sooke - 39
- South Surrey White Rock - 719
- Surrey - 667
- Tsawwassen - 98
- Vancouver East - 1003
- Vancouver West - 2495
- Victoria - 666
- View Royal - 46
- West Vancouver - 231
Pages
About


MLS®, REALTOR® and the associated logos are trademarks of The Canadian Real Estate Association


The listing data is provided under copyright by the Chilliwack & District Real Estate Board, Fraser Valley Real Estate Board or Real Estate Board of Greater Vancouver.
The listing data is deemed reliable but is not guaranteed accurate by the Chilliwack & District Real Estate Board, Fraser Valley Real Estate Board, Real Estate Board of Greater Vancouver, nor BCCondos.