1225 BURKEMONT PL
- 6 Beds
- 4 Baths
- 3,587 Sqft
- 4,307 Lot Sqft
- 44 Lot (ft)
- 4 Parking
- Built 2010
 1/33
1/33




Property Description
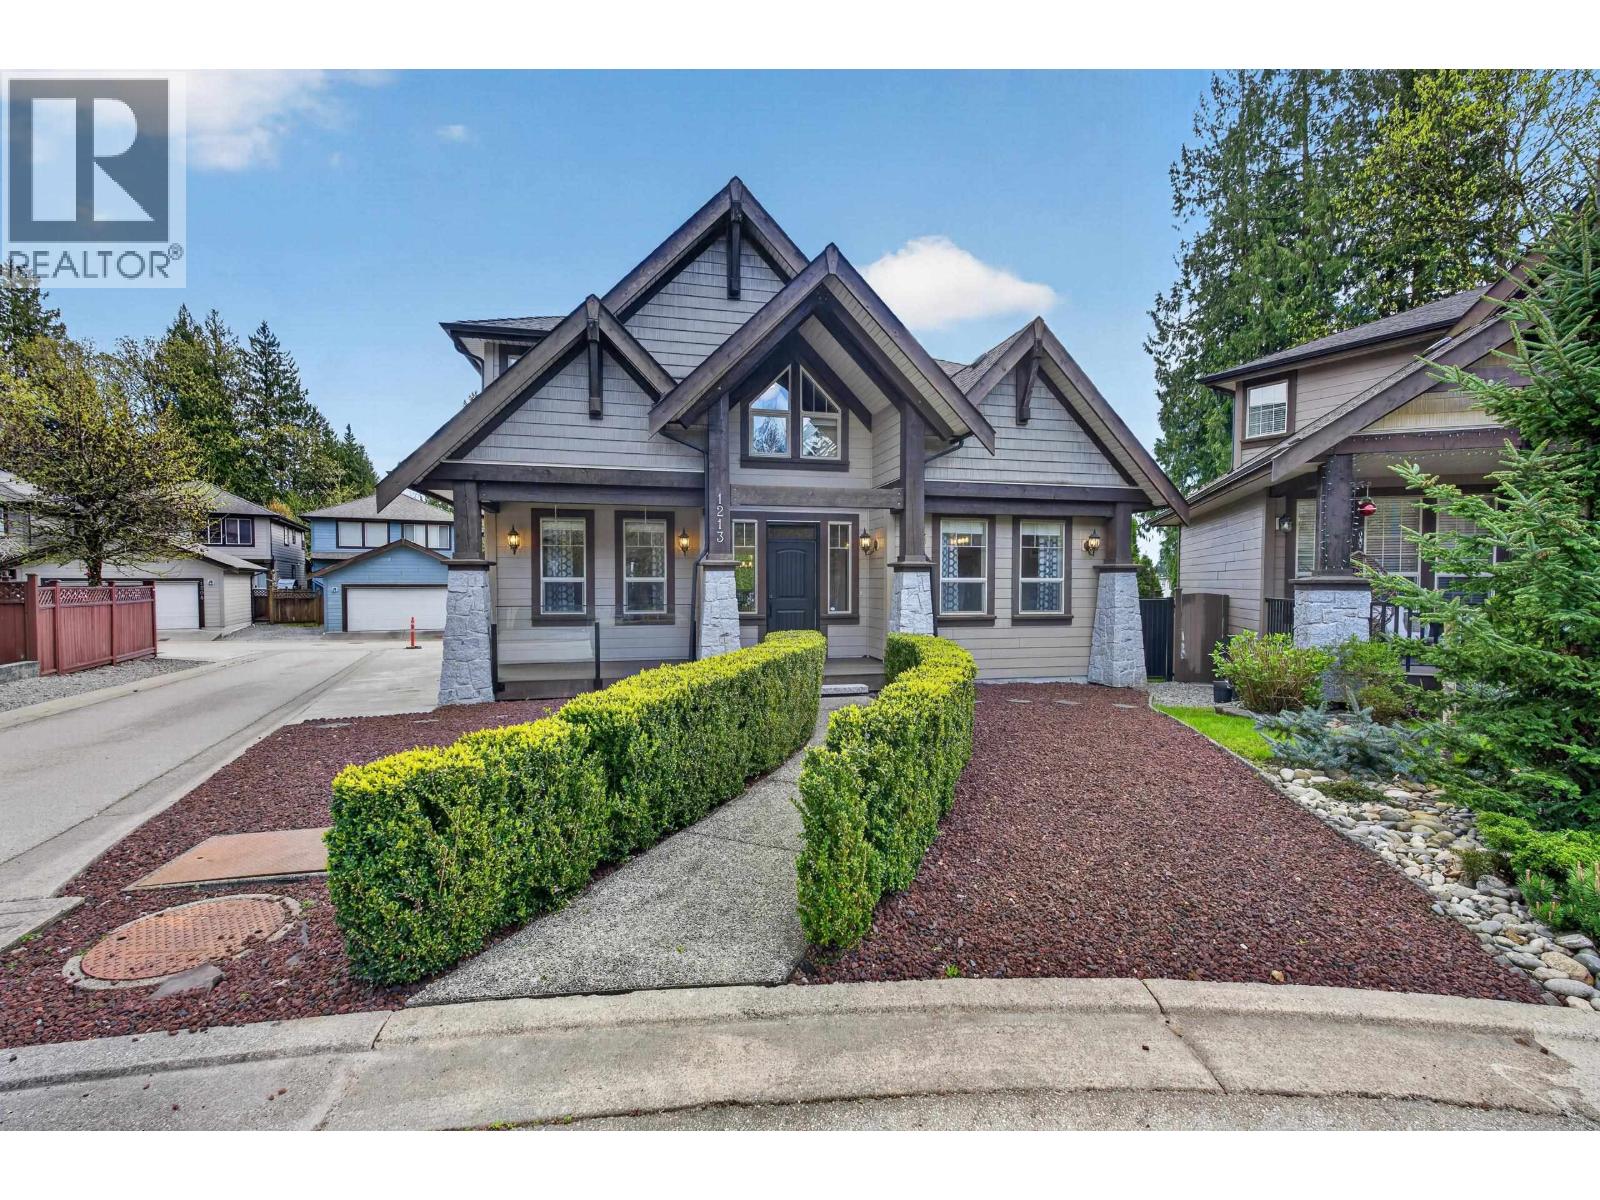
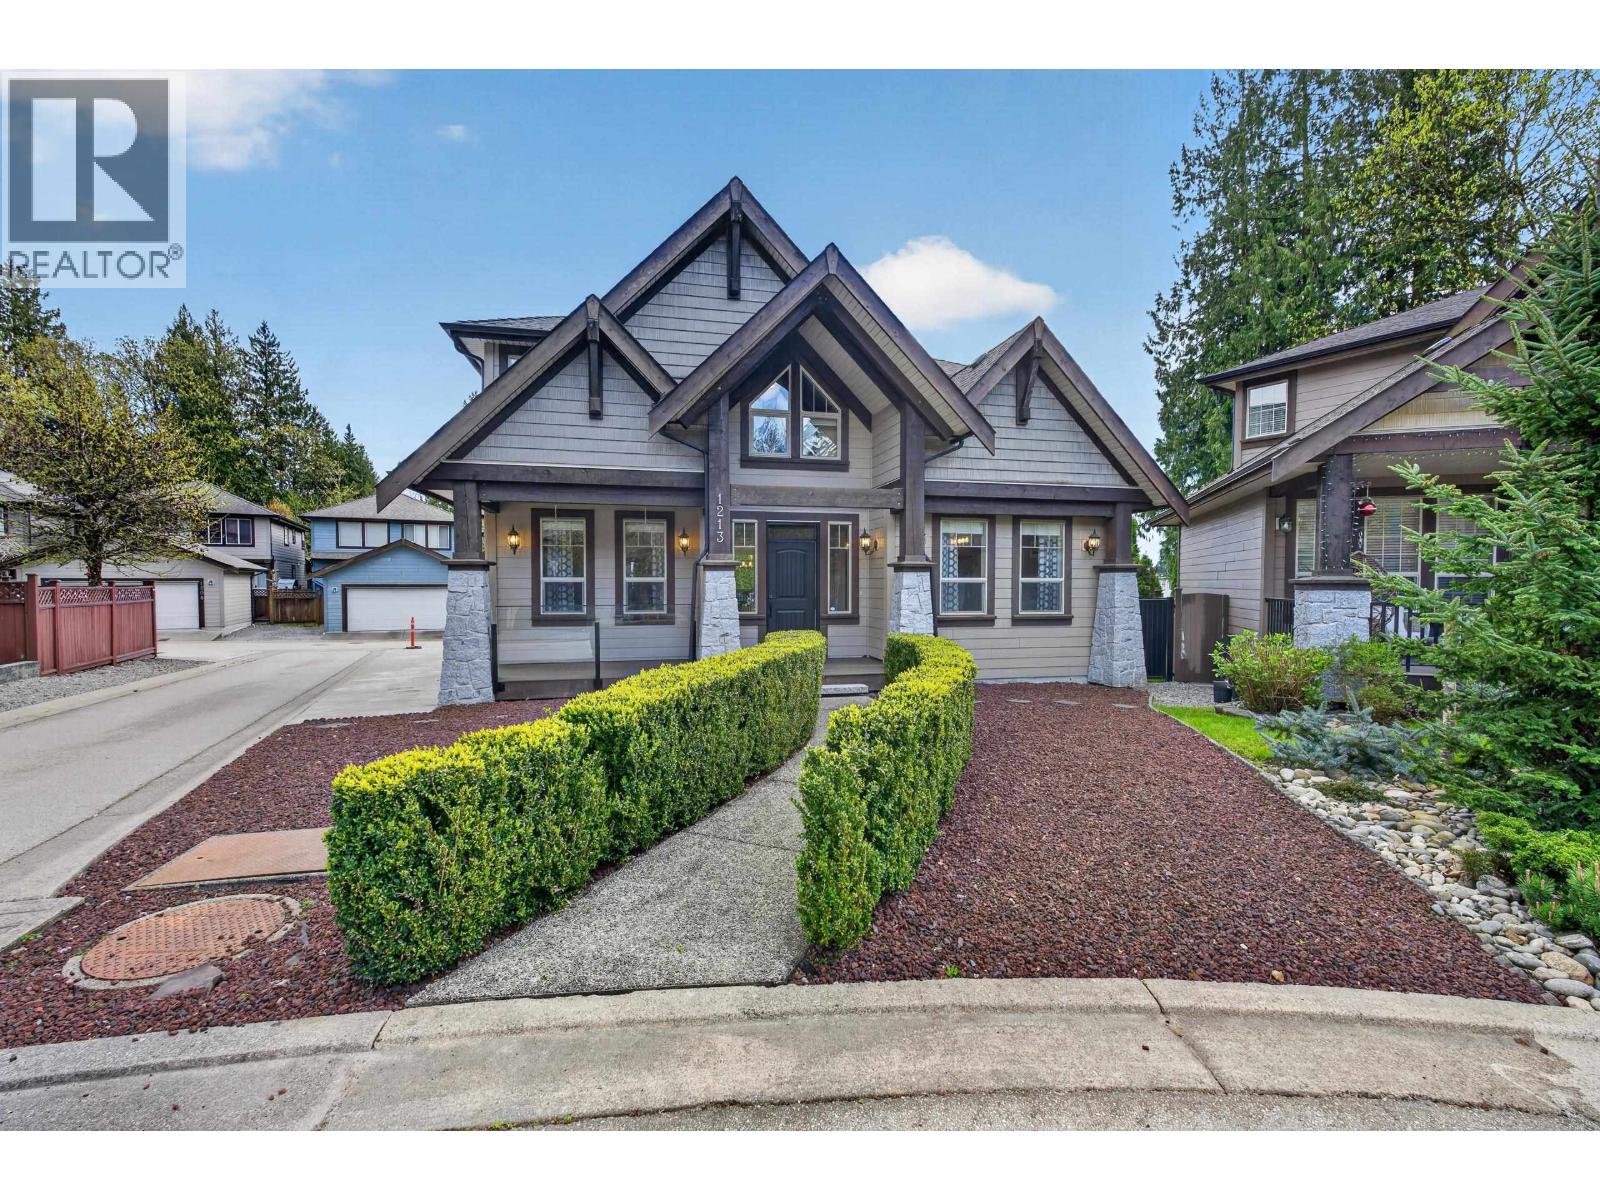
Established, beautifully finished Moscone-built home where the expensive & time-consuming work-landscaping, outdoor living, comfort upgrades & finishing-has already been done. Distinctive architecture w/solid wood beams, cedar accents & handcrafted stonework. 6 beds + 2 bonus rooms offer flexible living. High-end appliances, walk-in pantry, heat pump/A/C, BI Vac, wired security & home automation. Exceptional outdoor living extends directly from the main floor w/897 sqft of patios, covered area, screened gazebo, hot tub, stonework, mature landscaping & low-maintenance gardens.Legal 2-bed suite w/private entry: use for income, extended family/nanny suite, or additional living space for evolving family needs. Quiet cul-de-sac, steps to trails, creek & schools. (id:48970)
Property Details
- Property Type
- House/Single Family
- Style
- Residential Detached
- Title to Land
- Freehold NonStrata
- Year Built
- 2010
- Area
- Coquitlam · Burke Mountain
- Outdoor
- Patio, Private Yard
- Heating / Cooling
- Forced Air,Heat Pump,Natural Gas
- Flooring
- Hardwood,Tile,Carpet
- Construction
- Frame Wood,Fibre Cement (Exterior),Other (Exterior),Wood Siding
- Parking
- Additional Parking,Garage Double,Lane Access,Garage Door Opener (4 stalls)
- Water Supply
- Public
- Kitchens
- 2
- Fireplaces
- 2
Financial
Rooms 15
Features & Appliances
- 🧺Washer/Dryer
- 🧺Dishwasher
- 🧊Refrigerator
- 🍳Stove
- ✨Prewired
- 🚨Smoke Detector(s)
- 🛁Swirlpool/Hot Tub
- 🪟Insulated Windows
- ❄️Air Conditioning
For Sale in 1225 BURKEMONT PLACE & Complex
↑ Back to top| Date | Address | Status | Bed | Bath | Price | Sqft | DOM | Strata Fee | Tax | Listed By |
|---|---|---|---|---|---|---|---|---|---|---|
| 2026-09-26 | 1213 Burkemont Place | Active | 6 | 4 | $1,978,000 ($558/sf) | 3546 | 0 | $7,212 (2025) | Royal LePage West Real Estate Services | |
| 2026-07-26 | 1225 Burkemont Place | Active | 6 | 4 | $1,899,999 ($530/sf) | 3587 | 0 | $6,798 (2025) | Team 3000 Realty Ltd. | |
| 2026-05-20 | 1213 Burkemont Place | Active | 6 | 4 | $1,999,900 ($564/sf) | 3546 | 0 | $7,212 (2025) | Royal LePage West Real Estate Services | |
| Avg | $1,959,300 ($550/sf) | 3560 |
Nearby Buildings with Active Listings
↑ Back to top
Book a Showing

- Abbotsford - 447
- Agassiz - 28
- Burnaby - 54
- Burnaby East - 78
- Burnaby North - 367
- Burnaby South - 348
- Campbell River - 1
- Chilliwack - 221
- Cloverdale - 194
- Comox Valley - 10
- Coquitlam - 566
- Delta - 10
- Duncan - 42
- Esquimalt - 59
- Gulf Islands - 6
- Harrison Hot Springs - 13
- Harrison Mills - 1
- Hope - 22
- Ladner - 110
- Langford - 156
- Langley - 541
- Maple Ridge - 312
- Mill Bay - 2
- Mission - 65
- New Westminster - 444
- North Delta - 29
- North Island - 2
- North Saanich - 8
- North Surrey - 412
- North Vancouver - 747
- Oak Bay - 44
- Osoyoos - 1
- Parksville / Qualicum - 7
- Penticton - 8
- Pitt Meadows - 75
- Port Alberni - 2
- Port Coquitlam - 268
- Port Moody - 268
- Richmond - 1161
- Saanich East - 232
- Saanich West - 92
- Sardis - 154
- Sidney - 152
- Sooke - 39
- South Surrey White Rock - 719
- Surrey - 667
- Tsawwassen - 98
- Vancouver East - 1003
- Vancouver West - 2495
- Victoria - 666
- View Royal - 46
- West Vancouver - 231



