8852 118 ST
- 8 Beds
- 7 Baths
- 4,510 Sqft
- 5,809 Lot Sqft
- 44 Lot (ft)
- 6 Parking
- Built 2014


Property Description
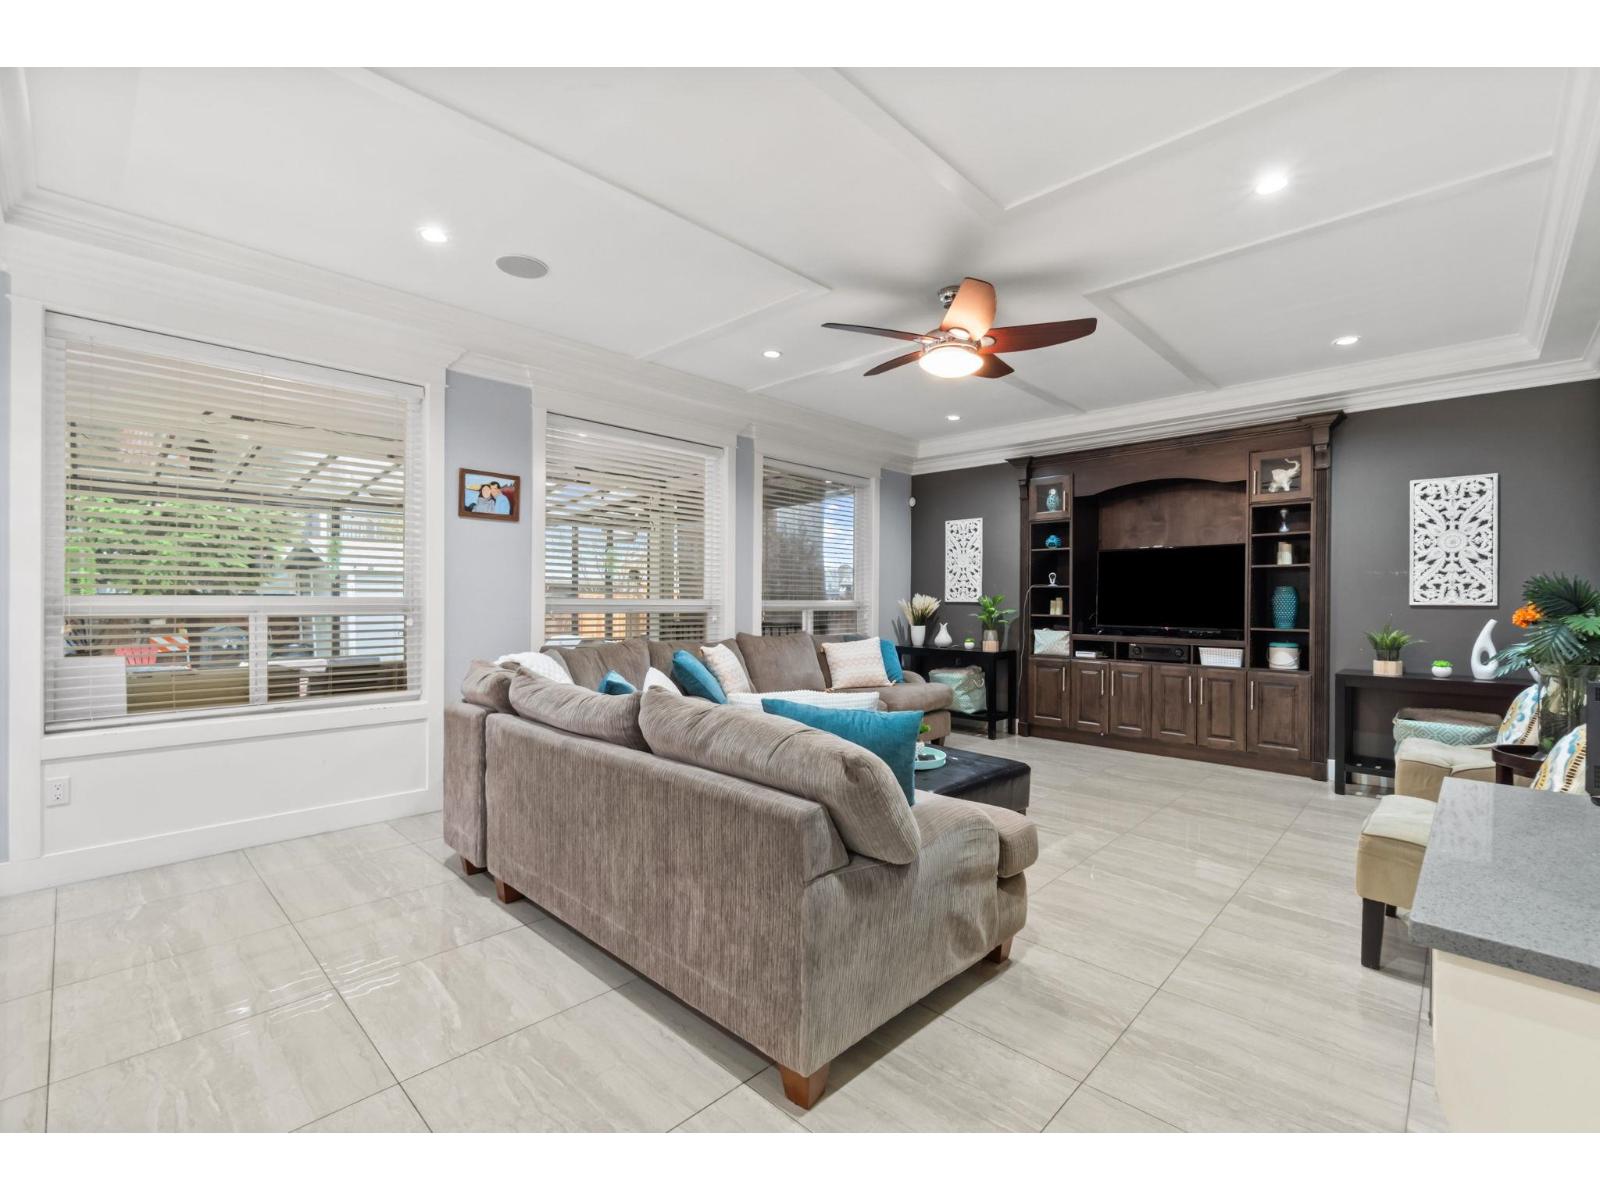
Welcome to this exceptional custom-built family home in sought-after Annieville. Offering 4,507 SF with 8 bedrooms and 7 bathrooms, this residence isideal for large or multi-generational families. The upper level features two spacious primary suites plus two additional bedrooms with a shared bath. Themain floor showcases soaring ceilings, formal living and dining areas, a chef's kitchen with large island, separate wok kitchen, a bright family room, and amain-floor bedroom with ensuite. The lower level includes a 2-bedroom suite, plus an additional bedroom and theatre room for upstairs use. Enjoy acovered backyard perfect for entertaining, ample parking with double garage and extra spaces, and peace of mind with a new boiler installed 2 years ago. Prime location close to schools, parks, shopping, and transit. (id:48970)
Property Details
- Property Type
- House/Single Family
- Style
- Residential Detached
- Title to Land
- Freehold NonStrata
- Year Built
- 2014
- Area
- N. Delta · Annieville
- Outdoor
- Patio,Deck, Balcony
- Heating / Cooling
- Natural Gas,Radiant
- Flooring
- Mixed
- Construction
- Frame Wood,Brick (Exterior),Mixed (Exterior),Vinyl Siding
- Parking
- Additional Parking,Garage Double,Front Access (6 stalls)
- Water Supply
- Public
- Kitchens
- 3
- Fireplaces
- 1
Financial
Rooms 20
Features & Appliances
- 🧺Washer/Dryer
- 🧺Dishwasher
- 🧊Refrigerator
- 🍳Stove
For Sale in 8852 118 STREET & Complex
↑ Back to top| Date | Address | Status | Bed | Bath | Price | Sqft | DOM | Strata Fee | Tax | Listed By |
|---|---|---|---|---|---|---|---|---|---|---|
| 2026-07-27 | 8852 118 Street | Active | 8 | 7 | $1,848,888 ($410/sf) | 4510 | 0 | $6,876 (2024) | RE/MAX Heights Realty | |
| Avg | $1,848,888 ($410/sf) | 4510 |
Nearby Buildings with Active Listings
↑ Back to top
Book a Showing

- Abbotsford - 447
- Agassiz - 28
- Burnaby - 54
- Burnaby East - 78
- Burnaby North - 367
- Burnaby South - 348
- Campbell River - 1
- Chilliwack - 221
- Cloverdale - 194
- Comox Valley - 10
- Coquitlam - 566
- Delta - 10
- Duncan - 42
- Esquimalt - 59
- Gulf Islands - 6
- Harrison Hot Springs - 13
- Harrison Mills - 1
- Hope - 22
- Ladner - 110
- Langford - 156
- Langley - 541
- Maple Ridge - 312
- Mill Bay - 2
- Mission - 65
- New Westminster - 444
- North Delta - 29
- North Island - 2
- North Saanich - 8
- North Surrey - 412
- North Vancouver - 747
- Oak Bay - 44
- Osoyoos - 1
- Parksville / Qualicum - 7
- Penticton - 8
- Pitt Meadows - 75
- Port Alberni - 2
- Port Coquitlam - 268
- Port Moody - 268
- Richmond - 1161
- Saanich East - 232
- Saanich West - 92
- Sardis - 154
- Sidney - 152
- Sooke - 39
- South Surrey White Rock - 719
- Surrey - 667
- Tsawwassen - 98
- Vancouver East - 1003
- Vancouver West - 2495
- Victoria - 666
- View Royal - 46
- West Vancouver - 231



