201 15097 MARINE DR
- 2 Beds
- 2 Baths
- 1,321 Sqft
- 2 Parking
- Built 2007
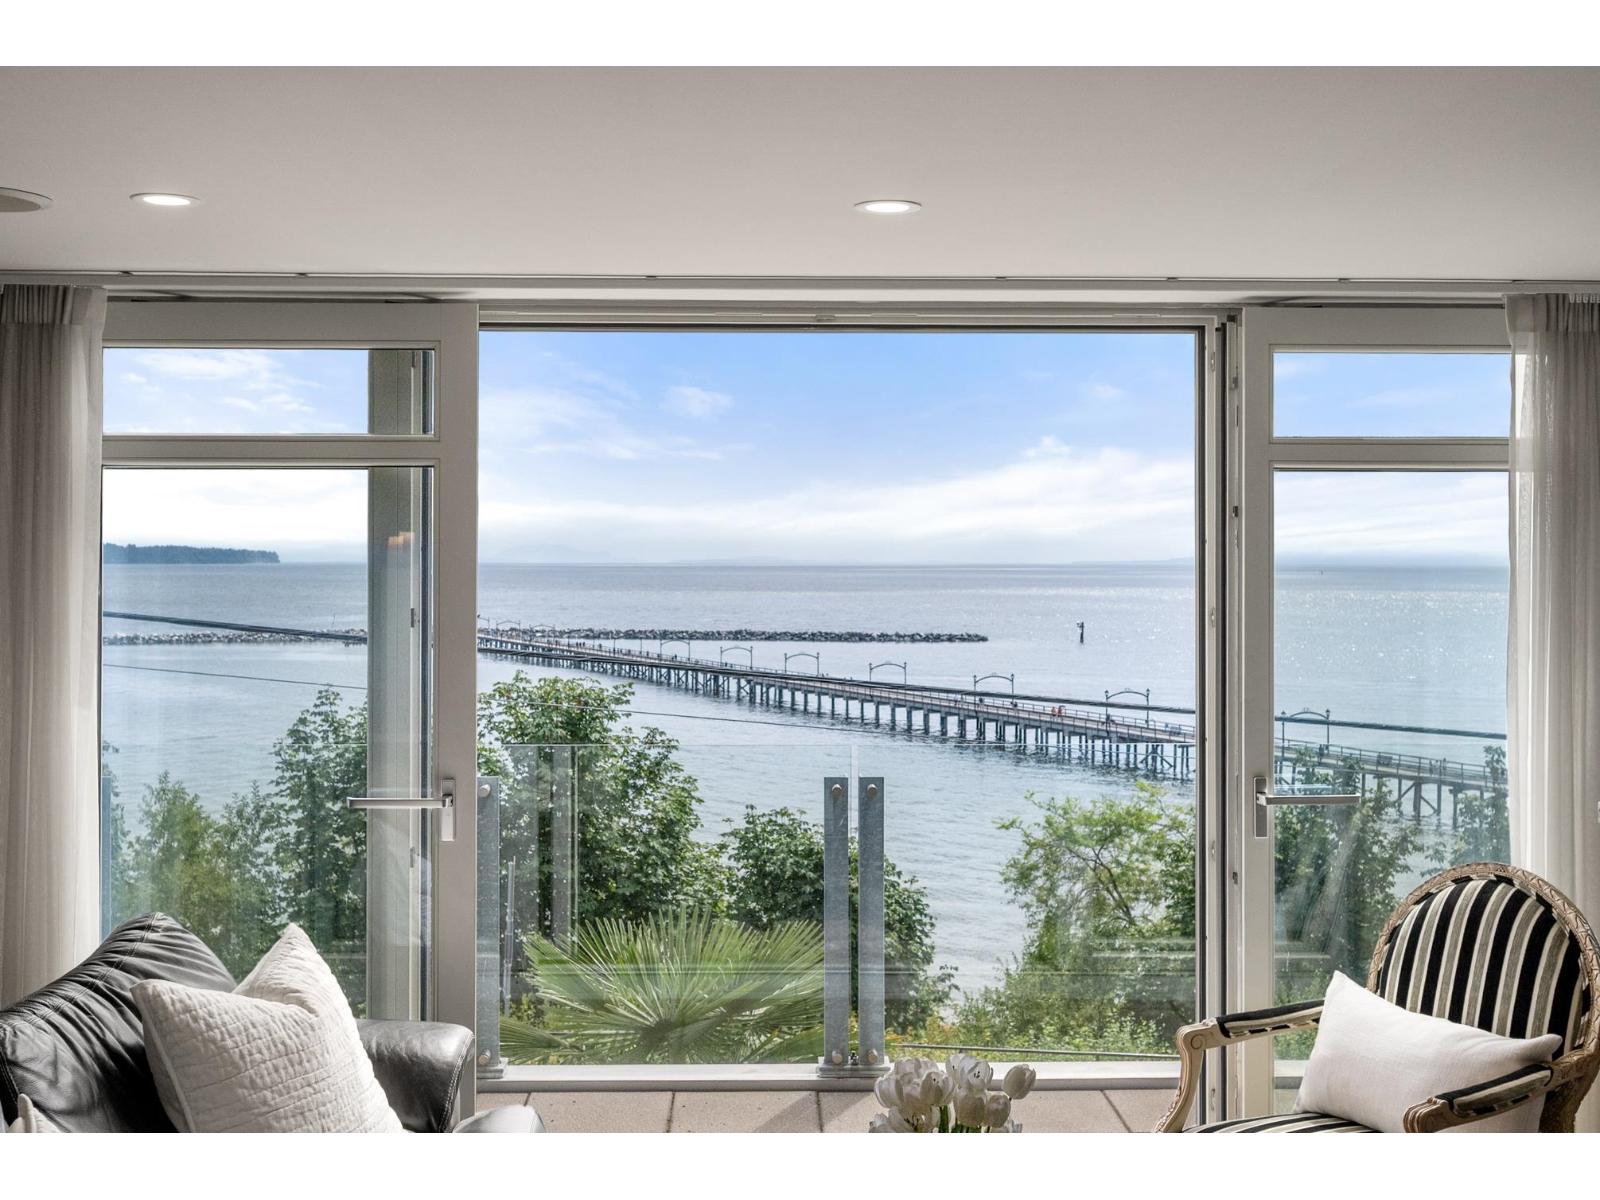


Property Description
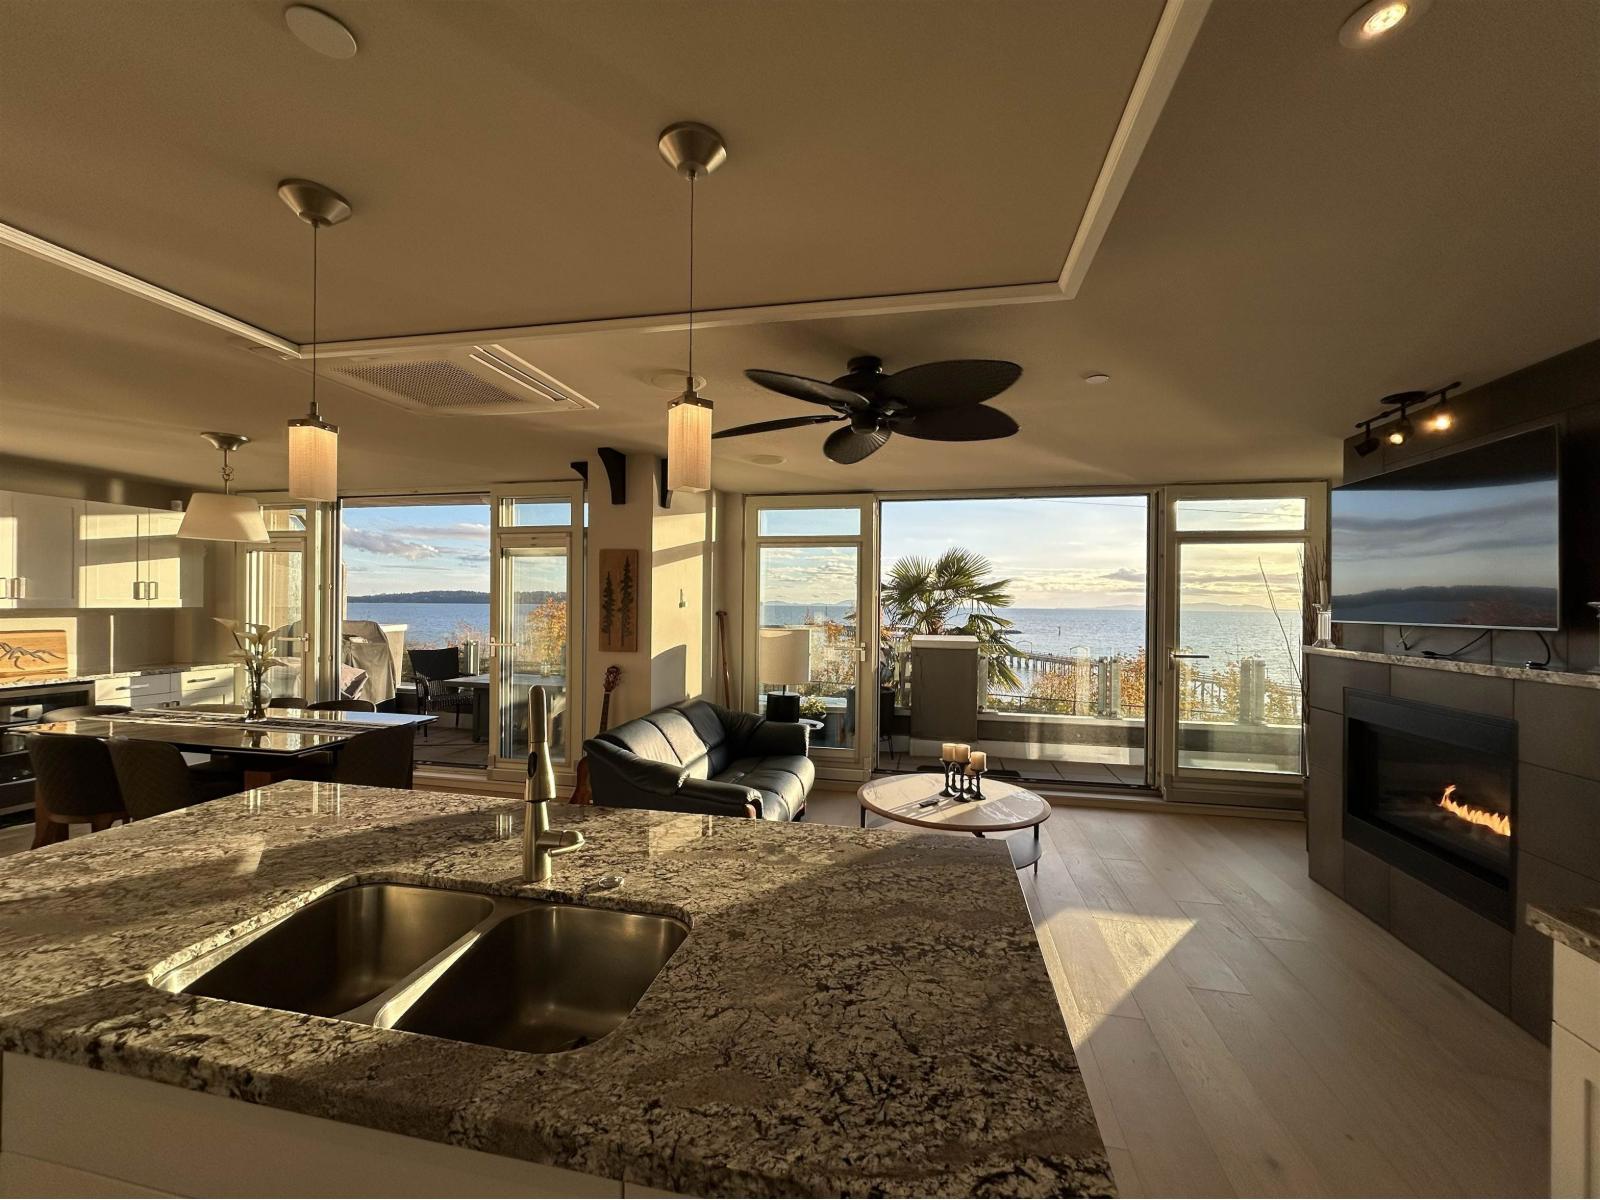
Experience exceptional waterfront living at "Top of the Rock", an exclusive boutique concrete building with just five residences, ideally situated steps from the White Rock Pier. This stunning home showcases unobstructed ocean views from an expansive private patio, creating the perfect setting for morning coffee, entertaining, or simply taking in the ever-changing scenery. Designed for year-round comfort, the home features air conditioning, secure underground parking with EV charging, and the lasting quality of concrete construction. Enjoy a true walkable lifestyle with the beach, waterfront promenade, restaurants, cafés, and boutique shops just outside your door. A rare opportunity to own in one of White Rock's most sought-after oceanfront buildings. Book your private showing today! (id:48970)
Property Details
- Property Type
- Apartment Unit
- Style
- Multi Family,Residential Attached
- Title to Land
- Freehold Strata
- Year Built
- 2007
- Area
- South Surrey White Rock · White Rock
- View
- Ocean
- Exposure
- West
- Outdoor
- Patio,Deck, Balcony
- Heating / Cooling
- Baseboard,Electric,Radiant
- Flooring
- Hardwood,Mixed,Tile,Carpet
- Construction
- Concrete,Concrete (Exterior),Glass (Exterior),Mixed (Exterior)
- Parking
- Tandem (2 stalls)
- Water Supply
- Public
- Kitchens
- 1
- Fireplaces
- 1
- Units in Development
- 5
Financial
- Trash
Rooms 8
Features & Appliances
- 🧺Washer/Dryer
- 🧺Dishwasher
- 🧊Refrigerator
- 🍳Stove
- ❄️Central Air
- ❄️Air Conditioning
- Cats OK
- Dogs OK
- Pets Allowed w/Rest
For Sale in Top Of The Rock & Complex
↑ Back to top| Date | Address | Status | Bed | Bath | Price | Sqft | DOM | Strata Fee | Tax | Listed By |
|---|---|---|---|---|---|---|---|---|---|---|
| 2026-09-16 | 101 15097 Marine Drive | Active | 3 | 3 | $1,300,000 ($829/sf) | 1568 | 0 | $825 | $7,565 (2026) | Royal LePage - Wolstencroft |
| 2026-07-27 | 201 15097 Marine Drive | Active | 2 | 2 | $1,299,000 ($983/sf) | 1321 | 0 | $804 | $6,645 (2025) | The Agency White Rock |
| Avg | $1,299,500 ($899/sf) | 1445 |
Nearby Buildings with Active Listings
↑ Back to top
Book a Showing

- Abbotsford - 447
- Agassiz - 28
- Burnaby - 54
- Burnaby East - 78
- Burnaby North - 367
- Burnaby South - 348
- Campbell River - 1
- Chilliwack - 221
- Cloverdale - 194
- Comox Valley - 10
- Coquitlam - 566
- Delta - 10
- Duncan - 42
- Esquimalt - 59
- Gulf Islands - 6
- Harrison Hot Springs - 13
- Harrison Mills - 1
- Hope - 22
- Ladner - 110
- Langford - 156
- Langley - 541
- Maple Ridge - 312
- Mill Bay - 2
- Mission - 65
- New Westminster - 444
- North Delta - 29
- North Island - 2
- North Saanich - 8
- North Surrey - 412
- North Vancouver - 747
- Oak Bay - 44
- Osoyoos - 1
- Parksville / Qualicum - 7
- Penticton - 8
- Pitt Meadows - 75
- Port Alberni - 2
- Port Coquitlam - 268
- Port Moody - 268
- Richmond - 1161
- Saanich East - 232
- Saanich West - 92
- Sardis - 154
- Sidney - 152
- Sooke - 39
- South Surrey White Rock - 719
- Surrey - 667
- Tsawwassen - 98
- Vancouver East - 1003
- Vancouver West - 2495
- Victoria - 666
- View Royal - 46
- West Vancouver - 231



