5343 NEVILLE ST
- 5 Beds
- 3 Baths
- 2,505 Sqft
- 3,904 Lot Sqft
- 32 Lot (ft)
- 6 Parking
- Built 1974


Property Description
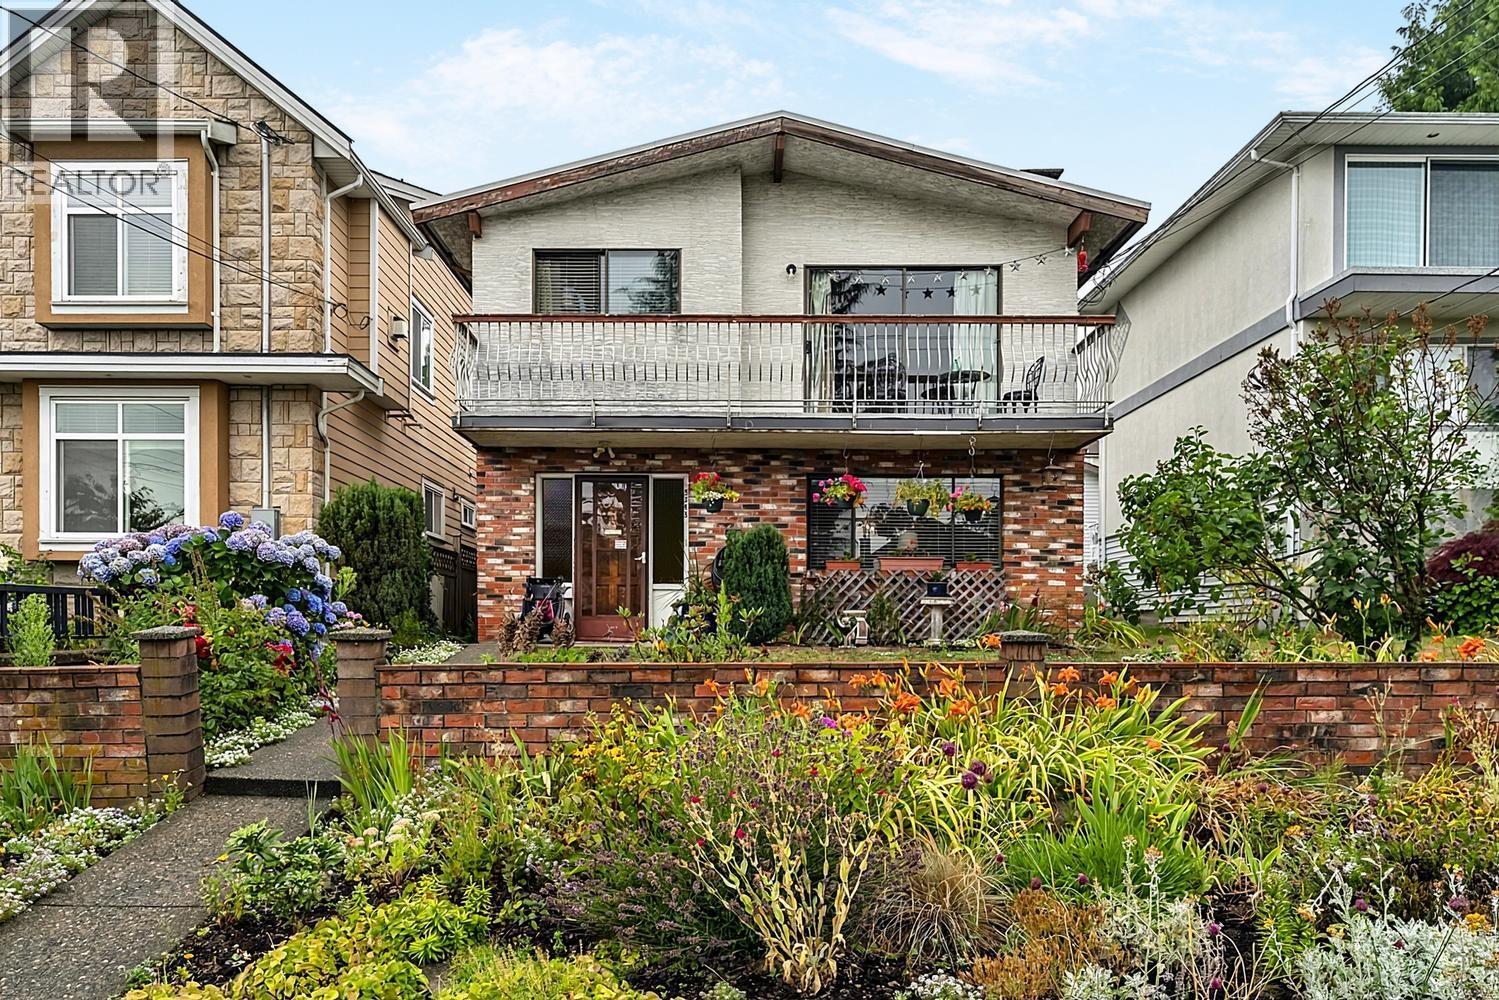
Nestled in the heart of the South Slope this 2505 sq.ft 2 level home offers an incredibly efficient floor plan with 3 bedrooms upstairs, including a 2 piece en suite & walk-in closet for the primary bedroom, bordering the full main bathroom. An open living room wraps around the fireplace leading to the dining room & eat in kitchen beyond. Stepping outside, a large sunbathed deck overlooks the backyard. The lower level, sitting at grade, has large bright windows, flooding the living room & dining room with natural light as you make your way to the 2nd kitchen, which sits adjacent to 2 more bedrooms bordered by a full main bathroom. A large laundry room, storage area & rear foyer leads out to the carport & backyard through a separate entrance. An 11 minute walk takes you directly to Royal Oak Skytrain. Just 1 block from Bby South Secondary & a few more to Clinton Elementary. This sought after location sits between Metrotown & Market Crossing surrounding you with amenities. 3D virtual tour at Realtor's site. (id:48970)
Property Details
- Property Type
- House/Single Family
- Style
- Residential Detached
- Title to Land
- Freehold NonStrata
- Year Built
- 1974
- Area
- Burnaby South · South Slope
- Outdoor
- Balcony
- Heating / Cooling
- Forced Air,Natural Gas
- Construction
- Frame Wood,Brick (Exterior),Stucco
- Parking
- Carport Multiple (6 stalls)
- Water Supply
- Public
- Kitchens
- 2
- Fireplaces
- 2
Financial
Rooms 15
Features & Appliances
- 🧺Washer/Dryer
- 🧺Dishwasher
- 🧊Refrigerator
- 🍳Stove
For Sale in 5343 NEVILLE STREET & Complex
↑ Back to top| Date | Address | Status | Bed | Bath | Price | Sqft | DOM | Strata Fee | Tax | Listed By |
|---|---|---|---|---|---|---|---|---|---|---|
| 2026-07-27 | 5343 Neville Street | Active | 5 | 3 | $1,400,000 ($559/sf) | 2505 | 0 | $5,452 (2025) | RE/MAX All Points Realty | |
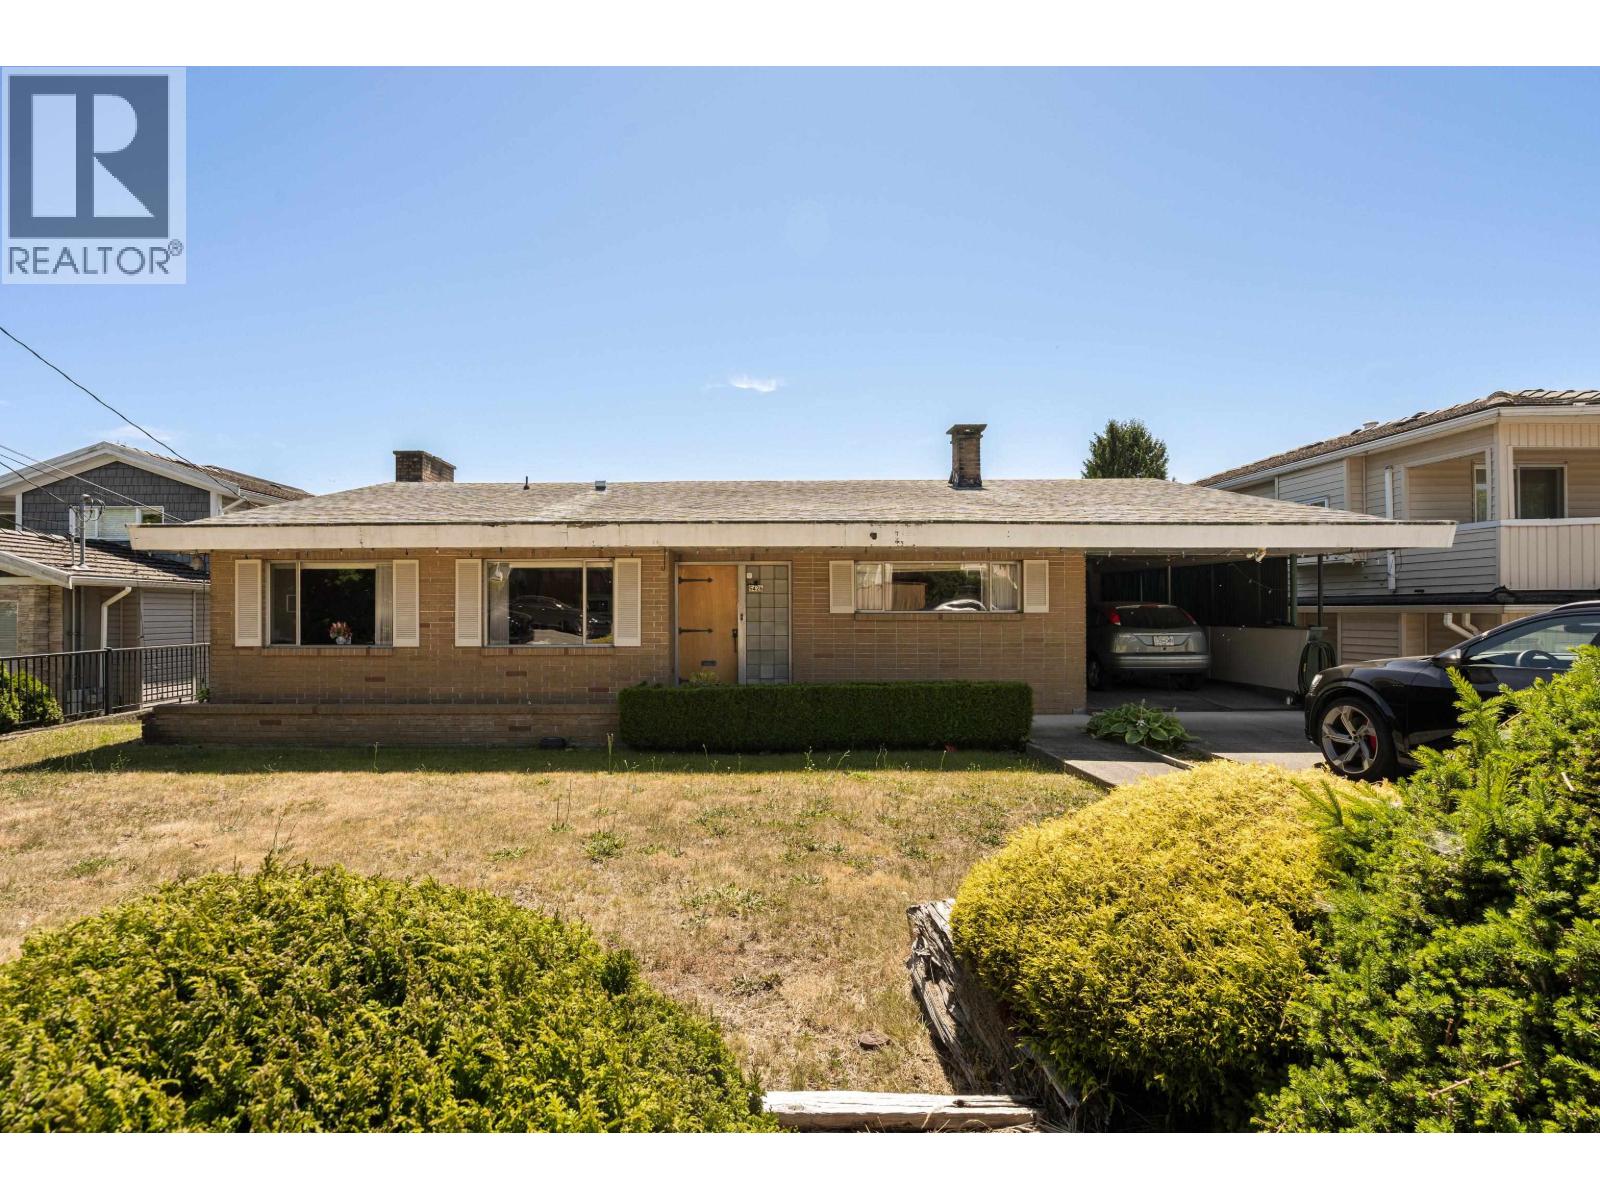
| 2026-06-25 | 5426 Clinton Street | Active | 3 | 3 | $1,799,000 ($684/sf) | 2629 | 0 | $6,916 (2025) | Grand Central Realty | |
| Avg | $1,599,500 ($623/sf) | 2567 |
Nearby Buildings with Active Listings
↑ Back to top
Book a Showing

- Abbotsford - 447
- Agassiz - 28
- Burnaby - 54
- Burnaby East - 78
- Burnaby North - 367
- Burnaby South - 348
- Campbell River - 1
- Chilliwack - 221
- Cloverdale - 194
- Comox Valley - 10
- Coquitlam - 566
- Delta - 10
- Duncan - 42
- Esquimalt - 59
- Gulf Islands - 6
- Harrison Hot Springs - 13
- Harrison Mills - 1
- Hope - 22
- Ladner - 110
- Langford - 156
- Langley - 541
- Maple Ridge - 312
- Mill Bay - 2
- Mission - 65
- New Westminster - 444
- North Delta - 29
- North Island - 2
- North Saanich - 8
- North Surrey - 412
- North Vancouver - 747
- Oak Bay - 44
- Osoyoos - 1
- Parksville / Qualicum - 7
- Penticton - 8
- Pitt Meadows - 75
- Port Alberni - 2
- Port Coquitlam - 268
- Port Moody - 268
- Richmond - 1161
- Saanich East - 232
- Saanich West - 92
- Sardis - 154
- Sidney - 152
- Sooke - 39
- South Surrey White Rock - 719
- Surrey - 667
- Tsawwassen - 98
- Vancouver East - 1003
- Vancouver West - 2495
- Victoria - 666
- View Royal - 46
- West Vancouver - 231



