13 17538 100 AVE
- 4 Beds
- 4 Baths
- 1,188 Sqft
- 2 Parking
- Built 2024
 1/40
1/40




Property Description
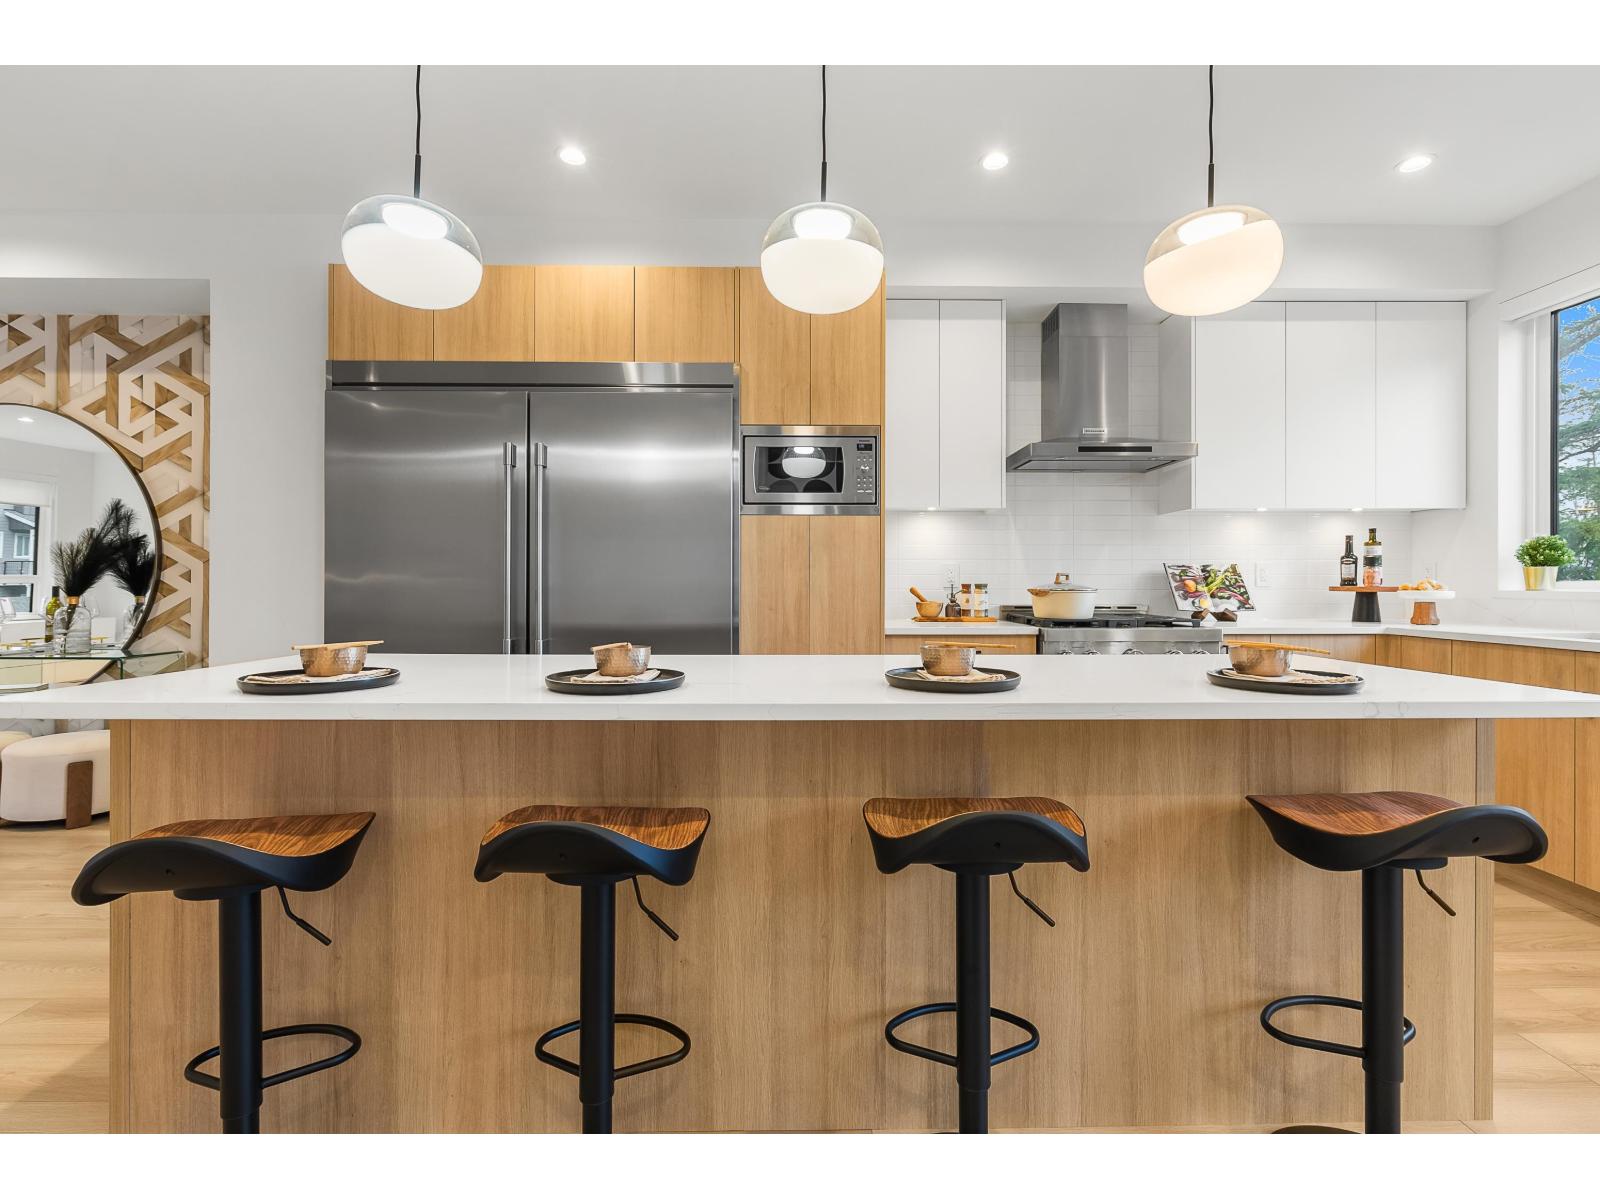
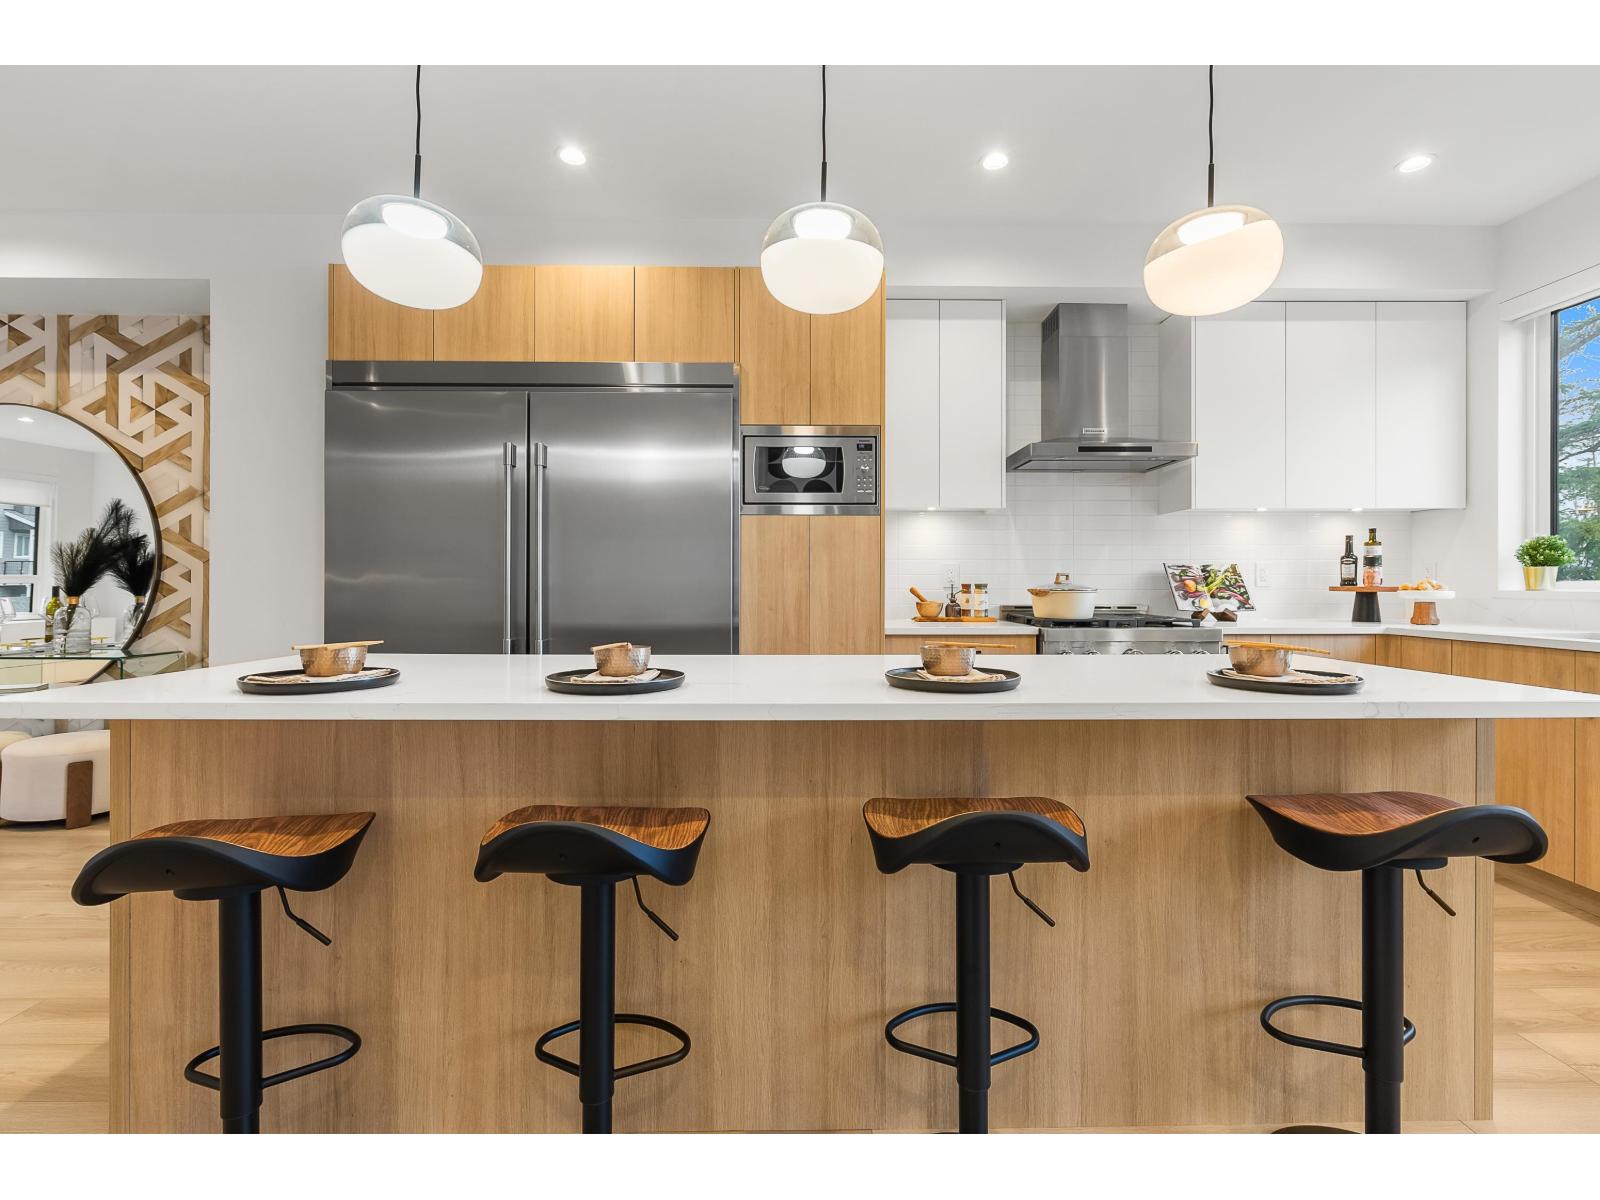
No GST and nearly new! Experience modern California living in this 4 bed, 4 bath townhouse, CORNER UNIT! Inspired by sleek design, it boasts a SIDE BY SIDE FRIGIDAIRE FRIDGE AND FREEZER & an extra long kitchen island perfect for family dinners or hosting dinner parties. The spacious kitchen island is an entertainer's dream, flowing into the dining and living areas for seamless gatherings. Natural light fills the open-concept space, accentuating its contemporary charm. Four bedrooms offer privacy and comfort, including a luxurious master suite with a spa-like bathroom. Additional features include a DOUBLE CAR GARAGE, CUSTOM EPOXY FLOORS, EV CHARGERS & Built in A/C. Located in Fraser Heights, enjoy nearby amenities and top schools such as Pacific Academy. Some photos virtually staged. (id:48970)
Property Details
- Property Type
- Townhouse
- Style
- Residential Attached
- Title to Land
- Freehold Strata
- Year Built
- 2024
- Area
- North Surrey · Fraser Heights
- Outdoor
- Patio,Deck, Playground
- Heating / Cooling
- Forced Air,Heat Pump
- Flooring
- Laminate,Tile,Carpet
- Construction
- Frame Wood,Fibre Cement (Exterior),Mixed (Exterior),Wood Siding
- Parking
- Garage Double,Front Access (2 stalls)
- Water Supply
- Public
- Kitchens
- 1
- Units in Development
- 42
Financial
- Clubhouse
- Trash
- Maintenance Grounds
- Management
- Snow Removal
Rooms 8
Features & Appliances
- ❄️Central Air
- Cats OK
- Dogs OK
- Number Limit (Two)
- Pets Allowed w/Rest
Location & Parcel
↑ Back to topFor Sale in 13 17538 100 AVENUE & Complex
↑ Back to top| Date | Address | Status | Bed | Bath | Price | Sqft | DOM | Strata Fee | Tax | Listed By |
|---|---|---|---|---|---|---|---|---|---|---|
| 2026-07-27 | 13 17538 100 Avenue | Active | 4 | 4 | $999,888 ($842/sf) | 1188 | 0 | $356 | $4,324 (2026) | The Agency White Rock |
| 2026-05-27 | 10 17538 100 Avenue | Active | 4 | 4 | $1,149,999 ($607/sf) | 1896 | 0 | $389 | $4,165 (2025) | Century 21 Coastal Realty Ltd. |
| 2026-05-06 | 38 17538 100 Avenue | Active | 4 | 4 | $999,999 ($554/sf) | 1805 | 0 | $387 | $4,165 (2025) | Century 21 Coastal Realty Ltd. |
| Avg | $1,049,962 ($644/sf) | 1630 |
Nearby Buildings with Active Listings
↑ Back to top
Book a Showing

- Abbotsford - 447
- Agassiz - 28
- Burnaby - 54
- Burnaby East - 78
- Burnaby North - 367
- Burnaby South - 348
- Campbell River - 1
- Chilliwack - 221
- Cloverdale - 194
- Comox Valley - 10
- Coquitlam - 566
- Delta - 10
- Duncan - 42
- Esquimalt - 59
- Gulf Islands - 6
- Harrison Hot Springs - 13
- Harrison Mills - 1
- Hope - 22
- Ladner - 110
- Langford - 156
- Langley - 541
- Maple Ridge - 312
- Mill Bay - 2
- Mission - 65
- New Westminster - 444
- North Delta - 29
- North Island - 2
- North Saanich - 8
- North Surrey - 412
- North Vancouver - 747
- Oak Bay - 44
- Osoyoos - 1
- Parksville / Qualicum - 7
- Penticton - 8
- Pitt Meadows - 75
- Port Alberni - 2
- Port Coquitlam - 268
- Port Moody - 268
- Richmond - 1161
- Saanich East - 232
- Saanich West - 92
- Sardis - 154
- Sidney - 152
- Sooke - 39
- South Surrey White Rock - 719
- Surrey - 667
- Tsawwassen - 98
- Vancouver East - 1003
- Vancouver West - 2495
- Victoria - 666
- View Royal - 46
- West Vancouver - 231



