3955 VIEWRIDGE PL
- 5 Beds
- 4 Baths
- 4,106 Sqft
- 18,296 Lot Sqft
- 72.75 Lot (ft)
- 4 Parking
- Built 1963



Property Description
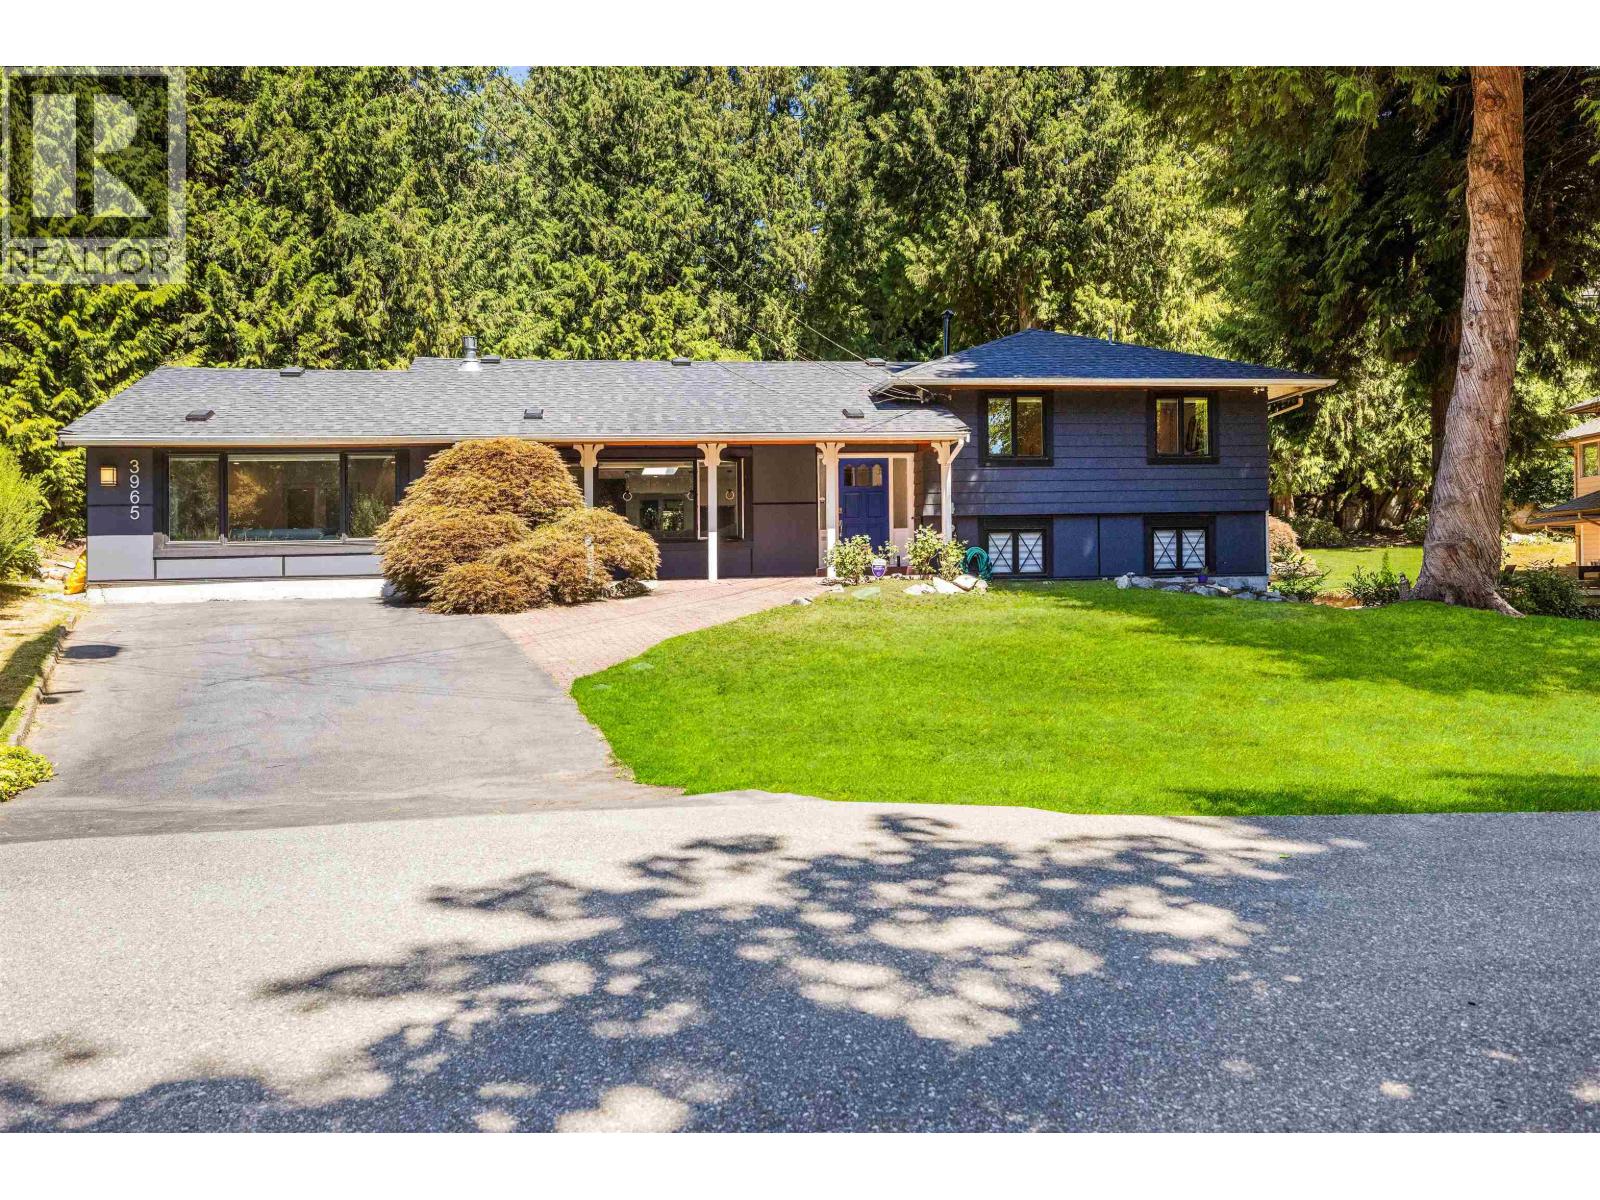
PRICE REDUCED! Incredible Family Value in Bayridge. Now offered at $2,898,000.00, this is the standout opportunity your family has been waiting for. THE PROPERTY! Rare 18,296 sq. ft. private lot on a safe, kid-friendly cul-de-sac. THE SPACE: 4,106 sq. ft. across 3 levels featuring 5 bedrooms and 4 bathrooms. LIFESTYLE: Living and family rooms step out to a huge creek-side deck and with rolling lawns. THE LAYOUT: Smart design with massive principal rooms, all 5 bedrooms upstairs along with laundry. LOCATION: Minutes to West Vancouver''s top schools, shopping, beaches, and Cypress Mountain recreation. Cherished and meticulously maintained by the current owners for 19 years. Don''t miss this rare combination of size, location, and unbeatable value!
Property Details
- Property Type
- House/Single Family
- Style
- Residential Detached
- Title to Land
- Freehold NonStrata
- Year Built
- 1963
- Area
- West Vancouver · Bayridge
- Outdoor
- Patio,Deck, Garden,Balcony
- Heating / Cooling
- Baseboard,Hot Water,Radiant
- Flooring
- Hardwood,Tile
- Construction
- Frame Wood,Wood Siding
- Parking
- Garage Double,Front Access,Asphalt (4 stalls)
- Water Supply
- Public
- Kitchens
- 1
- Fireplaces
- 2
Financial
Rooms 18
Features & Appliances
- 🧺Washer/Dryer
- 🧺Dishwasher
- 🧊Refrigerator
- 🍳Stove
For Sale in 3955 VIEWRIDGE PLACE & Complex
↑ Back to top| Date | Address | Status | Bed | Bath | Price | Sqft | DOM | Strata Fee | Tax | Listed By |
|---|---|---|---|---|---|---|---|---|---|---|
| 2026-08-04 | 3965 Viewridge Place | Active | 5 | 3 | $2,499,000 ($892/sf) | 2801 | 0 | $5,302 (2024) | Engel & Volkers Vancouver | |
| 2026-07-27 | 3955 Viewridge Place | Active | 5 | 4 | $2,898,000 ($706/sf) | 4106 | 0 | $6,659 (2026) | Bellevue Realty Group | |
| Avg | $2,698,500 ($781/sf) | 3454 |
Nearby Buildings with Active Listings
↑ Back to top
Book a Showing

- Abbotsford - 447
- Agassiz - 28
- Burnaby - 54
- Burnaby East - 78
- Burnaby North - 367
- Burnaby South - 348
- Campbell River - 1
- Chilliwack - 221
- Cloverdale - 194
- Comox Valley - 10
- Coquitlam - 566
- Delta - 10
- Duncan - 42
- Esquimalt - 59
- Gulf Islands - 6
- Harrison Hot Springs - 13
- Harrison Mills - 1
- Hope - 22
- Ladner - 110
- Langford - 156
- Langley - 541
- Maple Ridge - 312
- Mill Bay - 2
- Mission - 65
- New Westminster - 444
- North Delta - 29
- North Island - 2
- North Saanich - 8
- North Surrey - 412
- North Vancouver - 747
- Oak Bay - 44
- Osoyoos - 1
- Parksville / Qualicum - 7
- Penticton - 8
- Pitt Meadows - 75
- Port Alberni - 2
- Port Coquitlam - 268
- Port Moody - 268
- Richmond - 1161
- Saanich East - 232
- Saanich West - 92
- Sardis - 154
- Sidney - 152
- Sooke - 39
- South Surrey White Rock - 719
- Surrey - 667
- Tsawwassen - 98
- Vancouver East - 1003
- Vancouver West - 2495
- Victoria - 666
- View Royal - 46
- West Vancouver - 231



