1202 980 COOPERAGE WAY
- 2 Beds
- 2 Baths
- 1,135 Sqft
- 1 Parking
- Built 2007
 1/19
1/19




Property Description
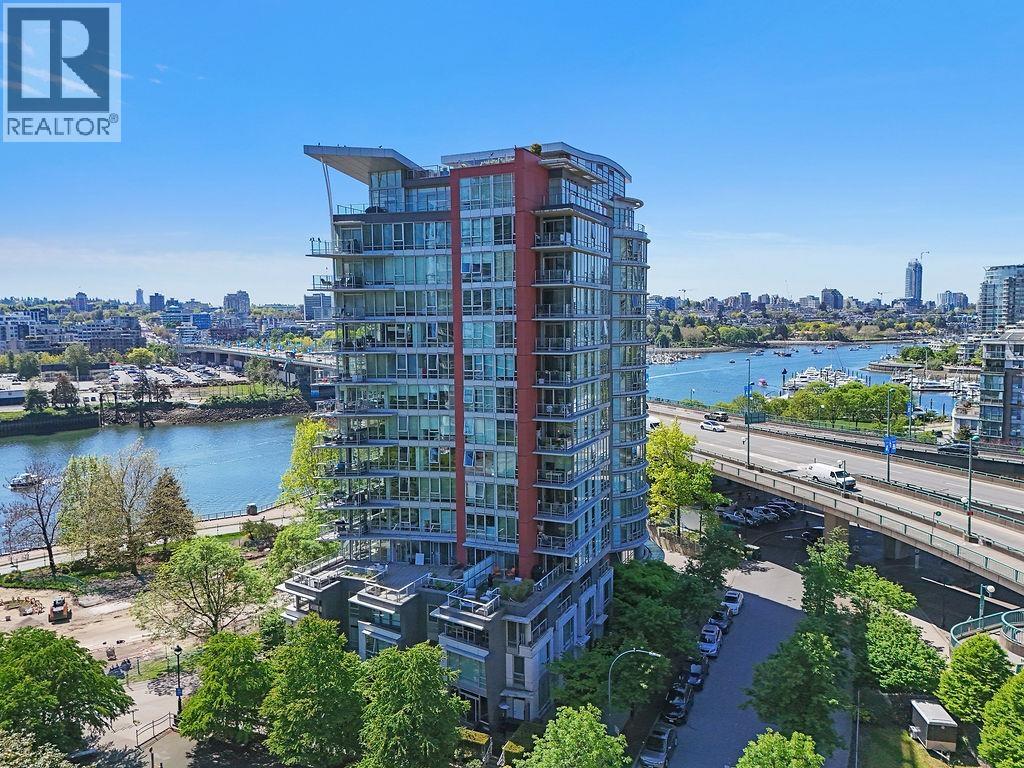
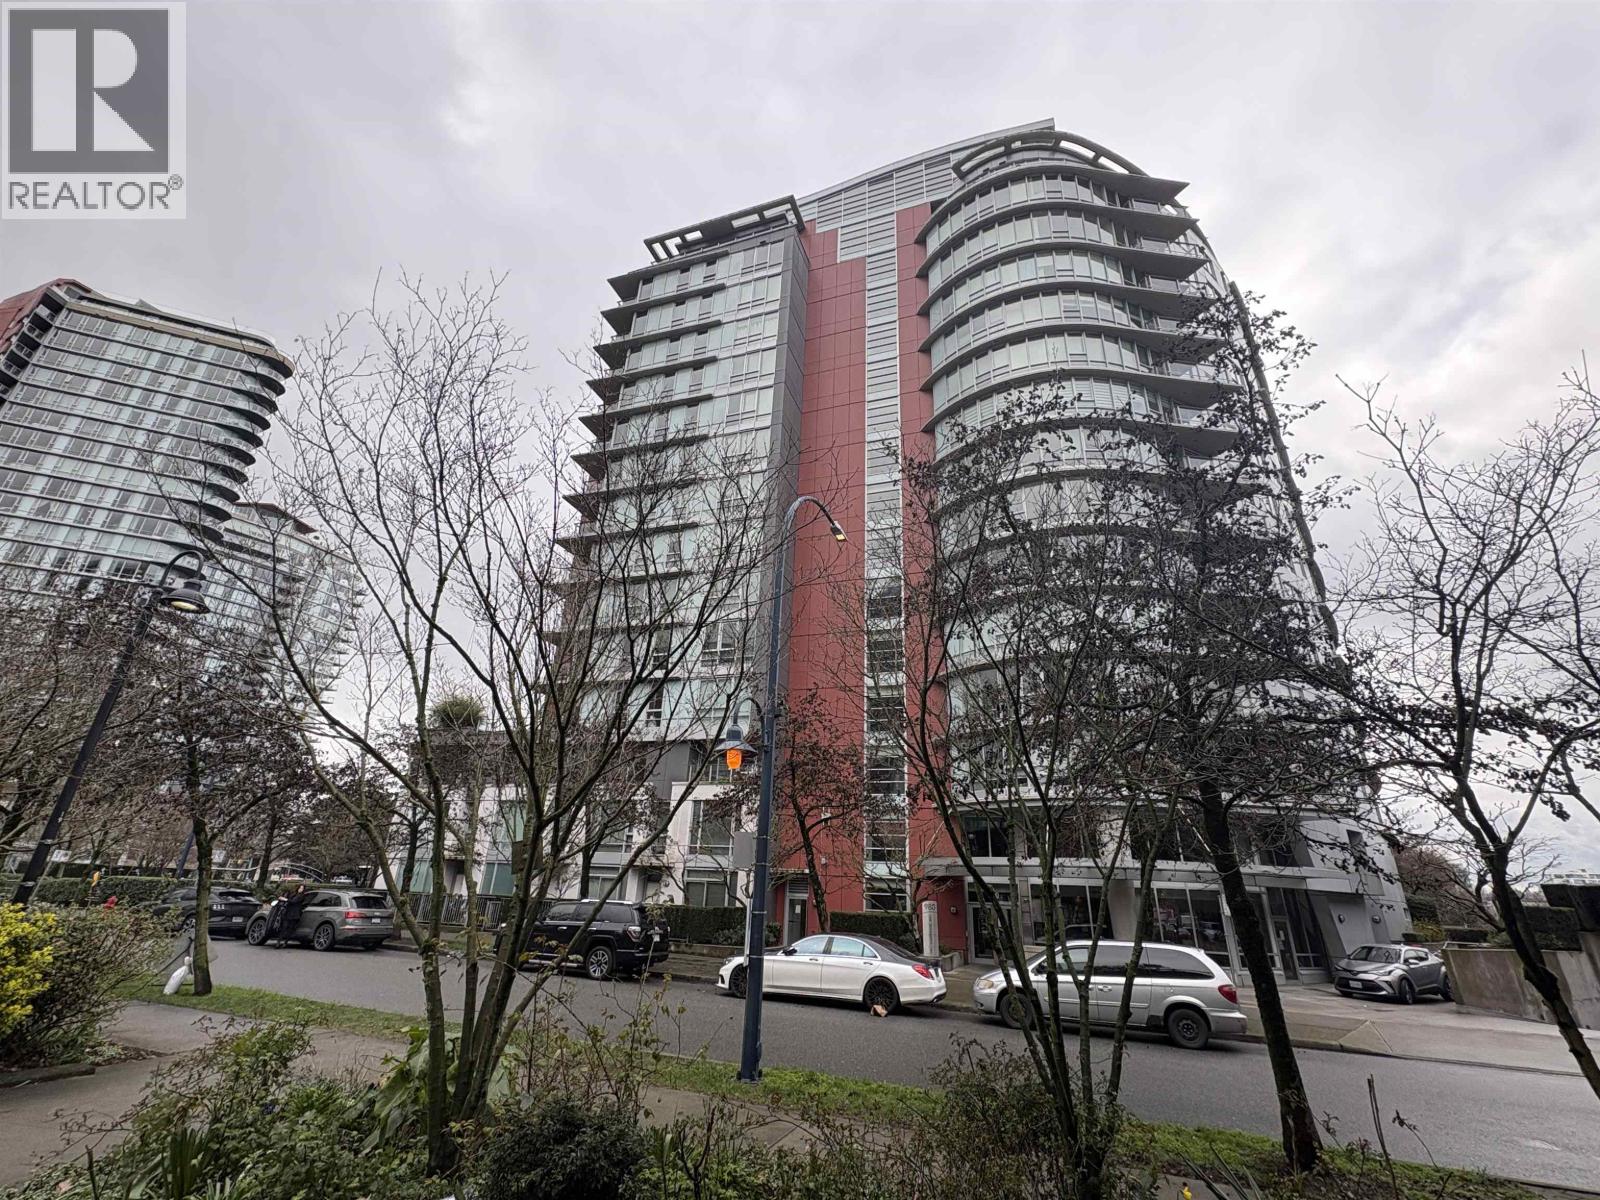
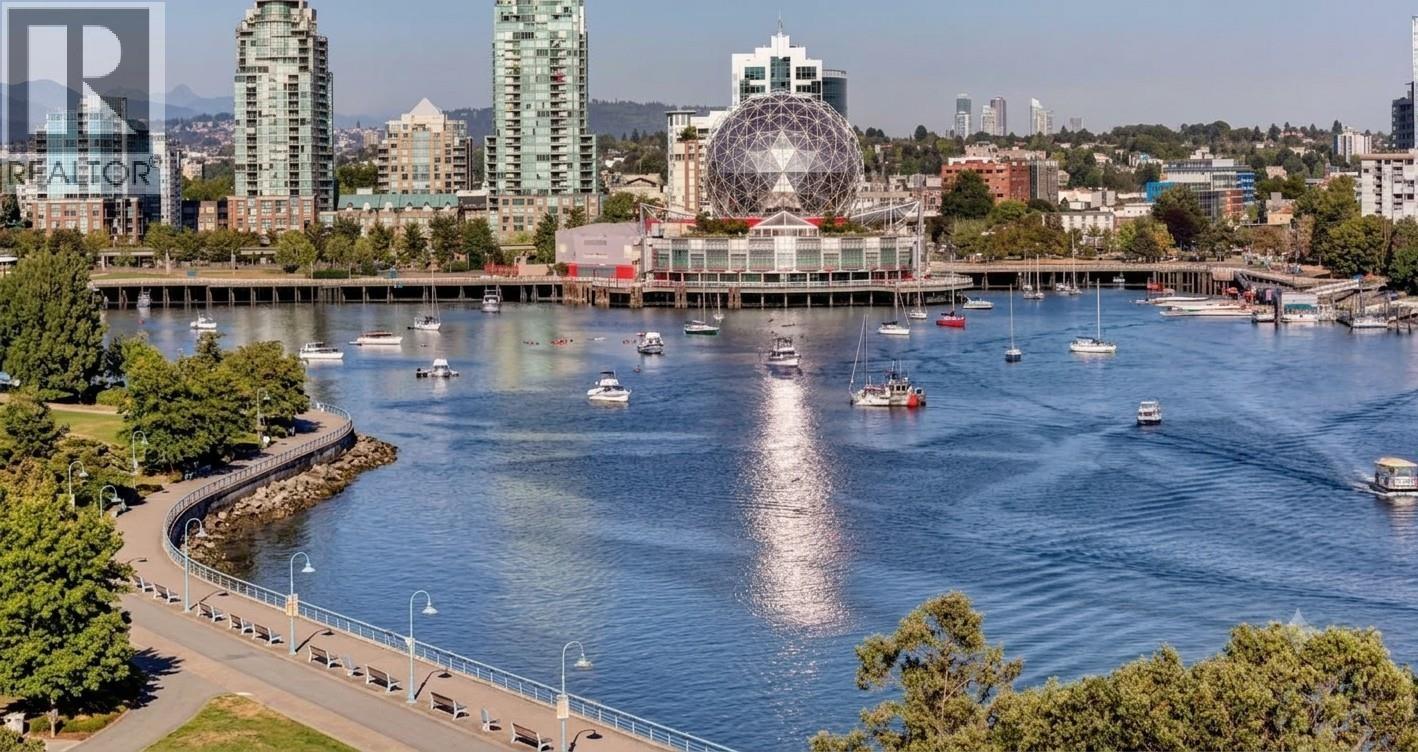
WOW, 2 WATERFRONT VISTAS! Wake up to breathtaking SE & SW False Creek views. Rarely avail 02 floor plan wrapped in floor-to-ceiling windows, flooding every room with pure natural light! BEAUTIFULLY RENOVATED, 2-bedroom, 2-bath + LARGE HOME OFFICE features upgraded Kitchen & Bathrooms. Quality flooring, glass accent cabinetry, quartz countertops, s/s LG appliances, designer lighting & efficient open layout. Enjoy the exclusive "Esprit Club" a lavish 14,000 sq. ft. Gym, yoga studio, indoor pool, hot tub, sauna/steam/party/meeting rooms, bowling alley & Concierge. Step outside to the seawall, marina, expansive greenspace, trendy award-winning eateries, airy patios, shopping, entertainment & Vancouver's BEST OFF-LEASH DOG PARKS! Live the ultimate Lifestyle in VIBRANT YALETOWN. (id:48970)
Property Details
- Property Type
- Apartment Unit
- Style
- Multi Family,Residential Attached
- Title to Land
- Freehold Strata
- Year Built
- 2007
- Area
- Vancouver West · Yaletown
- View
- Water, Park And City
- Exposure
- Southwest
- Outdoor
- Playground,Balcony
- Heating / Cooling
- Baseboard,Electric,Natural Gas
- Flooring
- Laminate,Mixed,Tile
- Construction
- Concrete,Concrete (Exterior),Mixed (Exterior)
- Parking
- Garage Under Building,Front Access (1 stall)
- Water Supply
- Public
- Kitchens
- 1
- Units in Development
- 83
Financial
- Bike Room
- Clubhouse
- Exercise Centre
- Recreation Facilities
- Sauna/Steam Room
- Concierge
- Caretaker
- Trash
- Maintenance Grounds
- Gas
- Hot Water
- Management
- Snow Removal
Rooms 7
Features & Appliances
- 🧺Washer/Dryer
- 🧺Dishwasher
- 🧊Refrigerator
- 🍳Stove
- 🍲Microwave
- 🚨Smoke Detector(s)
- Cats OK
- Dogs OK
- Number Limit (Two)
- Yes
Location & Parcel
↑ Back to topFor Sale in Cooper's Pointe & Complex
↑ Back to top| Date | Address | Status | Bed | Bath | Price | Sqft | DOM | Strata Fee | Tax | Listed By |
|---|---|---|---|---|---|---|---|---|---|---|
| 2026-08-14 | 801 980 Cooperage Way | Active | 2 | 2 | $1,320,000 ($1136/sf) | 1162 | 0 | $758 | $4,262 (2026) | The Partners Real Estate |
| 2026-06-12 | 1106 980 Cooperage Way | Active | 2 | 2 | $1,044,000 ($883/sf) | 1182 | 0 | $1 | $4,503 (2005) | Royal LePage West Real Estate Services |
| 2026-05-13 | 1107 980 Cooperage Way | Active | 2 | 2 | $1,230,000 ($1143/sf) | 1076 | 0 | $700 | $4,185 (2025) | Luxmore Realty |
| Avg | $1,198,000 ($1051/sf) | 1140 |
Nearby Buildings with Active Listings
↑ Back to top
Book a Showing

- Abbotsford - 447
- Agassiz - 28
- Burnaby - 54
- Burnaby East - 78
- Burnaby North - 367
- Burnaby South - 348
- Campbell River - 1
- Chilliwack - 221
- Cloverdale - 194
- Comox Valley - 10
- Coquitlam - 566
- Delta - 10
- Duncan - 42
- Esquimalt - 59
- Gulf Islands - 6
- Harrison Hot Springs - 13
- Harrison Mills - 1
- Hope - 22
- Ladner - 110
- Langford - 156
- Langley - 541
- Maple Ridge - 312
- Mill Bay - 2
- Mission - 65
- New Westminster - 444
- North Delta - 29
- North Island - 2
- North Saanich - 8
- North Surrey - 412
- North Vancouver - 747
- Oak Bay - 44
- Osoyoos - 1
- Parksville / Qualicum - 7
- Penticton - 8
- Pitt Meadows - 75
- Port Alberni - 2
- Port Coquitlam - 268
- Port Moody - 268
- Richmond - 1161
- Saanich East - 232
- Saanich West - 92
- Sardis - 154
- Sidney - 152
- Sooke - 39
- South Surrey White Rock - 719
- Surrey - 667
- Tsawwassen - 98
- Vancouver East - 1003
- Vancouver West - 2495
- Victoria - 666
- View Royal - 46
- West Vancouver - 231



