14035 16B AVE
- 3 Beds
- 2 Baths
- 1,593 Sqft
- 7,841 Lot Sqft
- 89.82 Lot (ft)
- 4 Parking
- Built 1987
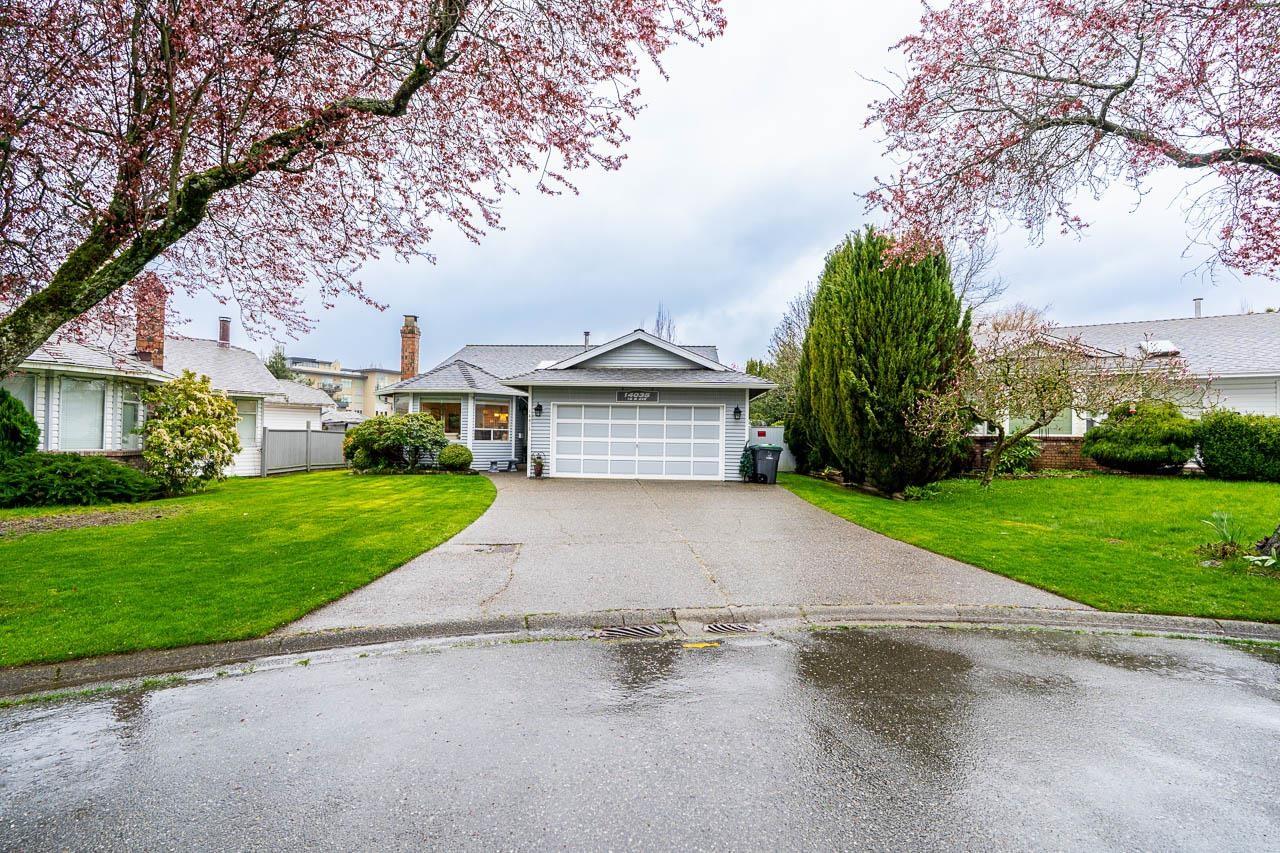


Property Description
A home that just feels easy the moment you arrive-quiet, welcoming, and tucked into one of South Surrey's most loved neighbourhoods. Set on a peaceful, cherry blossom-lined street, this well-maintained 3-bedroom, 2-bath rancher offers comfortable one-level living in the highly sought-after Bayridge and Semiahmoo Secondary catchments. The layout is functional and inviting, perfect for families or downsizers. A gorgeous Southwest-facing backyard, complete with lane access. The crawl space adds valuable storage, and the three exterior sheds provide even more room for tools, hobbies, or seasonal items-something you'll appreciate! A safe, friendly neighbourhood where neighbours know each other, kids ride bikes, and everything you need is just minutes away! Don't miss this one! (id:48970)
Property Details
- Property Type
- House/Single Family
- Style
- Residential Detached
- Title to Land
- Freehold NonStrata
- Year Built
- 1987
- Area
- South Surrey White Rock · Sunnyside Park Surrey
- Outdoor
- Patio
- Heating / Cooling
- Natural Gas
- Flooring
- Laminate,Tile,Carpet
- Construction
- Frame Wood,Wood Siding
- Parking
- Garage Double,Front Access (4 stalls)
- Water Supply
- Public
- Kitchens
- 1
- Fireplaces
- 1
Financial
Rooms 10
Features & Appliances
- 🧺Washer/Dryer
- 🧺Dishwasher
- 🧊Refrigerator
- 🍳Stove
Location & Parcel
↑ Back to topFor Sale in 14035 16B AVENUE & Complex
↑ Back to top| Date | Address | Status | Bed | Bath | Price | Sqft | DOM | Strata Fee | Tax | Listed By |
|---|---|---|---|---|---|---|---|---|---|---|
| 2026-07-22 | 14035 16b Avenue | Active | 3 | 2 | $1,250,000 ($785/sf) | 1593 | 0 | $6,215 (2026) | Macdonald Realty (Surrey/152) | |
| Avg | $1,250,000 ($785/sf) | 1593 |
Nearby Buildings with Active Listings
↑ Back to top
Book a Showing

- Abbotsford - 447
- Agassiz - 28
- Burnaby - 54
- Burnaby East - 78
- Burnaby North - 367
- Burnaby South - 348
- Campbell River - 1
- Chilliwack - 221
- Cloverdale - 194
- Comox Valley - 10
- Coquitlam - 566
- Delta - 10
- Duncan - 42
- Esquimalt - 59
- Gulf Islands - 6
- Harrison Hot Springs - 13
- Harrison Mills - 1
- Hope - 22
- Ladner - 110
- Langford - 156
- Langley - 541
- Maple Ridge - 312
- Mill Bay - 2
- Mission - 65
- New Westminster - 444
- North Delta - 29
- North Island - 2
- North Saanich - 8
- North Surrey - 412
- North Vancouver - 747
- Oak Bay - 44
- Osoyoos - 1
- Parksville / Qualicum - 7
- Penticton - 8
- Pitt Meadows - 75
- Port Alberni - 2
- Port Coquitlam - 268
- Port Moody - 268
- Richmond - 1161
- Saanich East - 232
- Saanich West - 92
- Sardis - 154
- Sidney - 152
- Sooke - 39
- South Surrey White Rock - 719
- Surrey - 667
- Tsawwassen - 98
- Vancouver East - 1003
- Vancouver West - 2495
- Victoria - 666
- View Royal - 46
- West Vancouver - 231



