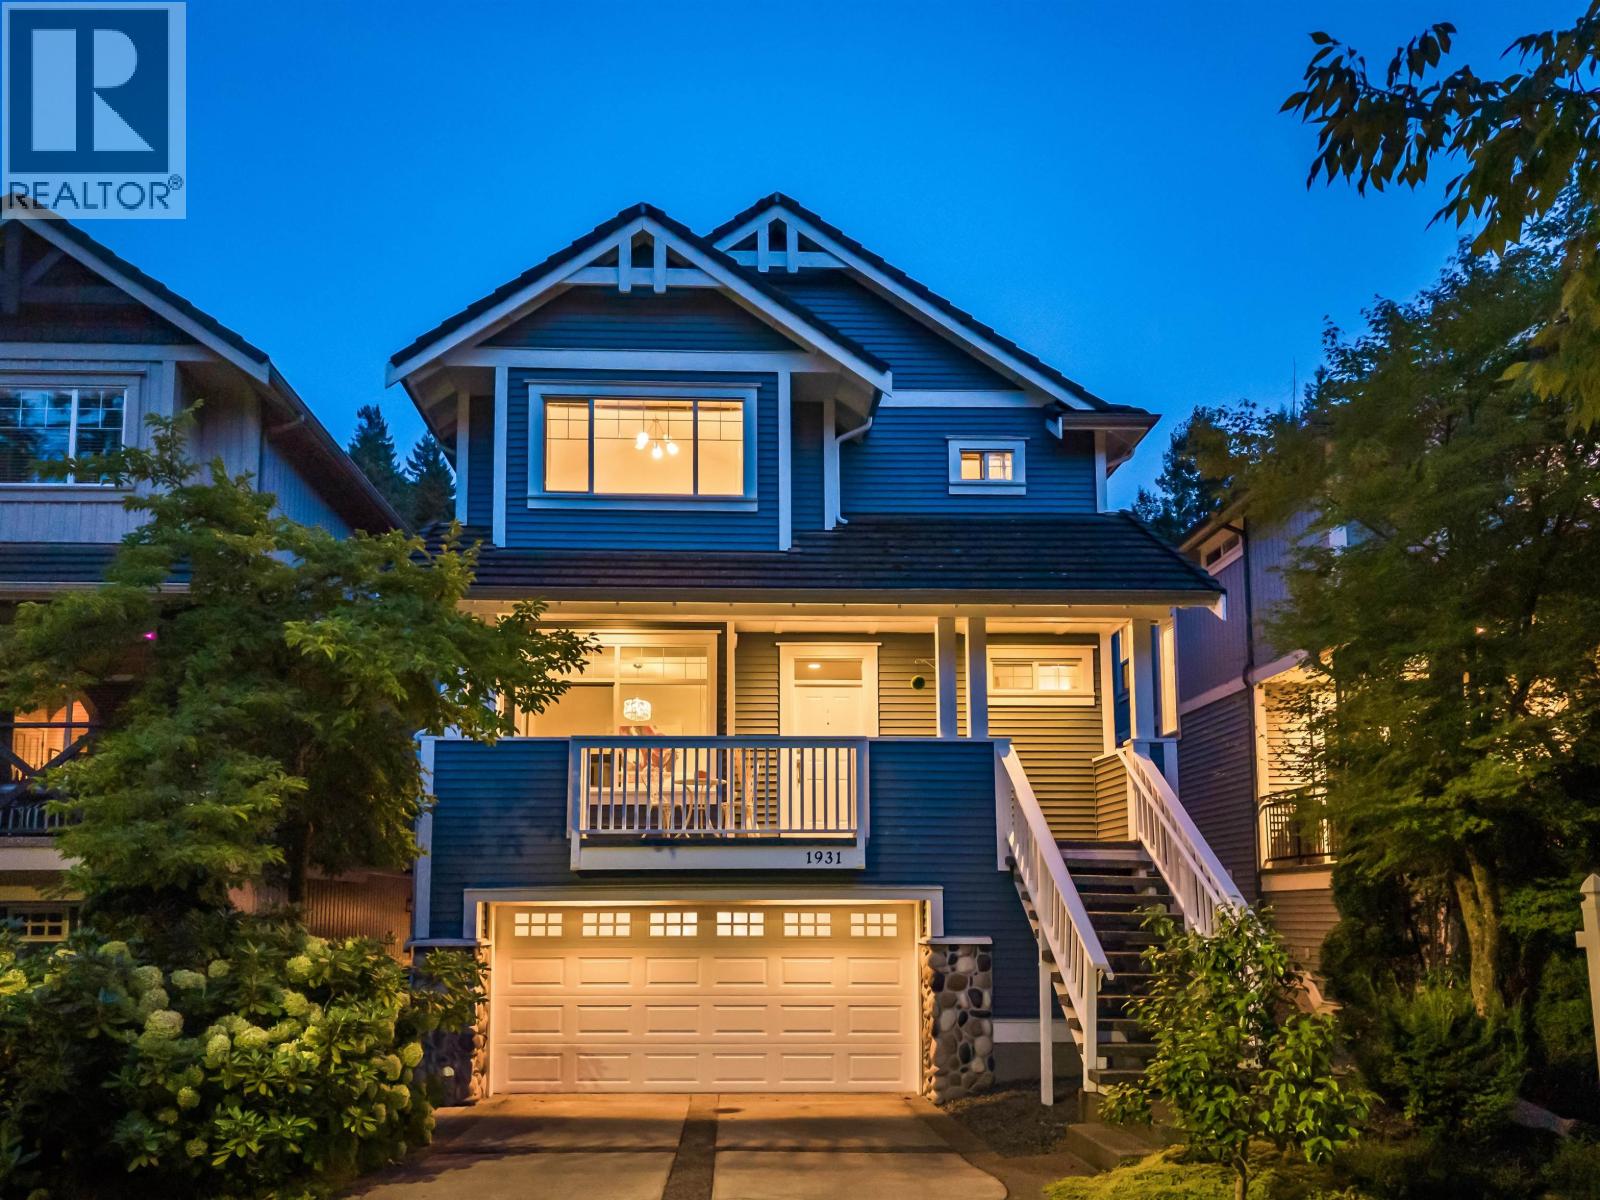
1931 PKWY BLVD
- 4 Beds
- 4 Baths
- 2,499 Sqft
- 4,036 Lot Sqft
- 4 Parking
- Built 2002


Property Description
This beautiful Whistler-style home backs onto the 14th hole of Westwood Plateau Golf Course & a private greenbelt. Surrounded by forest and steps to trails and parks, it offers the perfect blend of nature and convenience. The open-concept kitchen features maple cabinets, granite countertops, a centre island, black appliances, and flows into a bright great room with huge picture windows and an impressive river rock gas fireplace. Upstairs offers 3 spacious bedrooms and 2 full bathrooms. The crown jewel of this property is the bright, fully-finished WALK-OUT BASEMENT. Currently operating as a highly profitable, licensed Airbnb with a separate entrance and 4-piece bath, this turn-key business is the ultimate mortgage helper, heavily subsidizing your payments from day one! (id:48970)
Property Details
- Property Type
- House/Single Family
- Style
- Residential Detached
- Title to Land
- Freehold NonStrata
- Year Built
- 2002
- Area
- Coquitlam · Westwood Plateau
- View
- Greenbelt
- Outdoor
- Patio, Private Yard
- Heating / Cooling
- Forced Air,Natural Gas
- Flooring
- Laminate,Tile,Wall/Wall/Mixed,Carpet
- Construction
- Frame Wood,Stone (Exterior),Vinyl Siding,Wood Siding
- Parking
- Additional Parking,Garage Double,Front Access,Concrete,Garage Door Opener (4 stalls)
- Water Supply
- Public
- Kitchens
- 1
- Fireplaces
- 1
Financial
Rooms 11
Features & Appliances
- 🧺Washer/Dryer
- 🧺Dishwasher
- 🧊Refrigerator
- 🍳Stove
- 🪟Window Coverings
- ❄️Air Conditioning
For Sale in 1931 PARKWAY BOULEVARD & Complex
↑ Back to top| Date | Address | Status | Bed | Bath | Price | Sqft | DOM | Strata Fee | Tax | Listed By |
|---|---|---|---|---|---|---|---|---|---|---|
| 2026-07-22 | 1931 Parkway Boulevard | Active | 4 | 4 | $1,788,000 ($715/sf) | 2499 | 0 | $6,975 (2026) | Real Broker | |
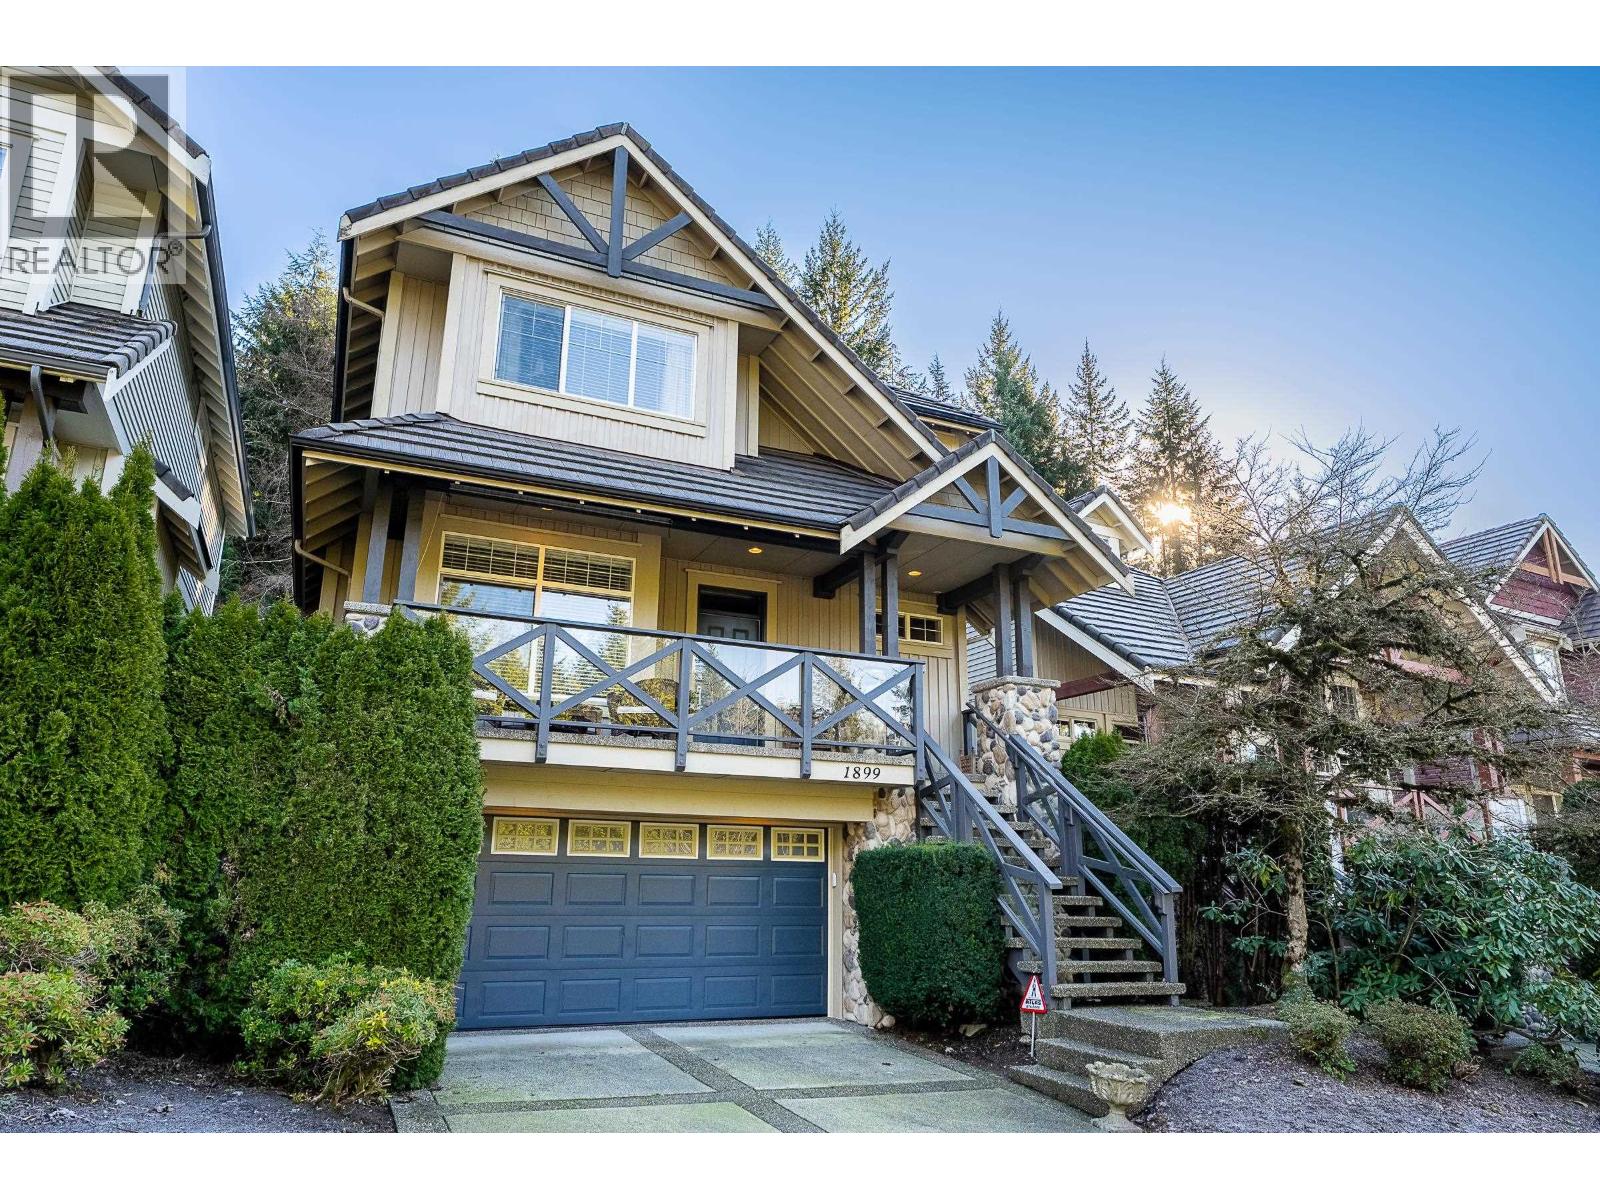
| 2026-07-02 | 1899 Parkway Boulevard | Active | 4 | 4 | $1,688,000 ($718/sf) | 2352 | 0 | $6,535 (2025) | Royal LePage Sterling Realty | |
| Avg | $1,738,000 ($716/sf) | 2426 |
Nearby Buildings with Active Listings
↑ Back to top
Book a Showing

- Abbotsford - 447
- Agassiz - 28
- Burnaby - 54
- Burnaby East - 78
- Burnaby North - 367
- Burnaby South - 348
- Campbell River - 1
- Chilliwack - 221
- Cloverdale - 194
- Comox Valley - 10
- Coquitlam - 566
- Delta - 10
- Duncan - 42
- Esquimalt - 59
- Gulf Islands - 6
- Harrison Hot Springs - 13
- Harrison Mills - 1
- Hope - 22
- Ladner - 110
- Langford - 156
- Langley - 541
- Maple Ridge - 312
- Mill Bay - 2
- Mission - 65
- New Westminster - 444
- North Delta - 29
- North Island - 2
- North Saanich - 8
- North Surrey - 412
- North Vancouver - 747
- Oak Bay - 44
- Osoyoos - 1
- Parksville / Qualicum - 7
- Penticton - 8
- Pitt Meadows - 75
- Port Alberni - 2
- Port Coquitlam - 268
- Port Moody - 268
- Richmond - 1161
- Saanich East - 232
- Saanich West - 92
- Sardis - 154
- Sidney - 152
- Sooke - 39
- South Surrey White Rock - 719
- Surrey - 667
- Tsawwassen - 98
- Vancouver East - 1003
- Vancouver West - 2495
- Victoria - 666
- View Royal - 46
- West Vancouver - 231



