909 8850 UNIVERSITY CRES
- 2 Beds
- 2 Baths
- 901 Sqft
- 1 Parking
- Built 2019
 1/40
1/40




Property Description
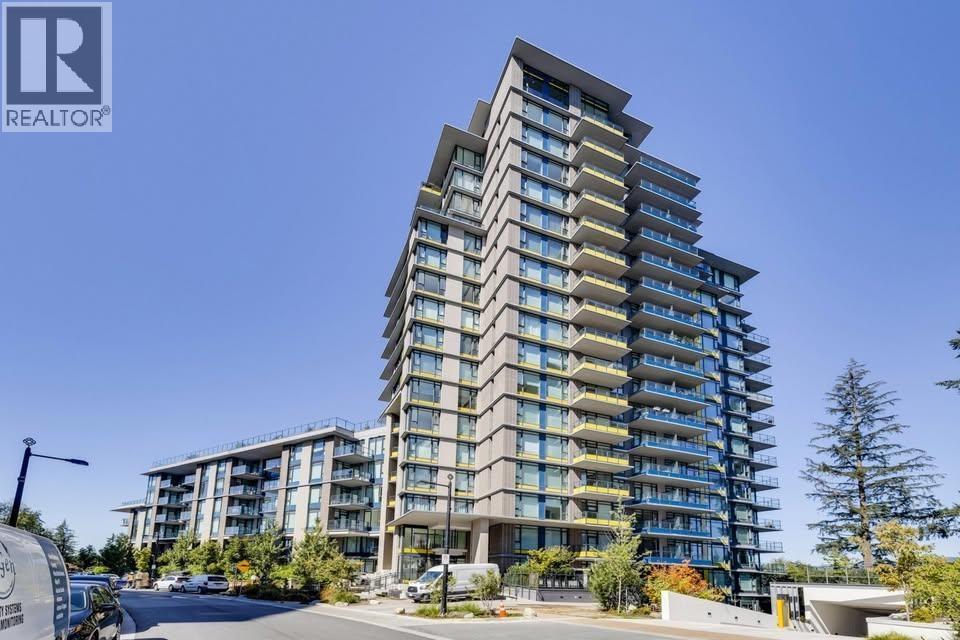
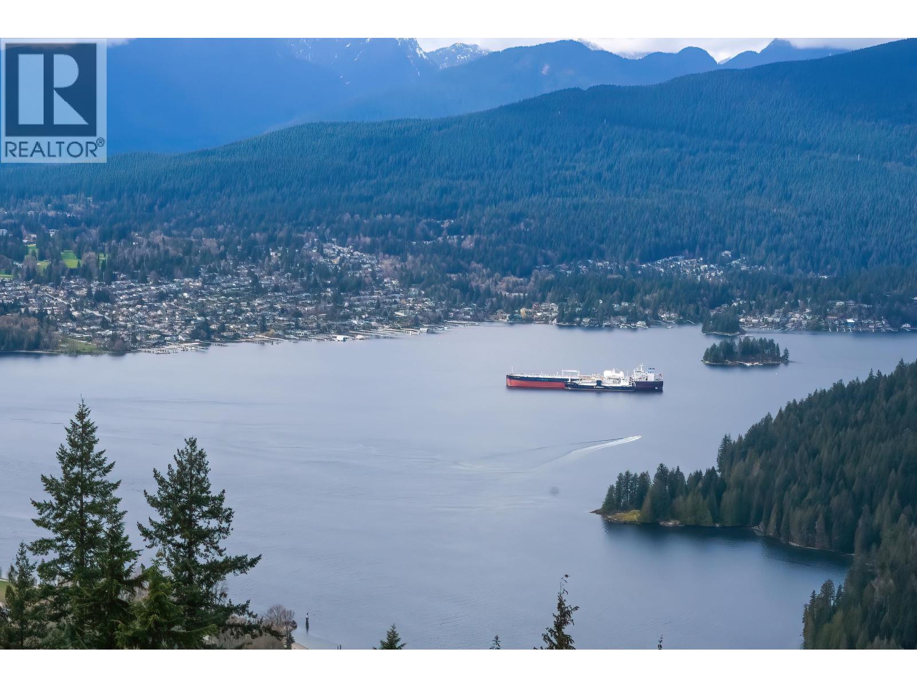
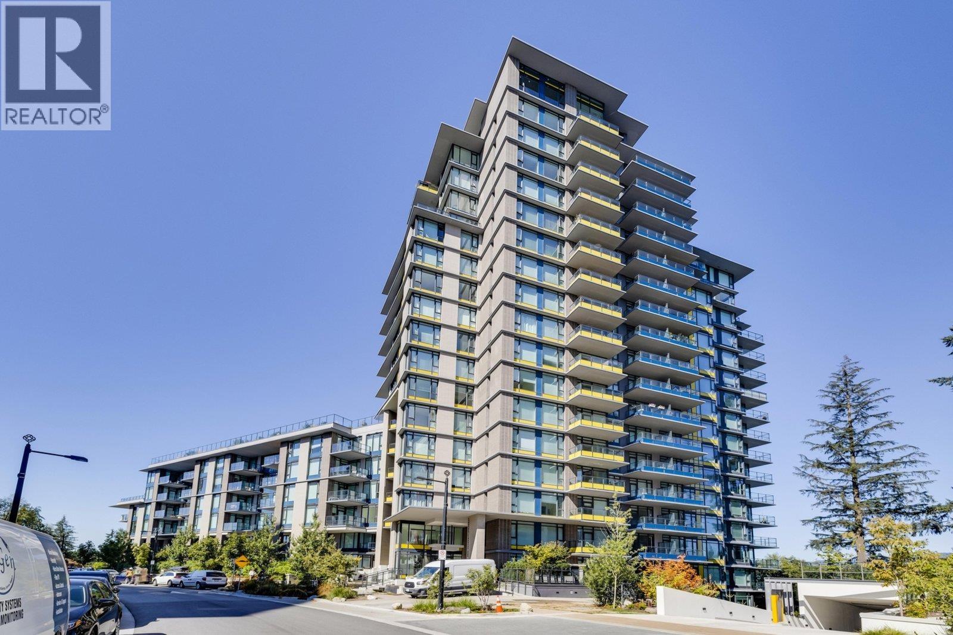
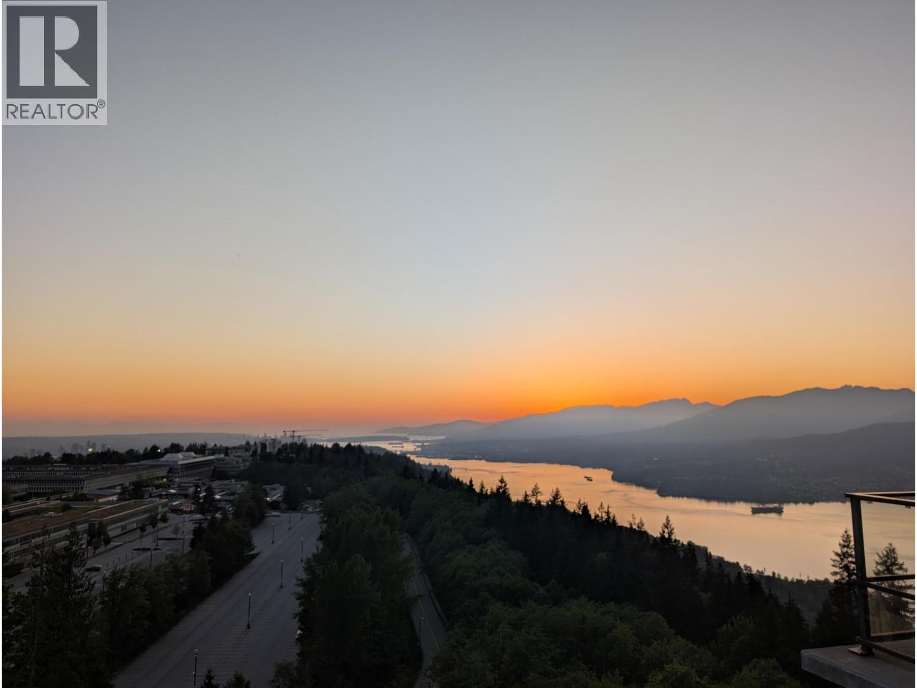
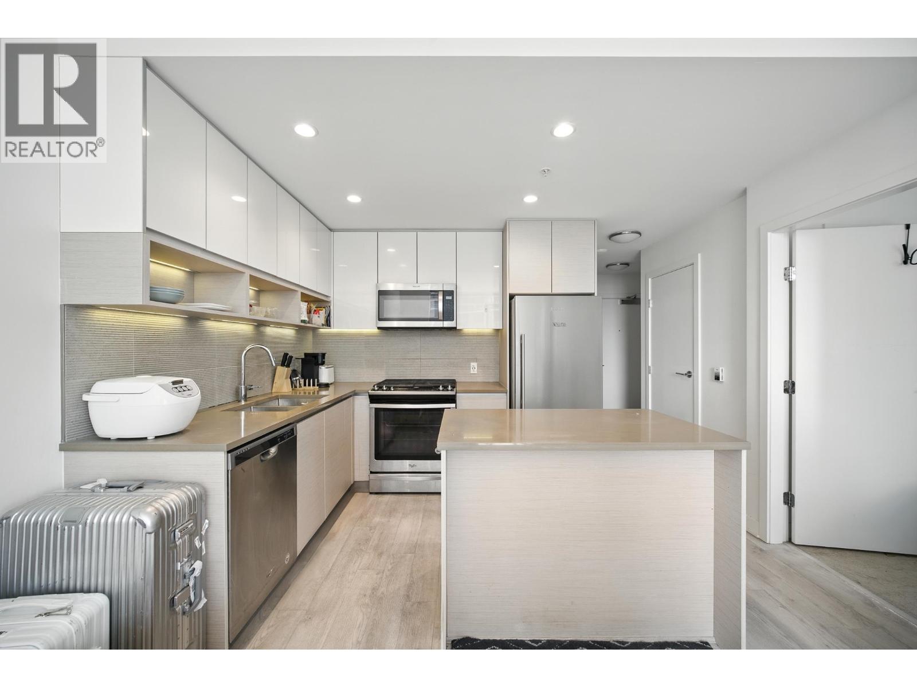
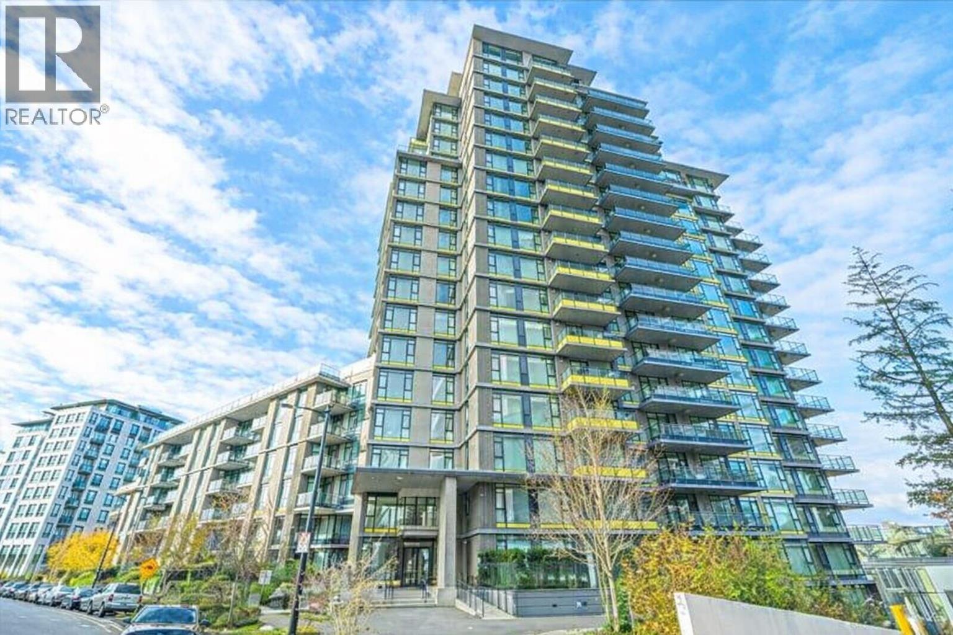
This spacious 2-bedroom, 2-bathroom plus den home located @ The Peak, a concrete high-rise in SFU's vibrant UniverCity! Features a full-size dining area flowing into the large kitchen and bright living room. The den is perfect for a home office or study. Relax on the large balcony with beautiful views. Quality finishes include premium countertops, stainless steel appliances, and laminate flooring throughout. Includes 1 parking stall and a full-size storage locker. Outstanding amenities include a fitness centre, resident lounge, study room, games room, and rooftop terrace with gardens, BBQs, seating, and panoramic views. Steps to SFU, transit, daycare, Nesters Market, shopping, and restaurants. Move in before classes begin! Contact your Favourite REALTOR. (id:48970)
Property Details
- Property Type
- Apartment Unit
- Style
- Multi Family,Residential Attached
- Title to Land
- Leasehold prepaid-Strata
- Year Built
- 2019
- Area
- Burnaby North · Simon Fraser Univer.
- Outdoor
- Garden,Balcony
- Heating / Cooling
- Baseboard,Electric
- Flooring
- Laminate
- Construction
- Concrete,Concrete Frame,Mixed (Exterior)
- Parking
- Garage Under Building,Guest (1 stall)
- Water Supply
- Public
- Kitchens
- 1
Financial
- Clubhouse
- Exercise Centre
- Trash
- Maintenance Grounds
- Management
- Recreation Facilities
- Snow Removal
Rooms 6
Features & Appliances
- 🧺Washer/Dryer
- 🧺Dishwasher
- 🧊Refrigerator
- 🍳Stove
- 🪟Window Coverings
- Pets Allowed
For Sale in The Peak & Complex
↑ Back to top| Date | Address | Status | Bed | Bath | Price | Sqft | DOM | Strata Fee | Tax | Listed By |
|---|---|---|---|---|---|---|---|---|---|---|
| 2026-09-16 | 1206 8850 University Crescent | Active | 2 | 2 | $617,000 ($748/sf) | 825 | 0 | $527 | $2,095 (2025) | Nu Stream Realty Inc. |
| 2026-07-21 | 909 8850 University Crescent | Active | 2 | 2 | $558,800 ($620/sf) | 901 | 0 | $568 | $2,220 (2025) | RE/MAX LIFESTYLES REALTY |
| 2026-06-08 | 105 8850 University Crescent | Active | 2 | 2 | $568,000 ($679/sf) | 837 | 0 | $534 | $2,092 (2025) | Magsen Realty Inc. |
| 2026-05-06 | 1308 8850 University Crescent | Active | 2 | 2 | $699,900 ($877/sf) | 798 | 0 | $506 | $2,048 (2025) | Sutton Group - 1st West Realty |
| 2026-04-08 | 418 8850 University Crescent | Active | 2 | 2 | $618,000 ($749/sf) | 825 | 0 | $534 | $2,042 (2025) | Sutton Group - 1st West Realty |
| 2026-04-02 | 401 8850 University Crescent | Active | 1 | 1 | $448,000 ($767/sf) | 584 | 0 | $369 | $1,189 (2025) | Dracco Pacific Realty |
| Avg | $584,950 ($736/sf) | 795 |
Nearby Buildings with Active Listings
↑ Back to top
Book a Showing

- Abbotsford - 447
- Agassiz - 28
- Burnaby - 54
- Burnaby East - 78
- Burnaby North - 367
- Burnaby South - 348
- Campbell River - 1
- Chilliwack - 221
- Cloverdale - 194
- Comox Valley - 10
- Coquitlam - 566
- Delta - 10
- Duncan - 42
- Esquimalt - 59
- Gulf Islands - 6
- Harrison Hot Springs - 13
- Harrison Mills - 1
- Hope - 22
- Ladner - 110
- Langford - 156
- Langley - 541
- Maple Ridge - 312
- Mill Bay - 2
- Mission - 65
- New Westminster - 444
- North Delta - 29
- North Island - 2
- North Saanich - 8
- North Surrey - 412
- North Vancouver - 747
- Oak Bay - 44
- Osoyoos - 1
- Parksville / Qualicum - 7
- Penticton - 8
- Pitt Meadows - 75
- Port Alberni - 2
- Port Coquitlam - 268
- Port Moody - 268
- Richmond - 1161
- Saanich East - 232
- Saanich West - 92
- Sardis - 154
- Sidney - 152
- Sooke - 39
- South Surrey White Rock - 719
- Surrey - 667
- Tsawwassen - 98
- Vancouver East - 1003
- Vancouver West - 2495
- Victoria - 666
- View Royal - 46
- West Vancouver - 231



