310 285 E 10TH AVE
- 2 Beds
- 2 Baths
- 1,048 Sqft
- 1 Parking
- Built 2019


Property Description
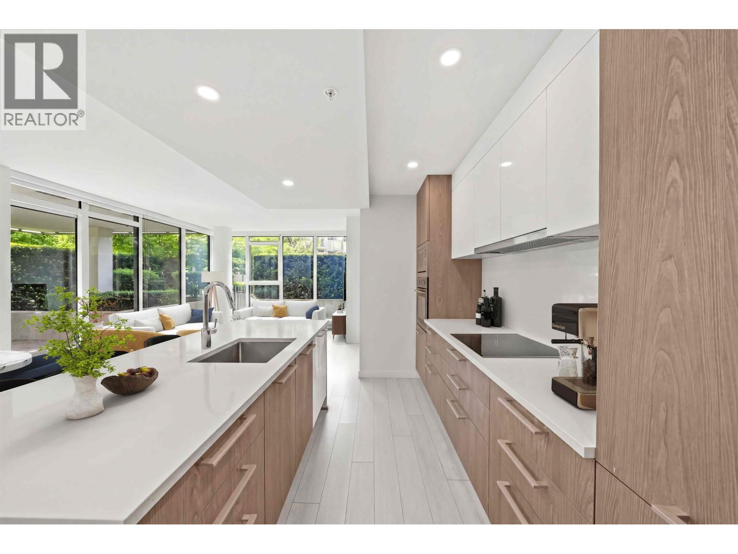
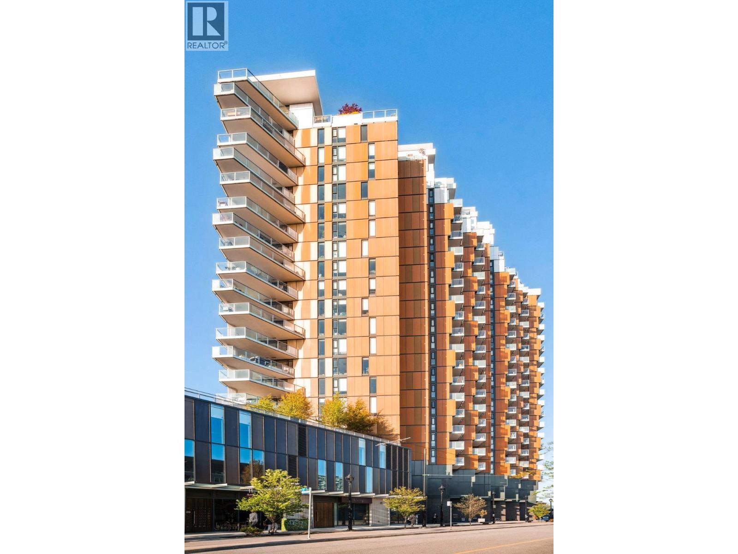
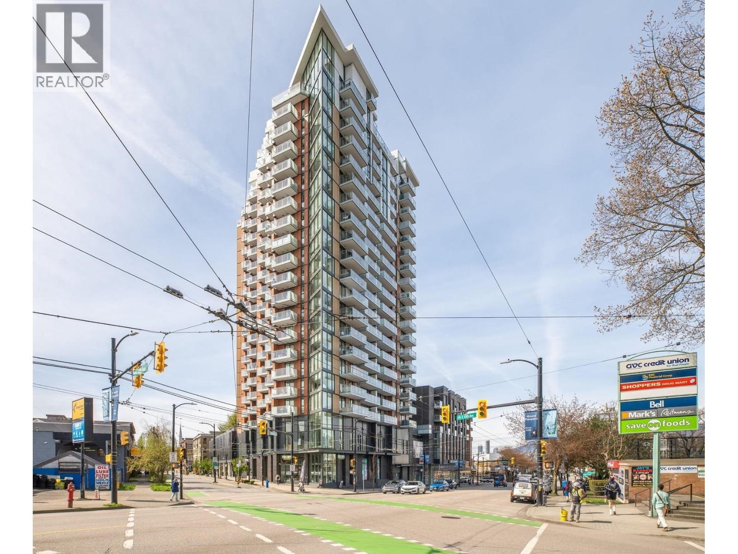
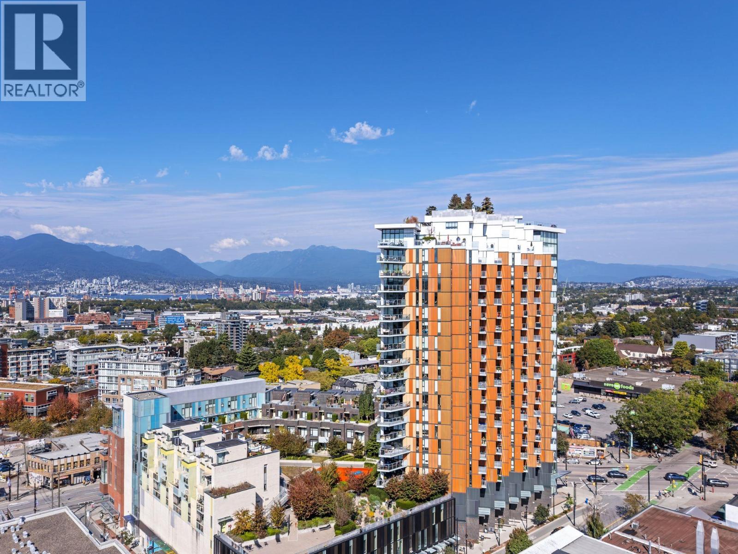
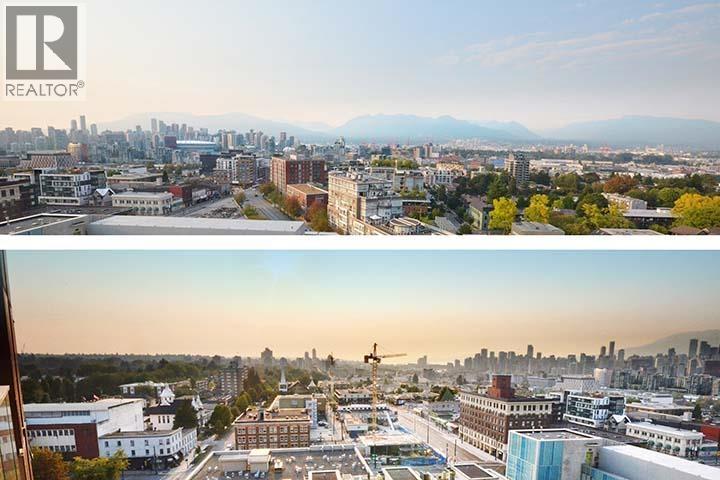
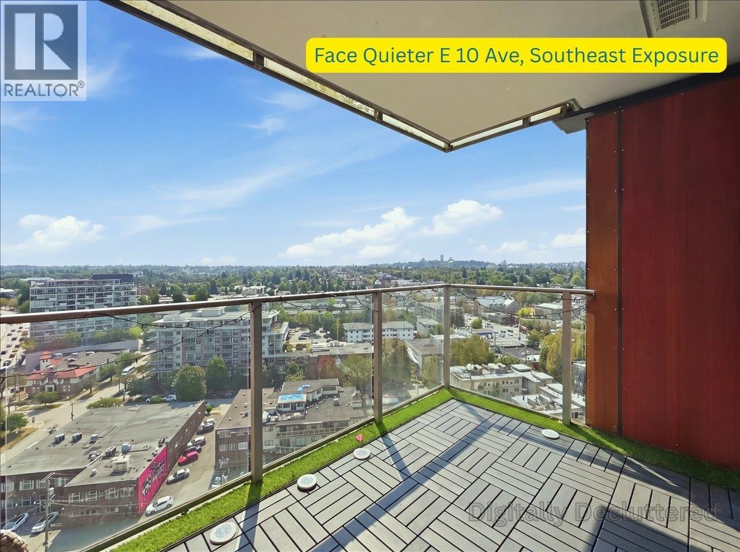
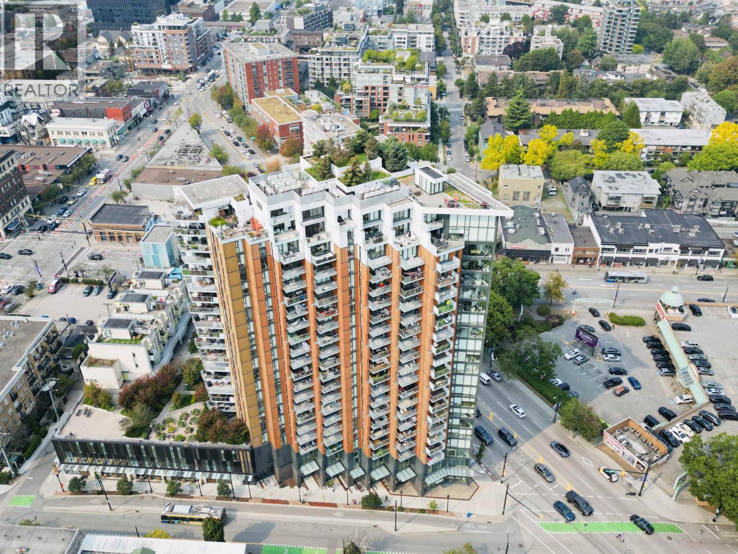
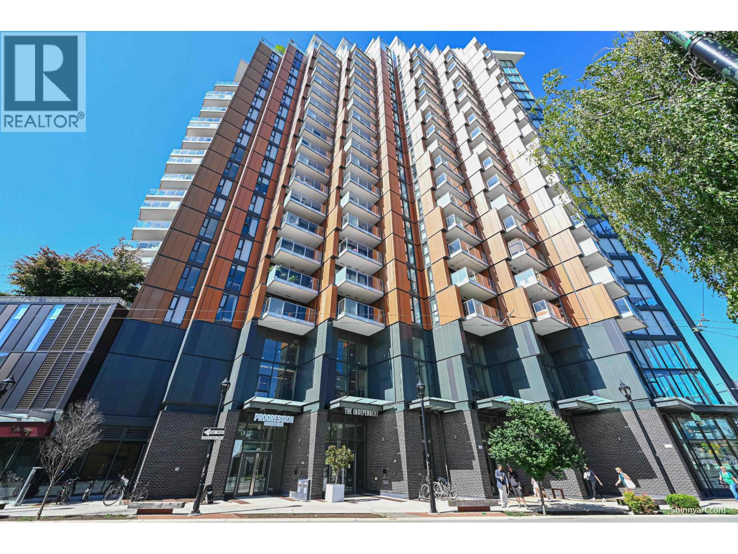
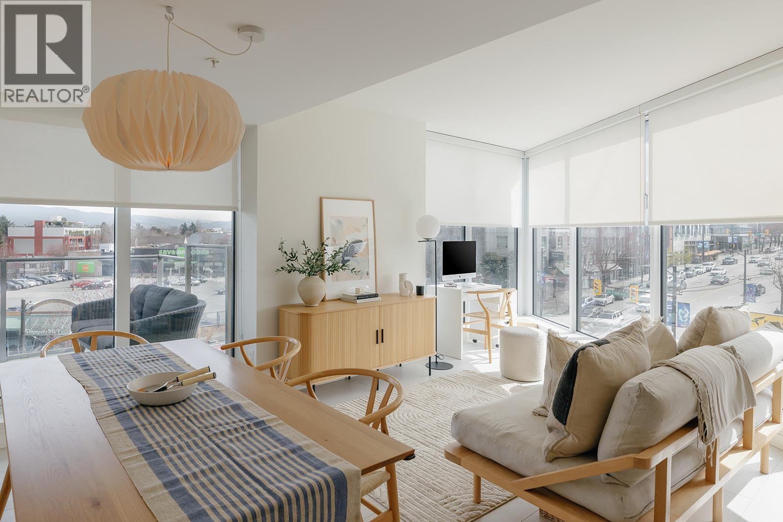
Gorgeous SW facing Corner Unit Condo at "The Independent" in the heart of Mount Pleasant. Boasting 2 bed + den, 2 full baths and a fantastic open concept layout with floor-to-ceiling windows, geothermal heating & cooling and a sleek modern kitchen with integrated appliances and generous pantry storage. The best feature is the rare direct access to the massive landscaped amenity terrace, truly extending your living space outdoors. Fantastic floorplan with excellent bedroom separation and functional den/home office space. Building amenities include; Gym, Lounge, Workshop, Meeting Room and BBQ area. Includes 1 underground parking. Steps to Main Street´s best restaurants, breweries, coffee shops, shopping and transit. Truly a must see. Some photos are virtually staged. (id:48970)
Property Details
- Property Type
- Apartment Unit
- Style
- Multi Family,Residential Attached
- Title to Land
- Freehold Strata
- Year Built
- 2019
- Area
- Vancouver East · Mount Pleasant VE
- Outdoor
- Patio, Garden
- Heating / Cooling
- Geothermal
- Construction
- Concrete,Frame Metal,Concrete (Exterior),Mixed (Exterior),Stone (Exterior)
- Parking
- Underground (1 stall)
- Water Supply
- Public
- Kitchens
- 1
Financial
- Bike Room
- Exercise Centre
- Recreation Facilities
- Caretaker
- Trash
- Maintenance Grounds
- Hot Water
- Management
- Snow Removal
Rooms 9
Features & Appliances
- 🧺Washer/Dryer
- 🧺Dishwasher
- 🧊Refrigerator
- 🍳Stove
- 🍲Microwave
- 🔥Oven
- 🚨Smoke Detector(s)
- 🧯Fire Sprinkler System
- 🪟Window Coverings
- ❄️Air Conditioning
Location & Parcel
↑ Back to topFor Sale in The Independent & Complex
↑ Back to top| Date | Address | Status | Bed | Bath | Price | Sqft | DOM | Strata Fee | Tax | Listed By |
|---|---|---|---|---|---|---|---|---|---|---|
| 2026-09-22 | 508 285 E 10th Avenue | Active | 0 | 1 | $525,000 ($1033/sf) | 508 | 0 | $337 | $2,028 (2026) | FaithWilson Christies International Real Estate |
| 2026-09-15 | 1512 285 E 10th Avenue | Active | 1 | 1 | $709,000 ($1235/sf) | 574 | 0 | $383 | $2,378 (2026) | RE/MAX Westcoast |
| 2026-09-08 | 1911 285 E 10th Avenue | Active | 2 | 1 | $859,000 ($1210/sf) | 710 | 0 | $477 | $2,554 (2025) | Oakwyn Realty Ltd. |
| 2026-08-19 | 1101 285 E 10th Avenue | Active | 2 | 1 | $769,900 ($1194/sf) | 645 | 0 | $434 | $2,553 (2026) | Rennie & Associates Realty Ltd. |
| 2026-08-17 | 2006 285 E 10th Avenue | Active | 1 | 1 | $619,900 ($1063/sf) | 583 | 0 | $401 | $2,422 (2026) | Macdonald Realty Westmar |
| 2026-08-04 | 1806 285 E 10th Avenue | Active | 1 | 1 | $649,000 ($1104/sf) | 588 | 0 | $401 | $2,412 (2026) | Interlink Realty |
| 2026-07-21 | 310 285 E 10th Avenue | Active | 2 | 2 | $1,199,369 ($1144/sf) | 1048 | 0 | $565 | $3,664 (2025) | Macdonald Realty Westmar |
| 2026-06-11 | 506 285 E 10th Avenue | Active | 1 | 1 | $675,000 ($1158/sf) | 583 | 0 | $390 | $2,177 (2025) | Royal Pacific Realty (Kingsway) Ltd. |
| 2026-04-07 | 305 285 E 10th Avenue | Active | 2 | 2 | $990,000 ($1095/sf) | 904 | 0 | $607 | $3,187 (2025) | Rennie & Associates Realty Ltd. |
| Avg | $777,352 ($1138/sf) | 683 |
Nearby Buildings with Active Listings
↑ Back to top
Book a Showing

- Abbotsford - 447
- Agassiz - 28
- Burnaby - 54
- Burnaby East - 78
- Burnaby North - 367
- Burnaby South - 348
- Campbell River - 1
- Chilliwack - 221
- Cloverdale - 194
- Comox Valley - 10
- Coquitlam - 566
- Delta - 10
- Duncan - 42
- Esquimalt - 59
- Gulf Islands - 6
- Harrison Hot Springs - 13
- Harrison Mills - 1
- Hope - 22
- Ladner - 110
- Langford - 156
- Langley - 541
- Maple Ridge - 312
- Mill Bay - 2
- Mission - 65
- New Westminster - 444
- North Delta - 29
- North Island - 2
- North Saanich - 8
- North Surrey - 412
- North Vancouver - 747
- Oak Bay - 44
- Osoyoos - 1
- Parksville / Qualicum - 7
- Penticton - 8
- Pitt Meadows - 75
- Port Alberni - 2
- Port Coquitlam - 268
- Port Moody - 268
- Richmond - 1161
- Saanich East - 232
- Saanich West - 92
- Sardis - 154
- Sidney - 152
- Sooke - 39
- South Surrey White Rock - 719
- Surrey - 667
- Tsawwassen - 98
- Vancouver East - 1003
- Vancouver West - 2495
- Victoria - 666
- View Royal - 46
- West Vancouver - 231



