23 526 W 28TH AVE
- 3 Beds
- 3 Baths
- 1,259 Sqft
- 1 Parking
- Built 2024
 1/39
1/39




Property Description
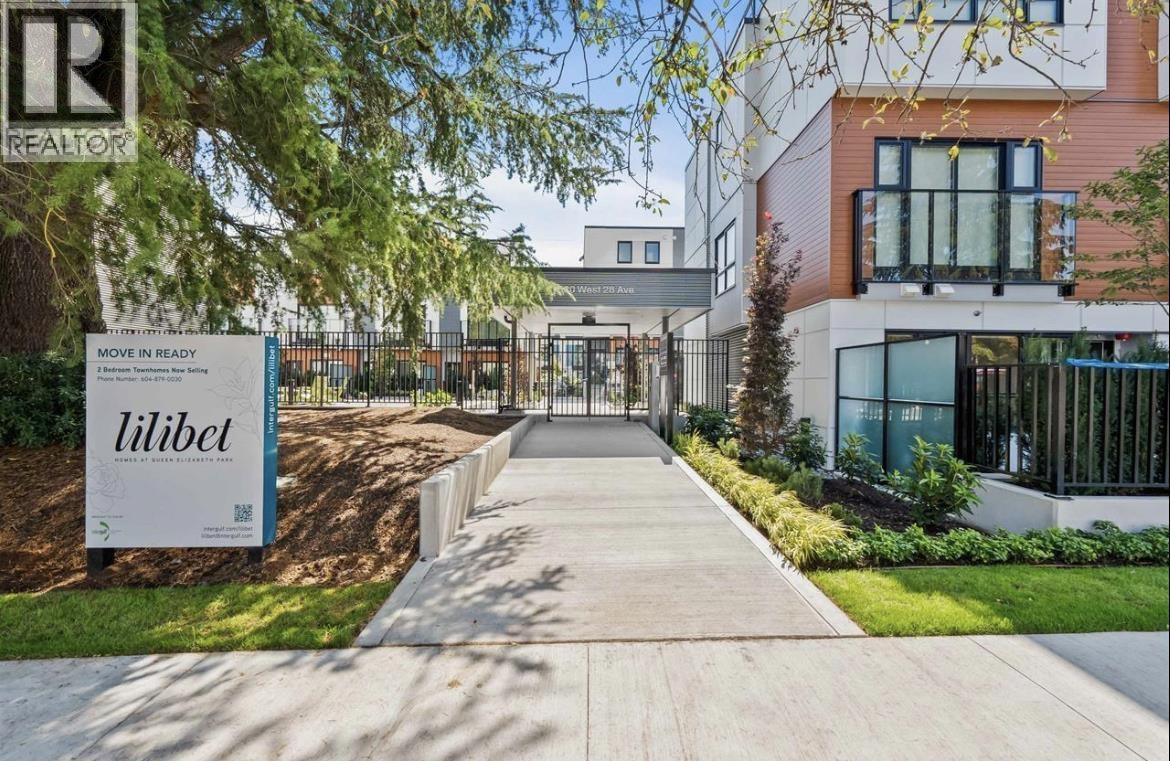
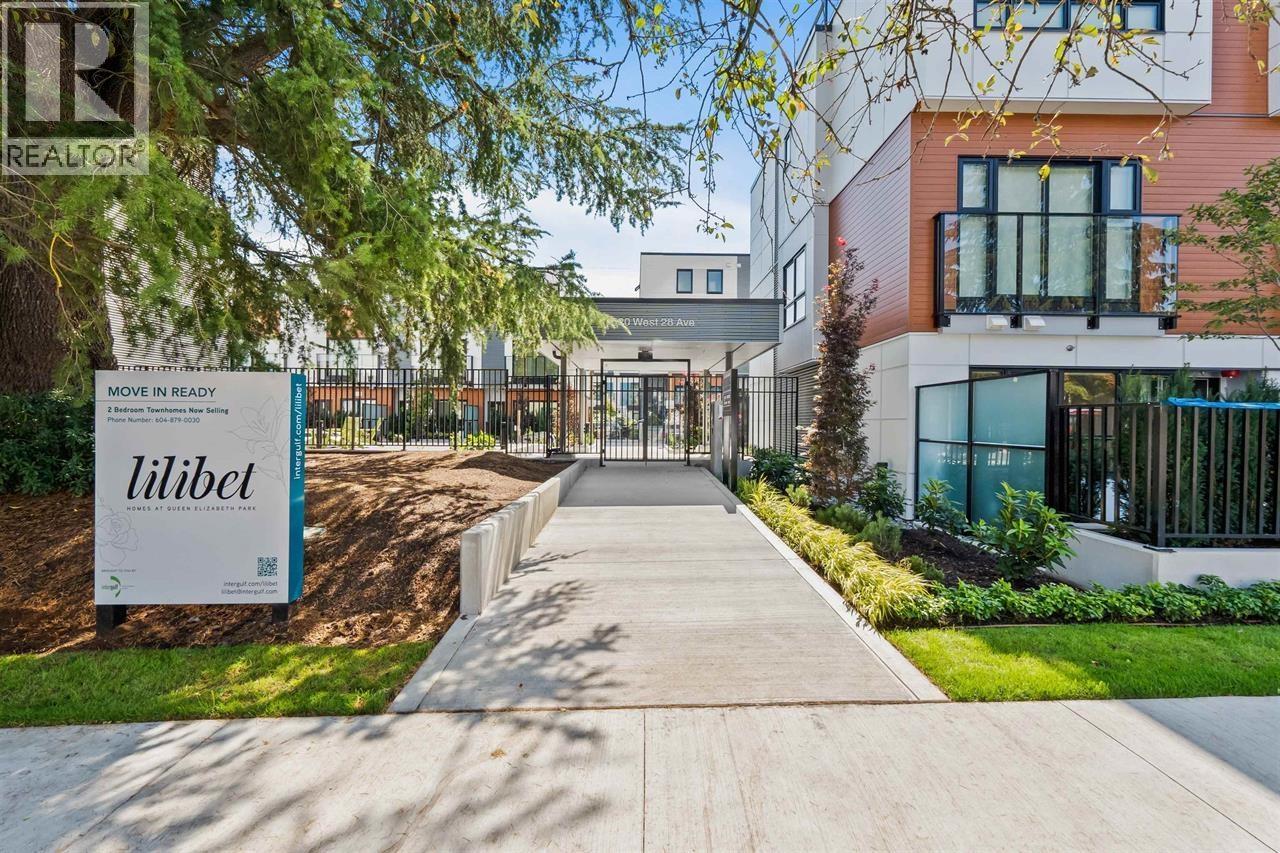
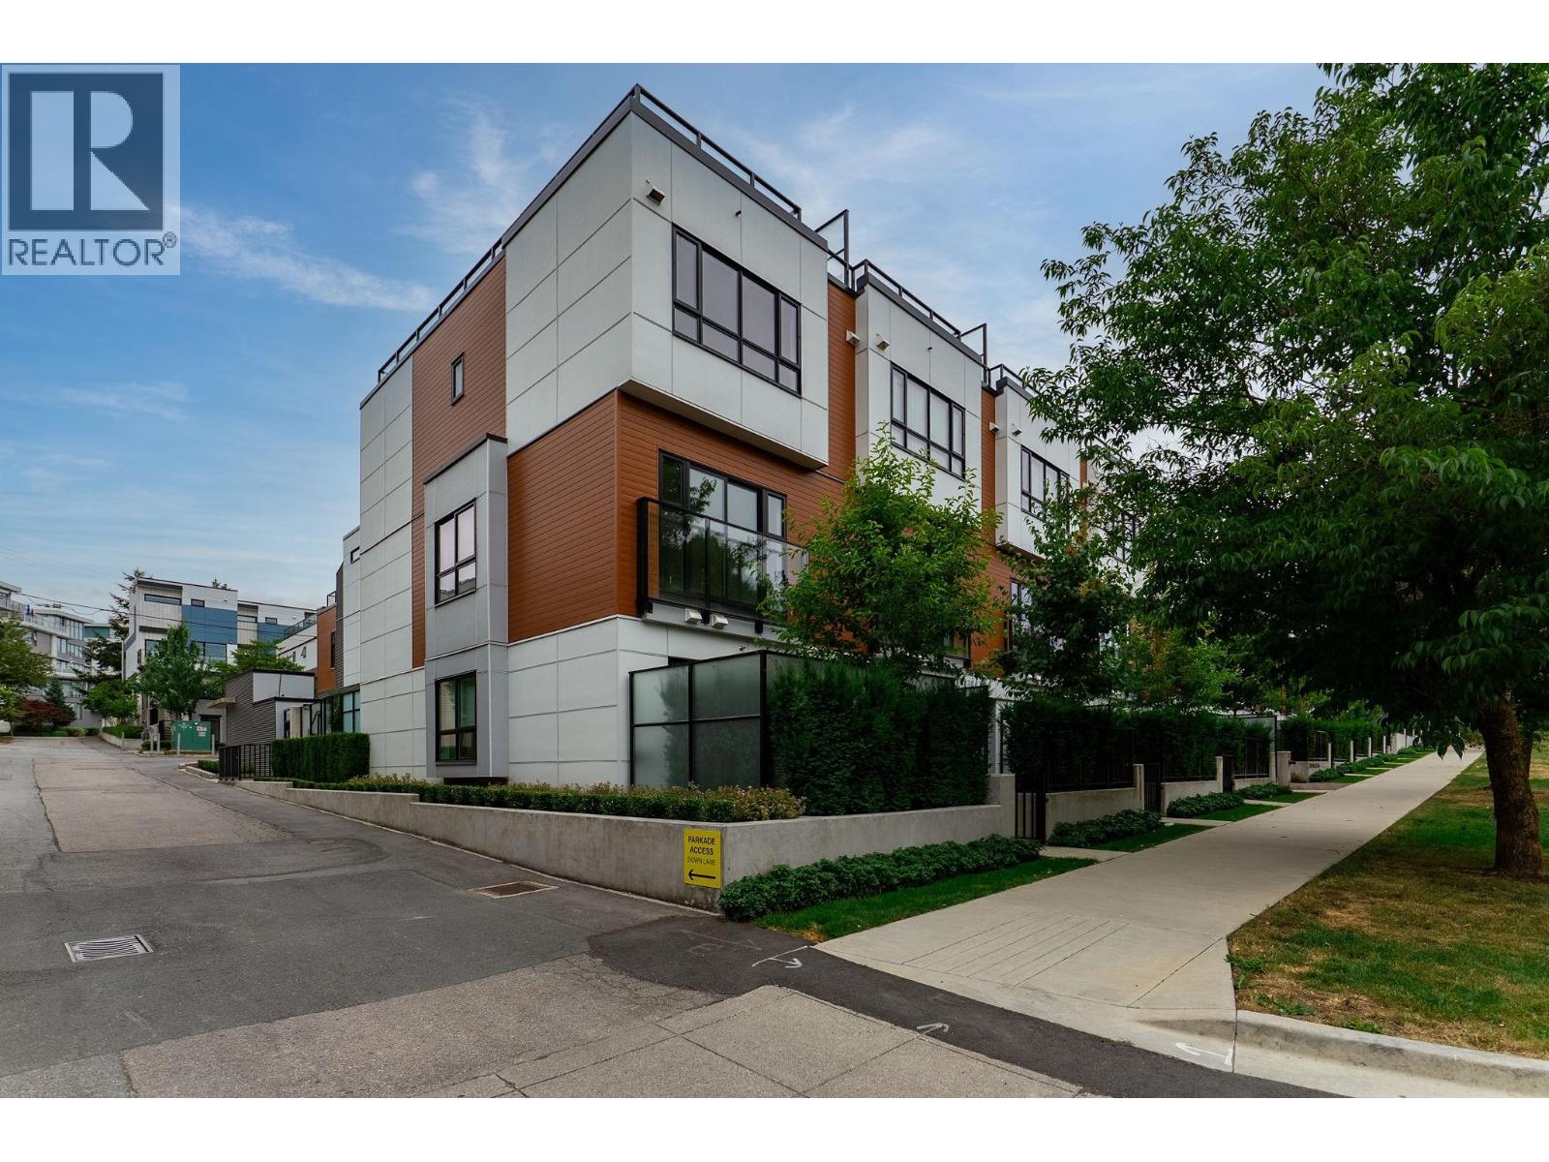
Discover elevated city living at "Lilibet" by Intergulf Development Group, perfectly positioned near QE Park + Hillcrest Community Centre. This beautifully crafted 3 bed 3 bath townhome features a well-designed interior layout, private outdoor patios at the front and rear, and an expansive rooftop deck. Finished with high-quality details throughout, including Miele appliances, sleek quartz countertops, matte black Riobel fixtures, and warm white oak hardwood flooring, this residence offers a perfect combination of contemporary elegance and practical living. Enjoy easy access to the Cambie Corridor, Main Street shops and restaurants, and the Oakridge Park redevelopment. Includes 1 parking + 1 locker, providing the ideal blend of style, convenience, + modern urban comfort. Sat OH 2-4 Sep 12 (id:48970)
Property Details
- Property Type
- Townhouse
- Style
- Residential Attached
- Title to Land
- Freehold Strata
- Year Built
- 2024
- Area
- Vancouver West · Cambie
- Outdoor
- Patio,Deck, Balcony
- Heating / Cooling
- Forced Air
- Flooring
- Hardwood,Mixed,Tile
- Construction
- Frame Wood,Aluminum Siding,Glass (Exterior),Mixed (Exterior)
- Parking
- Underground,Rear Access (1 stall)
- Water Supply
- Public
- Kitchens
- 1
- Units in Development
- 58
Financial
- Trash
- Maintenance Grounds
- Management
Rooms 11
Features & Appliances
- 🧺Washer/Dryer
- 🧺Dishwasher
- 🧊Refrigerator
- 🍳Stove
- 🍲Microwave
- 🪟Window Coverings
- ❄️Air Conditioning
- Pets Allowed w/Rest
Location & Parcel
↑ Back to topFor Sale in Lilibet by Intergulf Development Group & Complex
↑ Back to top| Date | Address | Status | Bed | Bath | Price | Sqft | DOM | Strata Fee | Tax | Listed By |
|---|---|---|---|---|---|---|---|---|---|---|
| 2026-08-28 | 34 530 W 28th Avenue | Active | 2 | 3 | $1,368,000 ($1132/sf) | 1209 | 0 | $492 | $5,307 (2025) | RE/MAX Crest Realty |
| 2026-07-30 | 308 550 W Broadway | Active | 0 | 0 | $588,000 ($1181/sf) | 498 | 0 | $372 | $5,467 (2025) | Sutton Group-West Coast Realty |
| 2026-07-21 | 23 526 W 28th Avenue | Active | 3 | 3 | $1,758,000 ($1396/sf) | 1259 | 0 | $528 | $5,488 (2025) | Royal Pacific Realty Corp. |
| 2026-06-29 | 11 520 W 28th Avenue | Active | 1 | 1 | $625,000 ($1114/sf) | 561 | 0 | $230 | $2,569 (2025) | Macdonald Realty |
| 2026-05-04 | 338 550 W Broadway | Active | 0 | 0 | $598,000 ($1154/sf) | 518 | 0 | $387 | $5,645 (2025) | Sutton Group-West Coast Realty |
| 2025-09-29 | 531 550 W Broadway | Active | 0 | 0 | $599,000 ($1501/sf) | 399 | 0 | $289 | $4,899 (2025) | Sutton Group-West Coast Realty |
| Avg | $922,667 ($1245/sf) | 741 |
Nearby Buildings with Active Listings
↑ Back to top
Book a Showing

- Abbotsford - 447
- Agassiz - 28
- Burnaby - 54
- Burnaby East - 78
- Burnaby North - 367
- Burnaby South - 348
- Campbell River - 1
- Chilliwack - 221
- Cloverdale - 194
- Comox Valley - 10
- Coquitlam - 566
- Delta - 10
- Duncan - 42
- Esquimalt - 59
- Gulf Islands - 6
- Harrison Hot Springs - 13
- Harrison Mills - 1
- Hope - 22
- Ladner - 110
- Langford - 156
- Langley - 541
- Maple Ridge - 312
- Mill Bay - 2
- Mission - 65
- New Westminster - 444
- North Delta - 29
- North Island - 2
- North Saanich - 8
- North Surrey - 412
- North Vancouver - 747
- Oak Bay - 44
- Osoyoos - 1
- Parksville / Qualicum - 7
- Penticton - 8
- Pitt Meadows - 75
- Port Alberni - 2
- Port Coquitlam - 268
- Port Moody - 268
- Richmond - 1161
- Saanich East - 232
- Saanich West - 92
- Sardis - 154
- Sidney - 152
- Sooke - 39
- South Surrey White Rock - 719
- Surrey - 667
- Tsawwassen - 98
- Vancouver East - 1003
- Vancouver West - 2495
- Victoria - 666
- View Royal - 46
- West Vancouver - 231



