21662 RIVER RD
- 4 Beds
- 3 Baths
- 2,943 Sqft
- 13,169 Lot Sqft
- 101.3 Lot (ft)
- 8 Parking
- Built 1948


Property Description
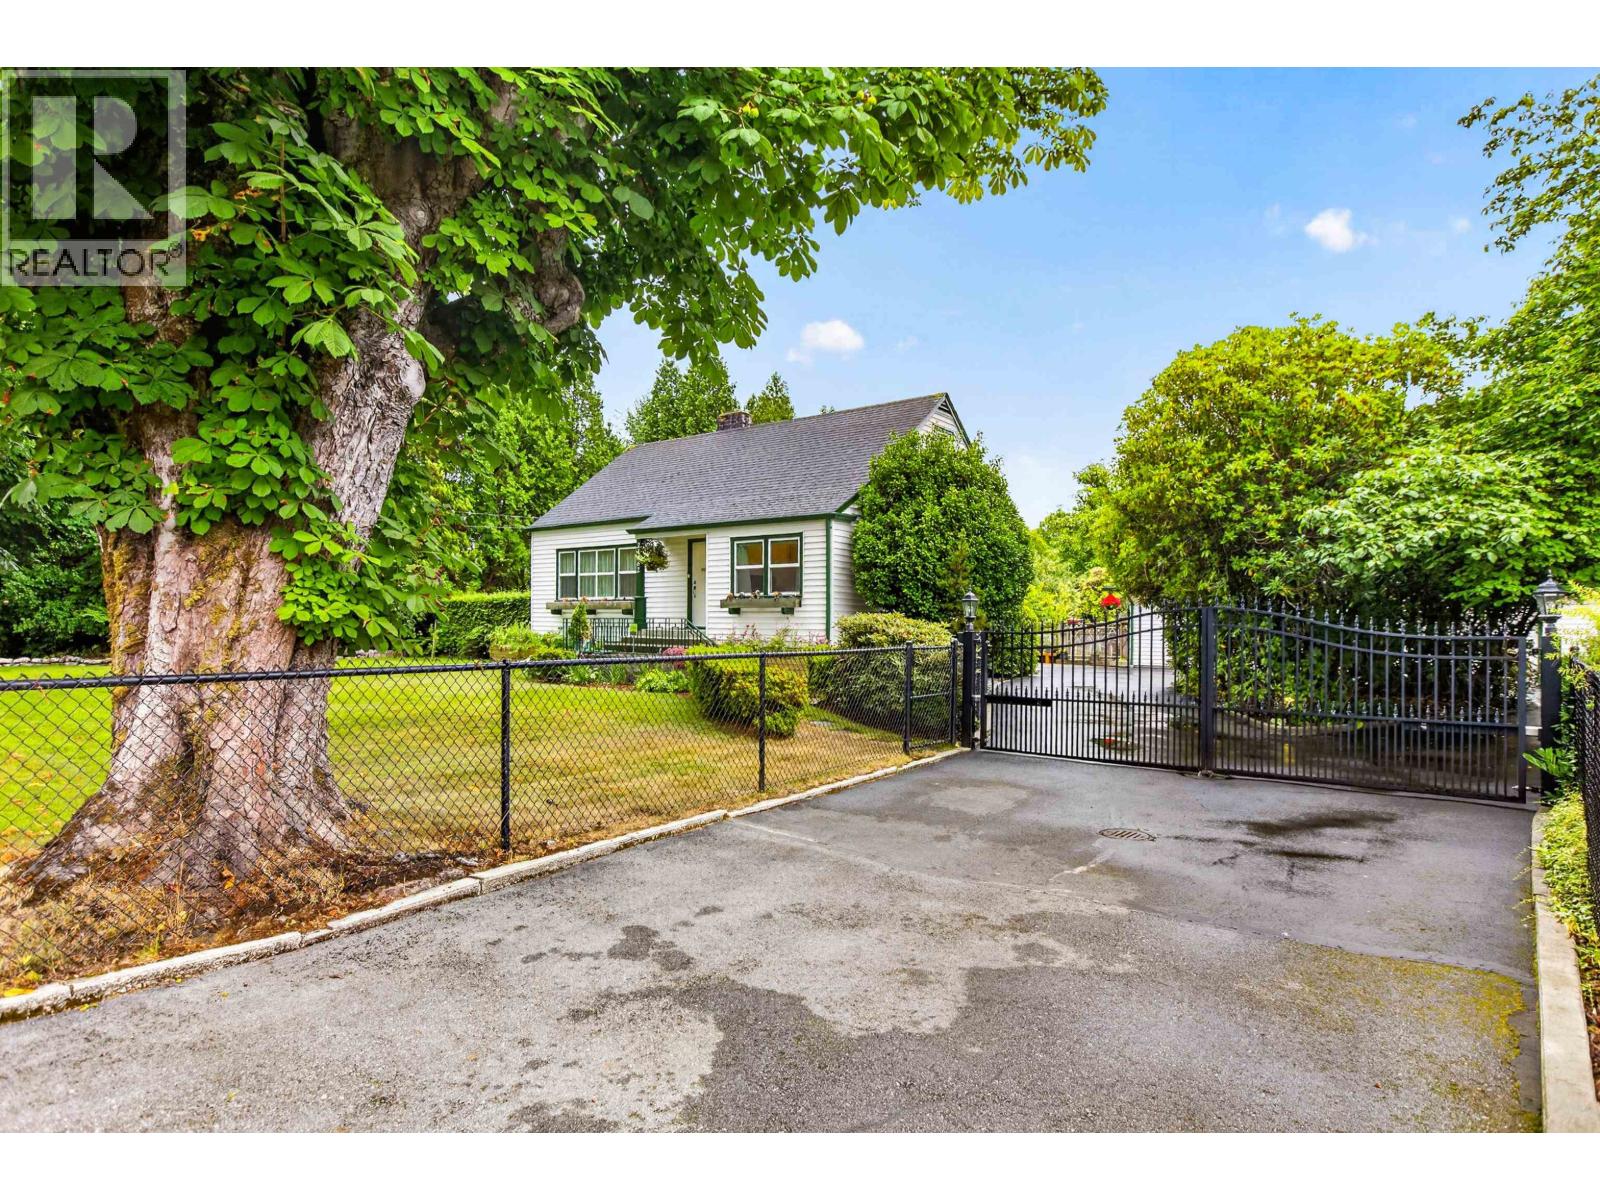
Welcome to this Truly Exceptional Character Home with 4 Bedrooms and 2 Full Bathrooms Nestled behind a Private Gated Entrance on an Exquisitely Landscaped 13,169 sq. ft. Estate Lot. This Home Offers Warmth, Character, and Impeccable Craftsmanship, while the Detached Double Garage includes a self-contained Bachelor Suite-Ideal for Guests, Extended Family, Home Office or Mortgage Helper. Maintained to Absolute MINT Condition, Every inch of this Spotless Home Reflects Exceptional PRIDE of OWNERSHIP and Meticulous Attention to Detail. You will LOVE the Original Solid Oak Hardwood Floors, Updated Kitchen with Quart Countertops, Wood Burning Fireplace, & Gorgeous Covered Patio with Outdoor Kitchen Area. Truly a Gardeners Paradise, Fully Fenced & Exceptionally Private. (id:48970)
Property Details
- Property Type
- House/Single Family
- Style
- Residential Detached
- Title to Land
- Freehold NonStrata
- Year Built
- 1948
- Area
- Maple Ridge · West Central
- Outdoor
- Patio,Deck, Garden,Playground,Private Yard
- Heating / Cooling
- Forced Air
- Flooring
- Hardwood,Mixed
- Construction
- Frame Wood,Other (Exterior)
- Parking
- Additional Parking,Garage Double,Open,Front Access,Driveway (8 stalls)
- Water Supply
- Public
- Kitchens
- 1
- Fireplaces
- 1
Financial
Rooms 15
Features & Appliances
- 🧺Washer
- 🧺Dryer
- 🧺Dishwasher
- 🧊Refrigerator
- 🍳Stove
- 🪟Window Coverings
- ❄️Central Air
- ❄️Air Conditioning
For Sale in 21662 RIVER ROAD & Complex
↑ Back to top| Date | Address | Status | Bed | Bath | Price | Sqft | DOM | Strata Fee | Tax | Listed By |
|---|---|---|---|---|---|---|---|---|---|---|
| 2026-07-21 | 21662 River Road | Active | 4 | 3 | $1,649,000 ($560/sf) | 2943 | 0 | $6,457 (2025) | Macdonald Realty | |
| Avg | $1,649,000 ($560/sf) | 2943 |
Nearby Buildings with Active Listings
↑ Back to top
Book a Showing

- Abbotsford - 447
- Agassiz - 28
- Burnaby - 54
- Burnaby East - 78
- Burnaby North - 367
- Burnaby South - 348
- Campbell River - 1
- Chilliwack - 221
- Cloverdale - 194
- Comox Valley - 10
- Coquitlam - 566
- Delta - 10
- Duncan - 42
- Esquimalt - 59
- Gulf Islands - 6
- Harrison Hot Springs - 13
- Harrison Mills - 1
- Hope - 22
- Ladner - 110
- Langford - 156
- Langley - 541
- Maple Ridge - 312
- Mill Bay - 2
- Mission - 65
- New Westminster - 444
- North Delta - 29
- North Island - 2
- North Saanich - 8
- North Surrey - 412
- North Vancouver - 747
- Oak Bay - 44
- Osoyoos - 1
- Parksville / Qualicum - 7
- Penticton - 8
- Pitt Meadows - 75
- Port Alberni - 2
- Port Coquitlam - 268
- Port Moody - 268
- Richmond - 1161
- Saanich East - 232
- Saanich West - 92
- Sardis - 154
- Sidney - 152
- Sooke - 39
- South Surrey White Rock - 719
- Surrey - 667
- Tsawwassen - 98
- Vancouver East - 1003
- Vancouver West - 2495
- Victoria - 666
- View Royal - 46
- West Vancouver - 231



