5325 MONTIVERDI PL
- 3 Beds
- 4 Baths
- 4,447 Sqft
- 12,930 Lot Sqft
- 56 Lot (ft)
- 4 Parking
- Built 1981
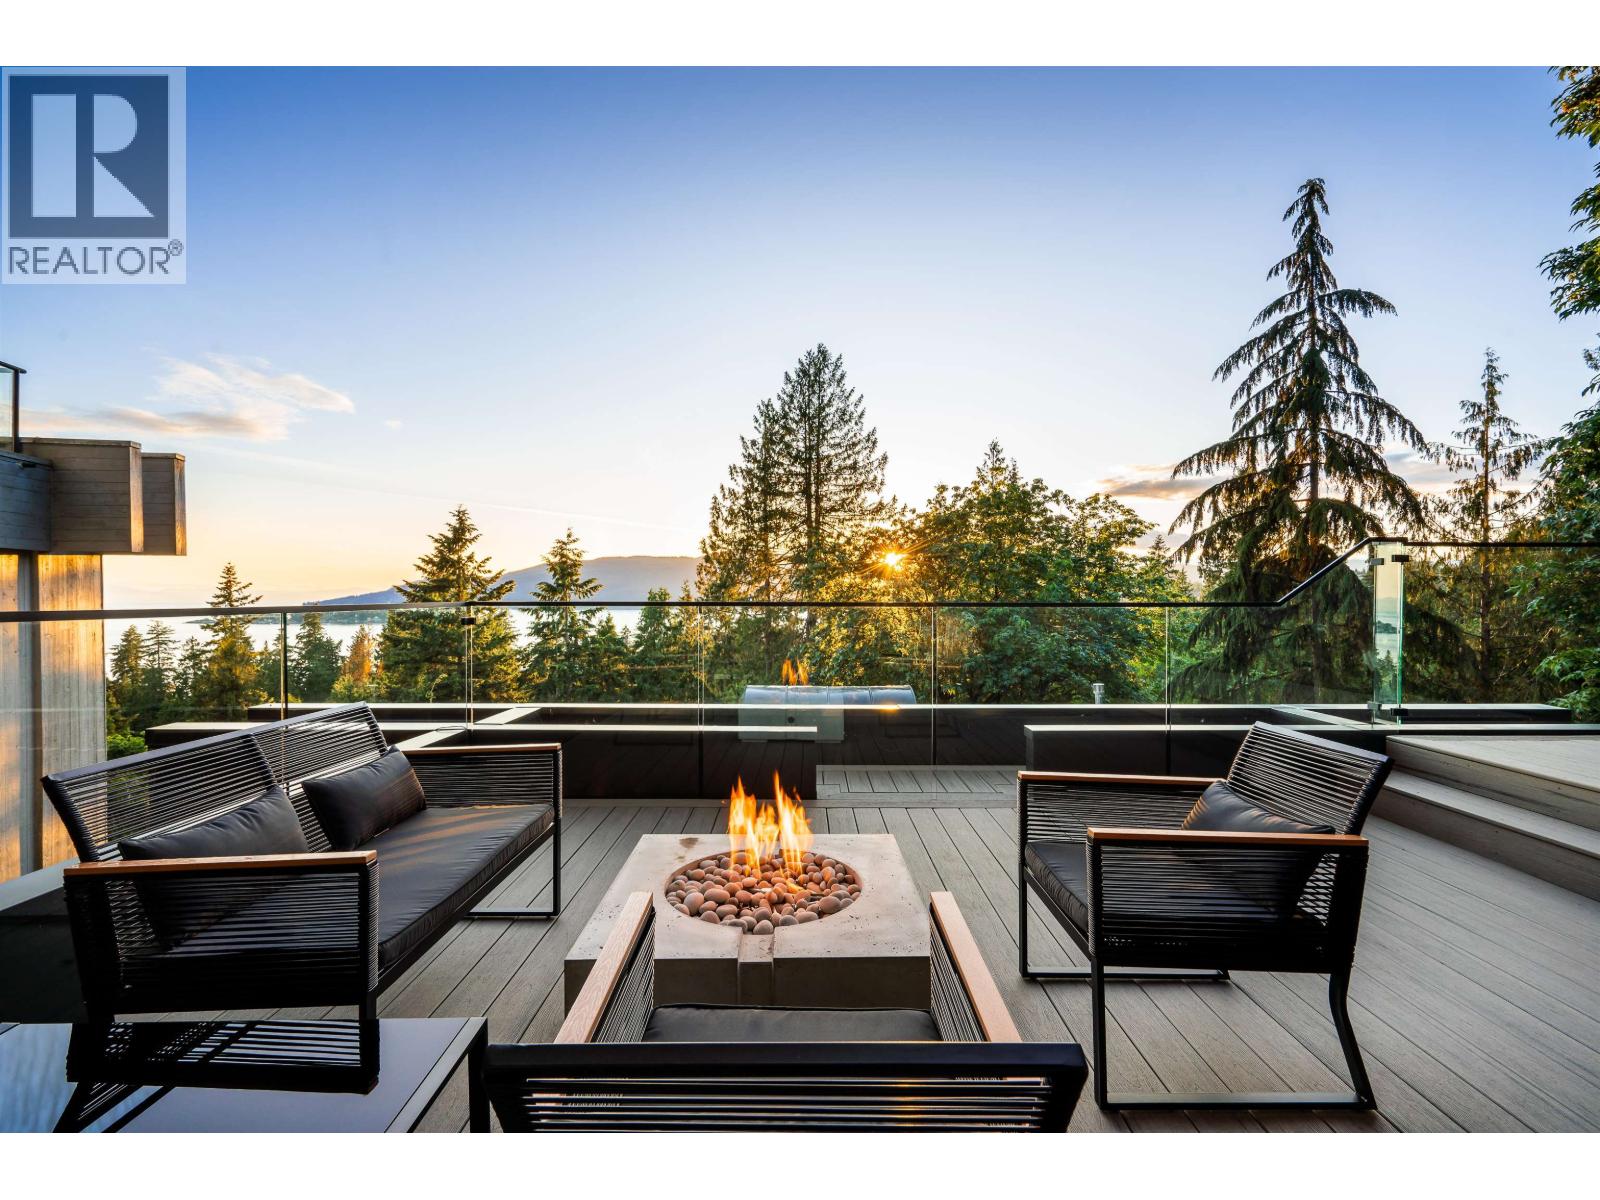


Property Description
This sensational residence in West Vancouver Montiverdi Estates embodies Arthur Erikson´s West Coast architecture its finest. Extensive concrete and timber construction together with an impeccable choice of quality materials define this 3 bedroom, 4 bathroom residence. Each principal living area offers ocean views in one of the most beautiful settings imaginable providing an wonderful indoor outdoor lifestyle with 3 fireside terraces. Additional features include a fabulous hot tub with outdoor shower, media room, private office, exercise room and a separate studio. The residence has recently completed a 2 year extensive renovation with new rain screen, roof, decks, windows and LUXE interior incorporating every modern convenience one would expect including a private elevator and more. (id:48970)
Property Details
- Property Type
- House/Single Family
- Style
- Residential Detached
- Title to Land
- Freehold NonStrata
- Year Built
- 1981
- Area
- West Vancouver · Caulfeild
- View
- Ocean And City
- Outdoor
- Patio,Deck, Balcony
- Heating / Cooling
- Hot Water,Radiant
- Construction
- Frame Wood,Wood Siding
- Parking
- Garage Double (4 stalls)
- Water Supply
- Public
- Kitchens
- 1
- Fireplaces
- 2
Financial
Rooms 17
Features & Appliances
- 🧺Washer/Dryer
- 🧺Dishwasher
- 🧊Refrigerator
- 🍳Stove
- 🔒Security System
- 🛁Swirlpool/Hot Tub
For Sale in 5325 MONTIVERDI PLACE & Complex
↑ Back to top| Date | Address | Status | Bed | Bath | Price | Sqft | DOM | Strata Fee | Tax | Listed By |
|---|---|---|---|---|---|---|---|---|---|---|
| 2026-09-09 | 5317 Montiverdi Place | Active | 4 | 4 | $2,890,000 ($856/sf) | 3378 | 0 | $7,261 (2024) | Sutton Group-West Coast Realty | |
| 2026-07-21 | 5325 Montiverdi Place | Active | 3 | 4 | $4,388,000 ($987/sf) | 4447 | 0 | $8,224 (2024) | Angell, Hasman & Associates (Malcolm Hasman) Realt | |
| Avg | $3,639,000 ($930/sf) | 3913 |
Nearby Buildings with Active Listings
↑ Back to top
Book a Showing

- Abbotsford - 447
- Agassiz - 28
- Burnaby - 54
- Burnaby East - 78
- Burnaby North - 367
- Burnaby South - 348
- Campbell River - 1
- Chilliwack - 221
- Cloverdale - 194
- Comox Valley - 10
- Coquitlam - 566
- Delta - 10
- Duncan - 42
- Esquimalt - 59
- Gulf Islands - 6
- Harrison Hot Springs - 13
- Harrison Mills - 1
- Hope - 22
- Ladner - 110
- Langford - 156
- Langley - 541
- Maple Ridge - 312
- Mill Bay - 2
- Mission - 65
- New Westminster - 444
- North Delta - 29
- North Island - 2
- North Saanich - 8
- North Surrey - 412
- North Vancouver - 747
- Oak Bay - 44
- Osoyoos - 1
- Parksville / Qualicum - 7
- Penticton - 8
- Pitt Meadows - 75
- Port Alberni - 2
- Port Coquitlam - 268
- Port Moody - 268
- Richmond - 1161
- Saanich East - 232
- Saanich West - 92
- Sardis - 154
- Sidney - 152
- Sooke - 39
- South Surrey White Rock - 719
- Surrey - 667
- Tsawwassen - 98
- Vancouver East - 1003
- Vancouver West - 2495
- Victoria - 666
- View Royal - 46
- West Vancouver - 231



