1736 W 37 AVE
- 4 Beds
- 4 Baths
- 3,020 Sqft
- 12,600 Lot Sqft
- 70 Lot (ft)
- 2 Parking
- Built 1949
 1/11
1/11




Property Description
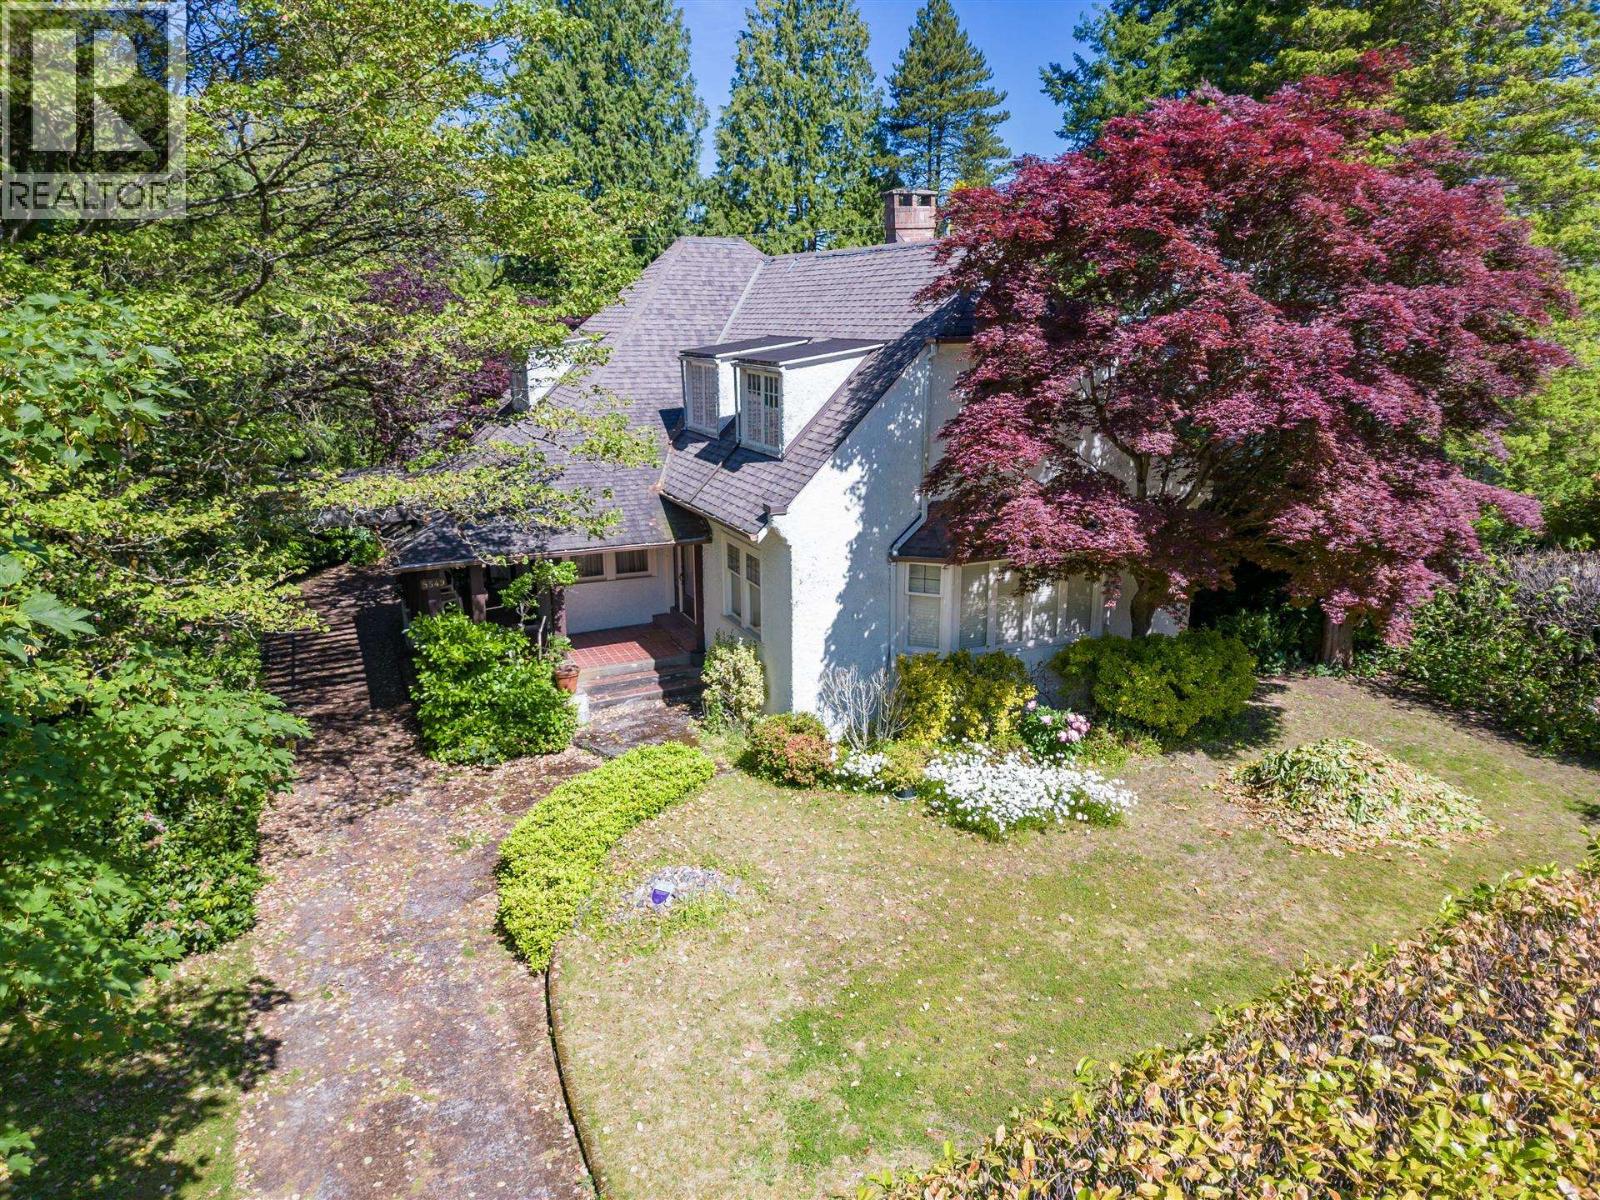
Why buy brand new when you can custom-build your ultimate dream estate? Situated in the heart of Vancouver’s most prestigious neighborhood, this exceptional 12,600 sq. ft. south-facing lot comes with ready architectural designs for a luxurious mansion over 6,600 sq. ft.—saving you significant time and money! The existing, well-maintained two-level residence features 3 bedrooms and 3 bathrooms on the main level, accompanied by a bright living room, spacious kitchen, and dining area overlooking a sun-drenched private backyard. The lower level offers a large recreation room, an additional guest bedroom. Hold as a solid investment, live in comfortably, or build your tailored dream home within 2 years. Conveniently located near top private schools, parks, shopping, downtown and UBC. Act now!
Property Details
- Property Type
- House/Single Family
- Style
- Residential Detached
- Title to Land
- Freehold NonStrata
- Year Built
- 1949
- Area
- Vancouver West · Shaughnessy
- Outdoor
- Patio, Private Yard
- Heating / Cooling
- Forced Air,Natural Gas
- Flooring
- Mixed
- Construction
- Frame Wood,Mixed (Exterior),Wood Siding
- Parking
- Garage Double (2 stalls)
- Water Supply
- Public
- Kitchens
- 1
- Fireplaces
- 2
Financial
Rooms 12
Features & Appliances
- 🧺Washer/Dryer
- 🧺Dishwasher
- 🧊Refrigerator
- 🍳Stove
Location & Parcel
↑ Back to topFor Sale in 1736 W 37 AVENUE & Complex
↑ Back to top| Date | Address | Status | Bed | Bath | Price | Sqft | DOM | Strata Fee | Tax | Listed By |
|---|---|---|---|---|---|---|---|---|---|---|
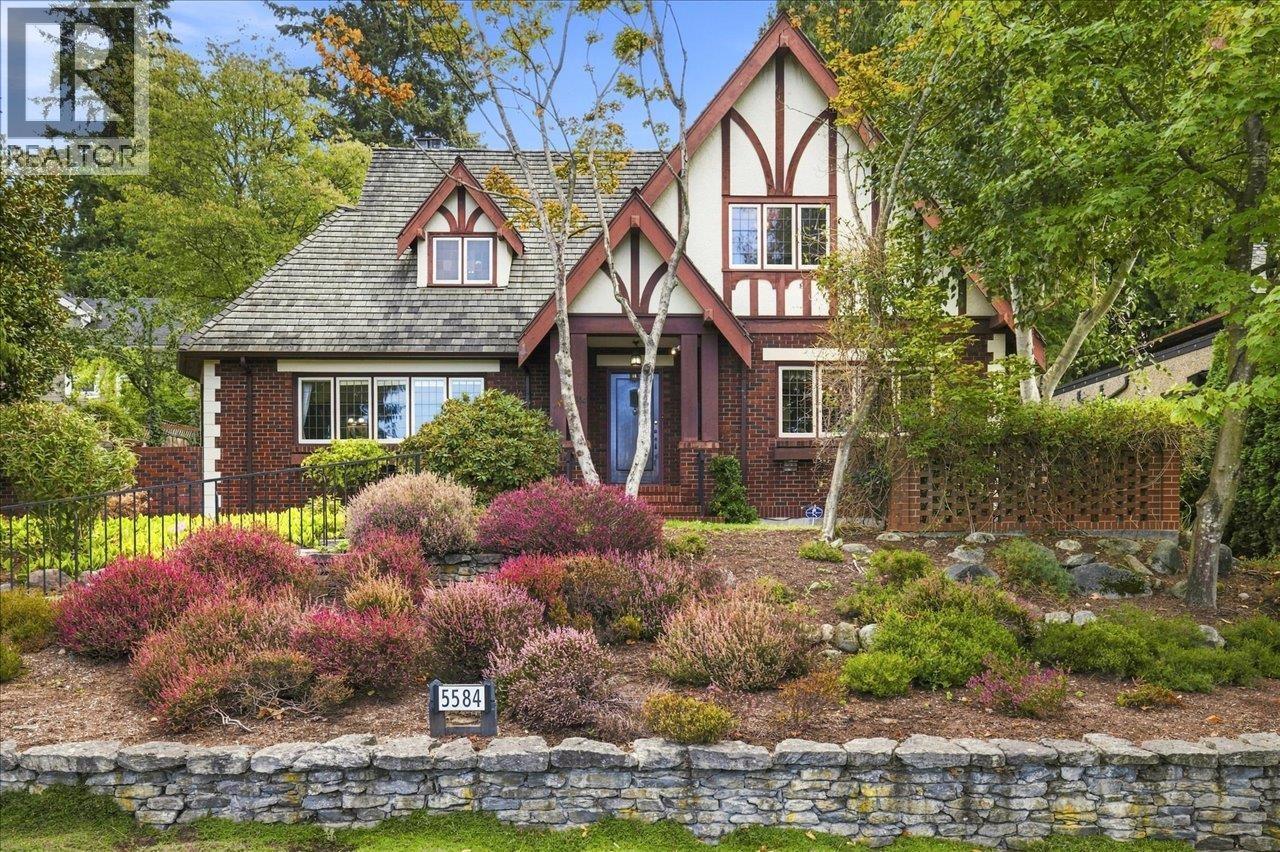
| 2026-09-15 | 5584 Maple Street | Active | 6 | 5 | $3,898,000 ($935/sf) | 4170 | 0 | $18,798 (2026) | RE/MAX Select Properties | |
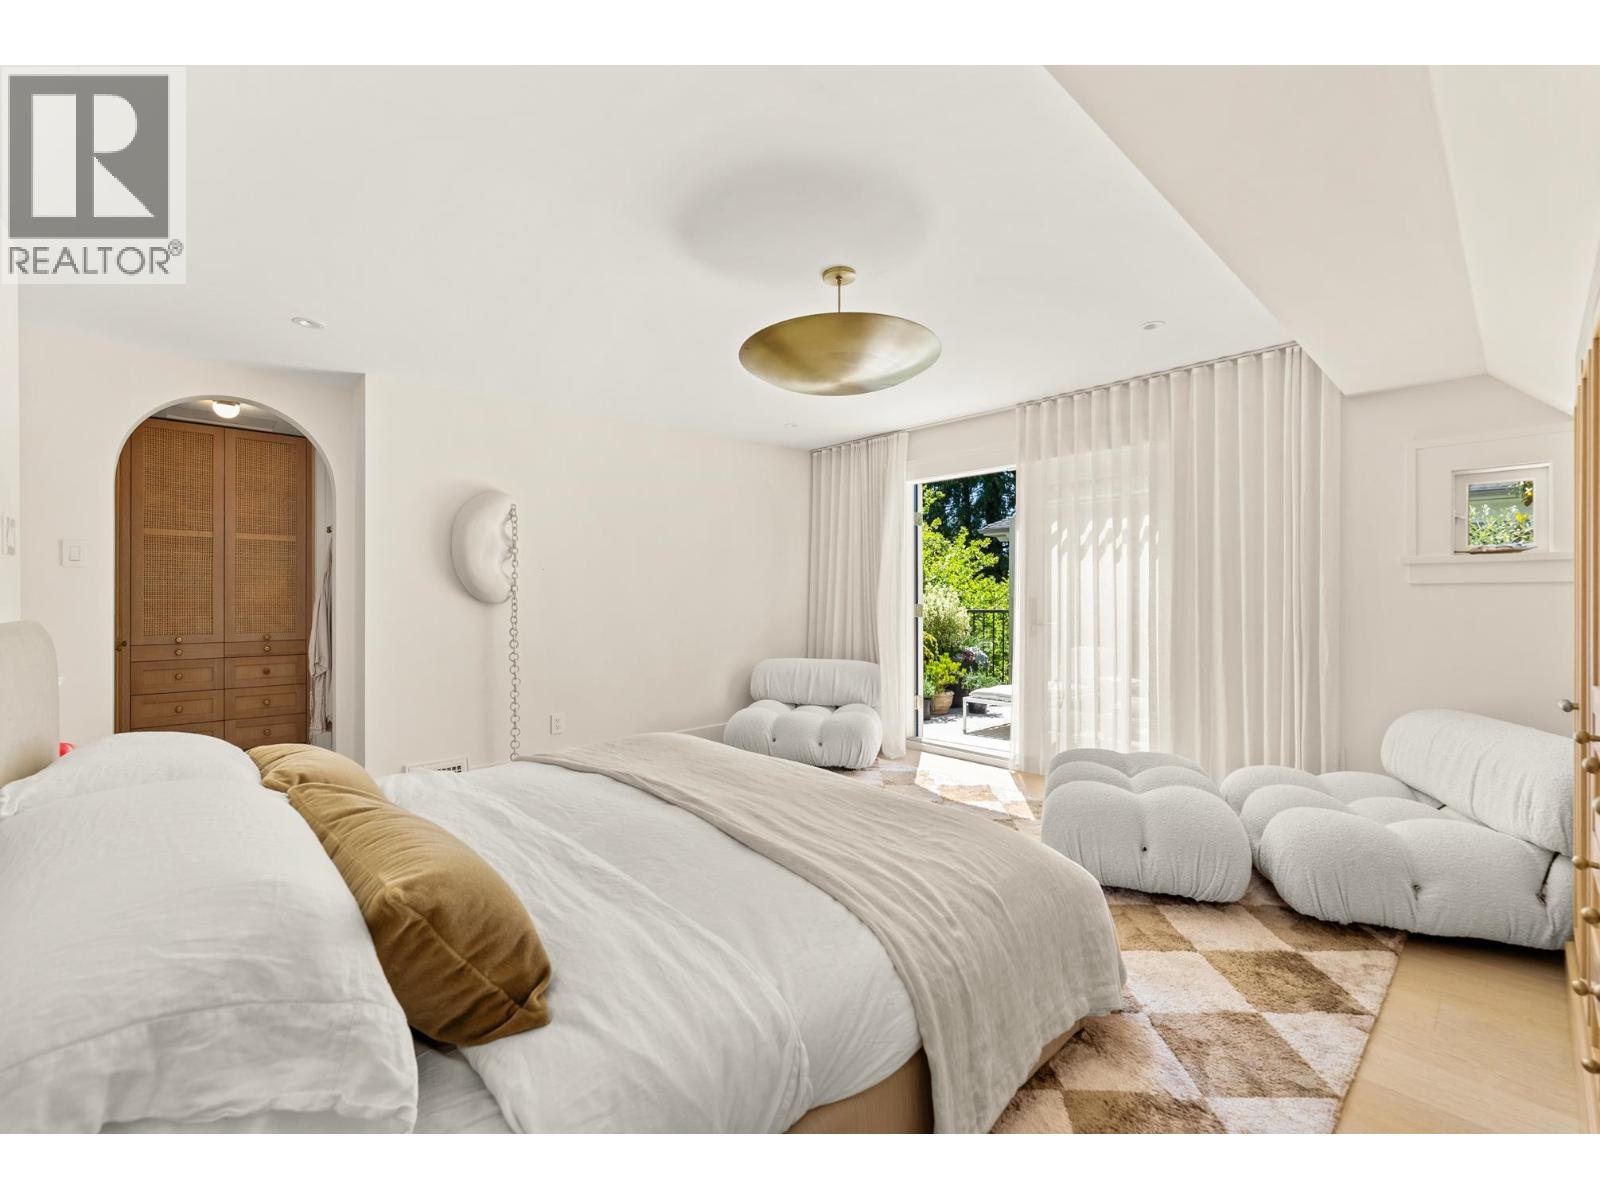
| 2026-08-28 | 5649 Angus Drive | Active | 5 | 5 | $4,998,000 ($1165/sf) | 4291 | 0 | $23,658 (2026) | Macdonald Realty | |
| 2026-08-17 | 1738 W 66th Avenue | Active | 3 | 3 | $2,699,000 ($925/sf) | 2917 | 0 | $12,169 (2026) | RE/MAX Select Properties | |
| 2026-07-18 | 1736 W 37 Avenue | Active | 4 | 4 | $6,680,000 ($2212/sf) | 3020 | 0 | $34,064 (2025) | LDG Realty | |
| 2026-07-07 | 5362 Cypress Street | Active | 5 | 4 | $5,598,000 ($1330/sf) | 4210 | 0 | $25,191 (2025) | Dexter Realty | |
| 2026-04-16 | 1738 W 2nd Avenue | Active | 0 | 0 | $1,290,000 ($1208/sf) | 1068 | 0 | $746 | $13,172 (2025) | Oracle Realty Ltd. |
| 2026-04-15 | 1738 W 38th Avenue | Active | 6 | 8 | $19,800,000 ($2584/sf) | 7662 | 0 | $81,647 (2025) | eXp Realty | |
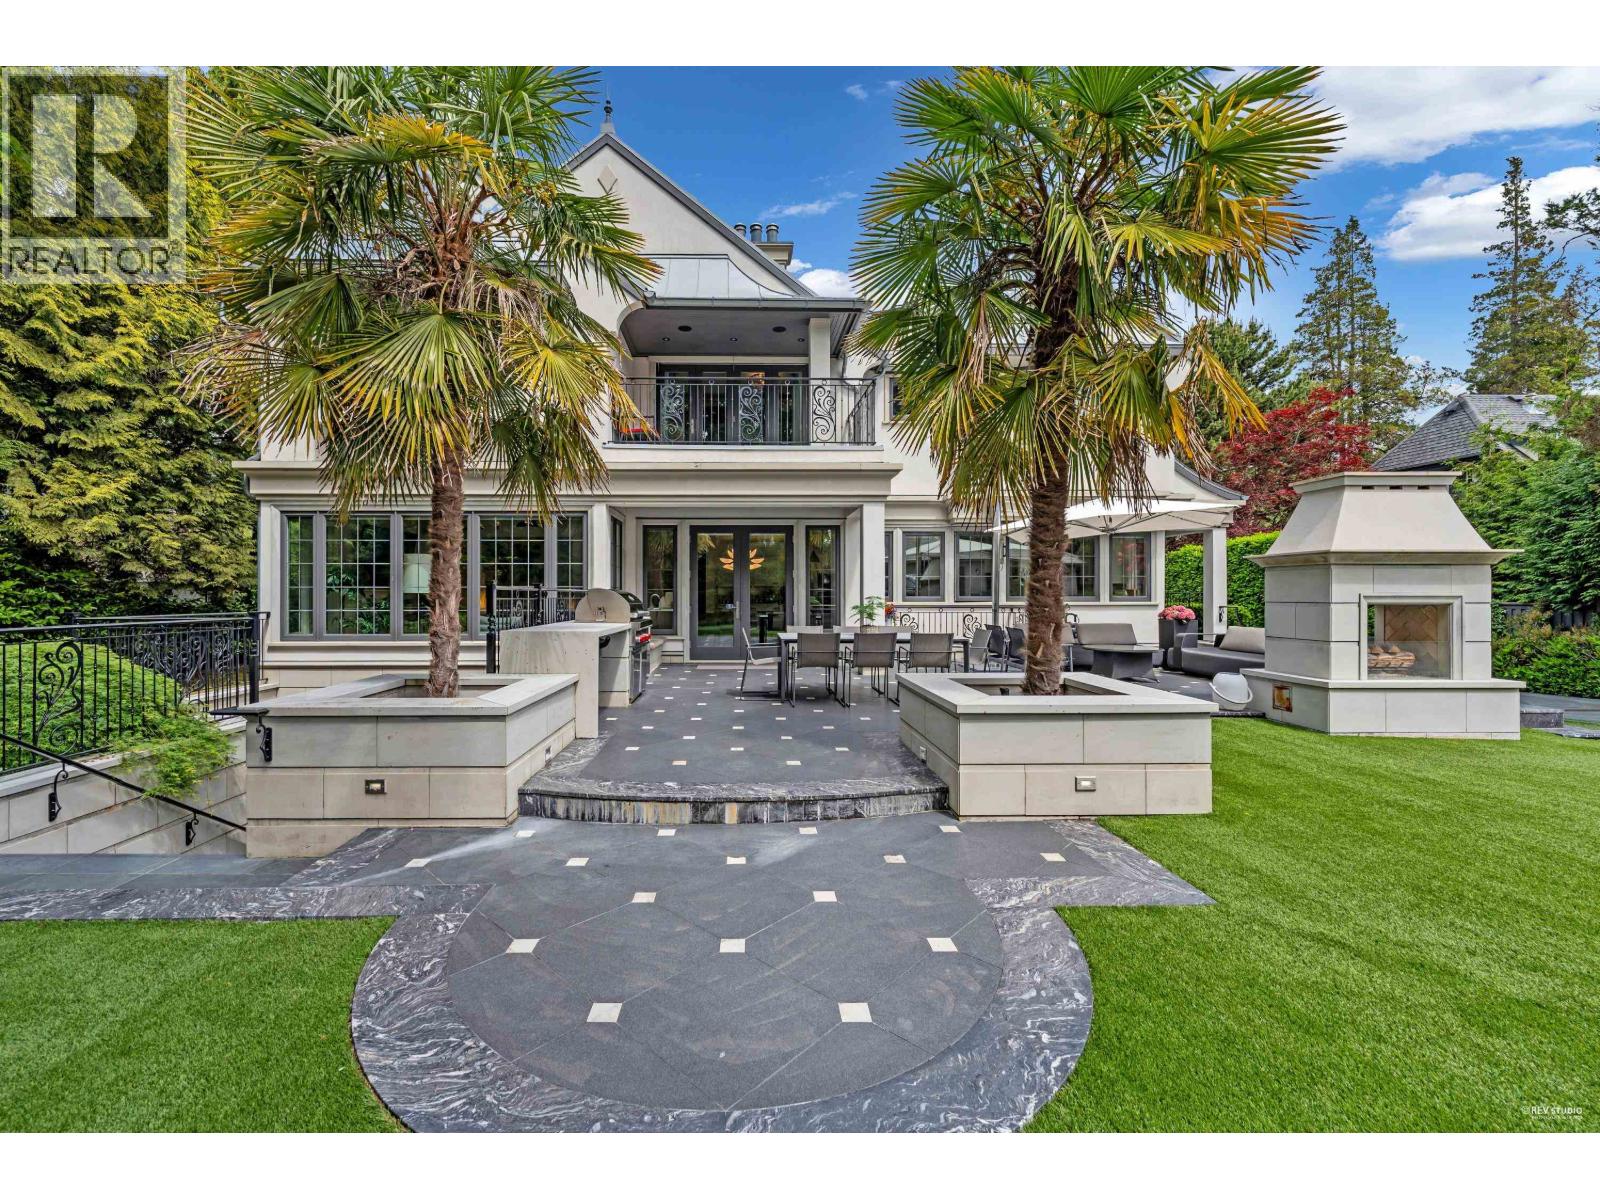
| 2026-03-19 | 5376 Marguerite Street | Active | 5 | 4 | $7,180,000 ($1305/sf) | 5504 | 0 | $43,573 (2025) | Sutton Group-West Coast Realty | |
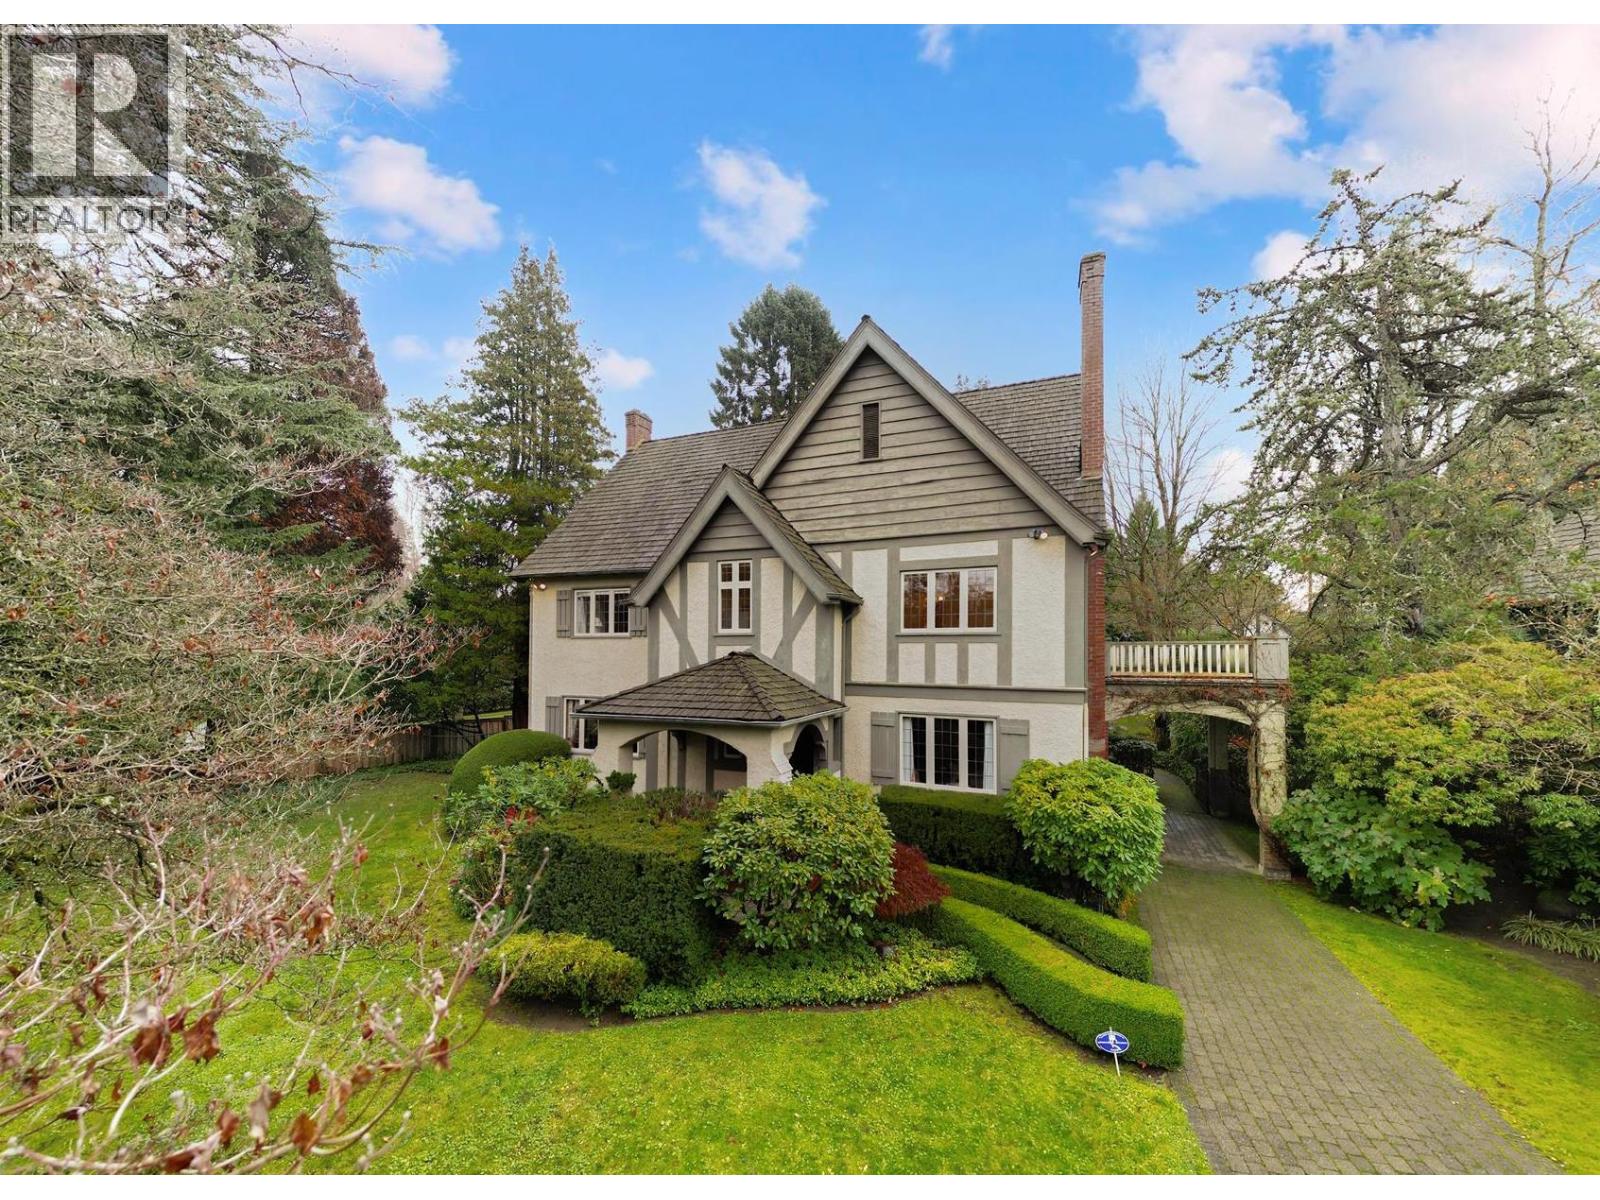
| 2026-02-17 | 5549 Churchill Street | Active | 4 | 2 | $4,880,000 ($2019/sf) | 2417 | 0 | $30,369 (2025) | Sutton Group-West Coast Realty | |
| Avg | $6,335,889 ($1617/sf) | 3918 |
Nearby Buildings with Active Listings
↑ Back to top
Book a Showing

- Abbotsford - 447
- Agassiz - 28
- Burnaby - 54
- Burnaby East - 78
- Burnaby North - 367
- Burnaby South - 348
- Campbell River - 1
- Chilliwack - 221
- Cloverdale - 194
- Comox Valley - 10
- Coquitlam - 566
- Delta - 10
- Duncan - 42
- Esquimalt - 59
- Gulf Islands - 6
- Harrison Hot Springs - 13
- Harrison Mills - 1
- Hope - 22
- Ladner - 110
- Langford - 156
- Langley - 541
- Maple Ridge - 312
- Mill Bay - 2
- Mission - 65
- New Westminster - 444
- North Delta - 29
- North Island - 2
- North Saanich - 8
- North Surrey - 412
- North Vancouver - 747
- Oak Bay - 44
- Osoyoos - 1
- Parksville / Qualicum - 7
- Penticton - 8
- Pitt Meadows - 75
- Port Alberni - 2
- Port Coquitlam - 268
- Port Moody - 268
- Richmond - 1161
- Saanich East - 232
- Saanich West - 92
- Sardis - 154
- Sidney - 152
- Sooke - 39
- South Surrey White Rock - 719
- Surrey - 667
- Tsawwassen - 98
- Vancouver East - 1003
- Vancouver West - 2495
- Victoria - 666
- View Royal - 46
- West Vancouver - 231



