33746 DLUGOSH AVE
- 5 Beds
- 4 Baths
- 4,983 Sqft
- 78,408 Lot Sqft
- 8 Parking
- Built 1983


Property Description
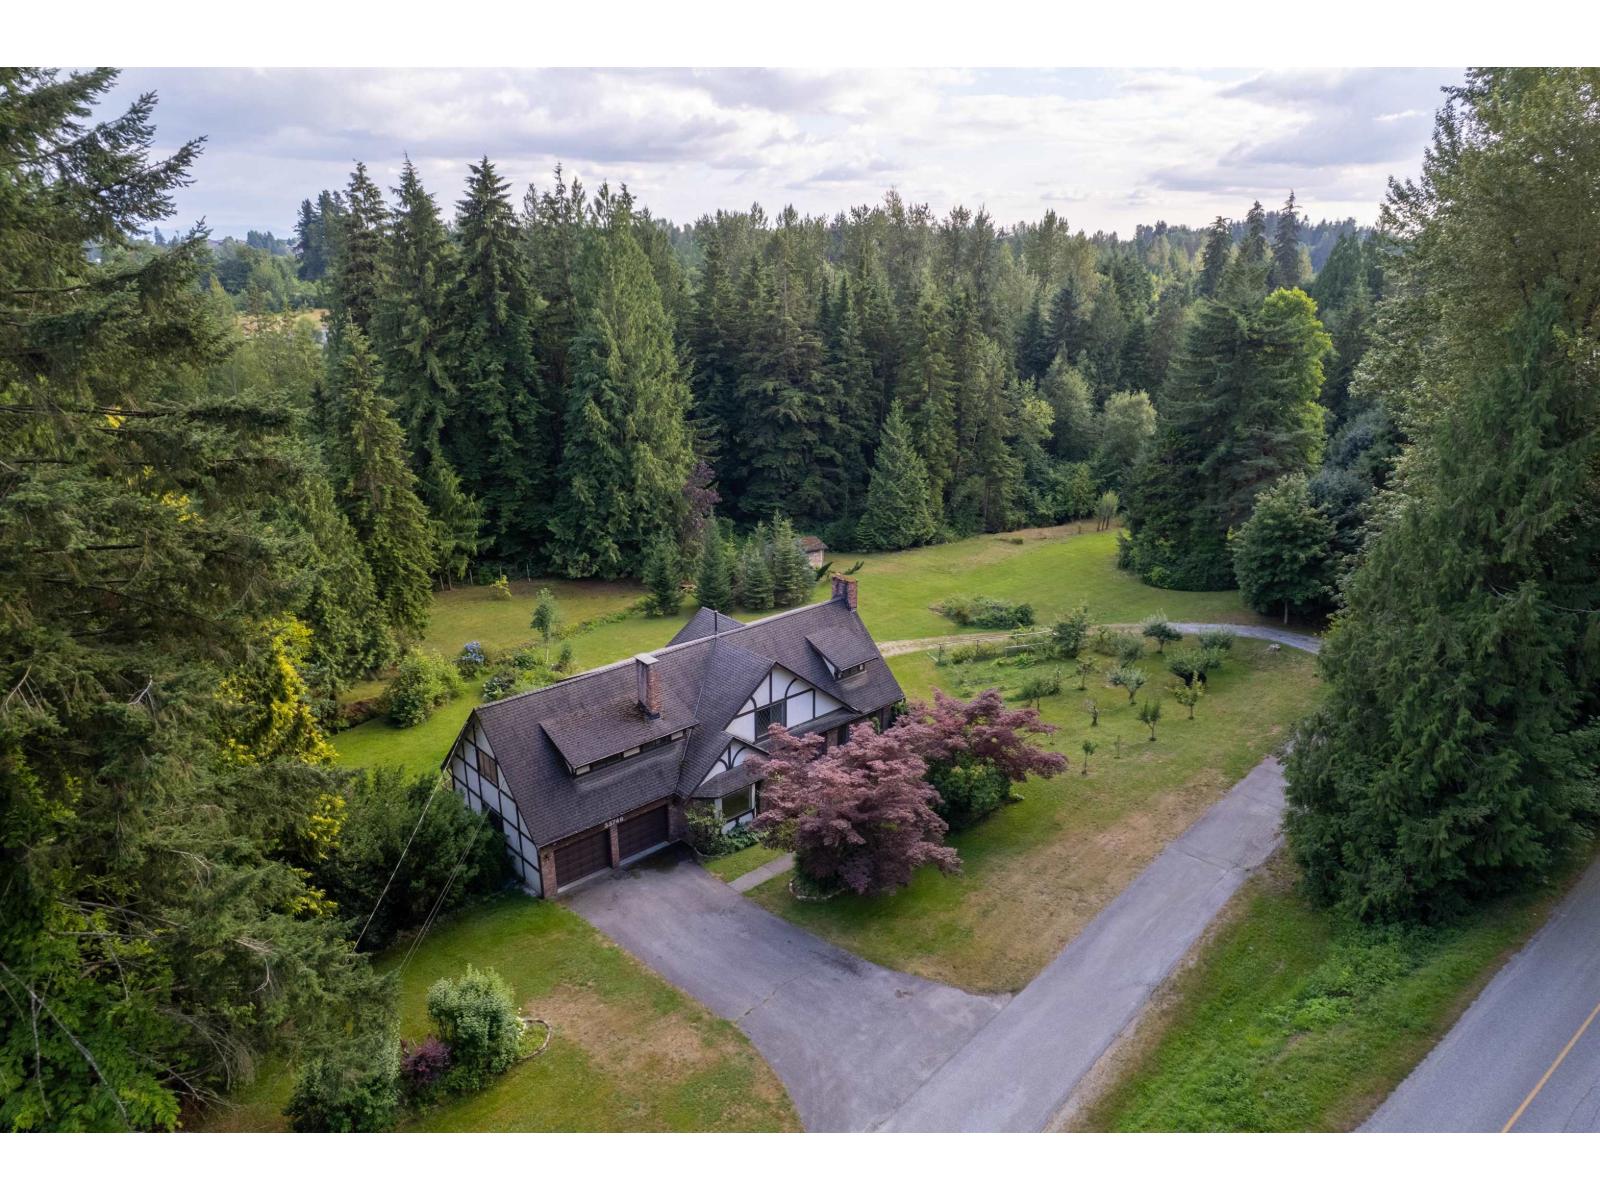
MISSION'S MOST UNIQUE PROPERTY! First time ever on MLS, this remarkable Tudor-style family legacy home is nearly 5,000 SQ. FT. of living space across 3 expansive levels situated on 1.8 ACRES of useable picturesque land surrounded by towering evergreens, mountain-views, a fruit orchard, beautiful landscaping, and more. A truly idyllic setting! Featuring 5 bedrooms, 4 bathrooms, multiple large living and recreation areas (potential for more bedrooms), two kitchens, multiple workshops, generous storage and an attached double garage - tremendous potential for large families and multi-generation living. Enjoy over 1,200 sq. ft. of balcony and patio space, plus a large detached shed and firewood storage shed. A rare property rich in character, space and potential-your opportunity AWAITS! (id:48970)
Property Details
- Property Type
- House/Single Family
- Style
- Residential Detached
- Title to Land
- Freehold NonStrata
- Year Built
- 1983
- Area
- Mission · Mission BC
- View
- Trees, Rural, Mountains
- Outdoor
- Patio,Deck, Garden,Balcony,Private Yard
- Heating / Cooling
- Forced Air,Natural Gas,Wood
- Flooring
- Mixed
- Construction
- Brick,Frame Wood,Brick (Exterior),Stucco,Wood Siding
- Parking
- Additional Parking,Garage Double,Open (8 stalls)
- Water Supply
- Well Shallow
- Kitchens
- 2
- Fireplaces
- 3
Financial
Rooms 20
Features & Appliances
- 🧺Washer/Dryer
- 🧺Dishwasher
- 🧊Refrigerator
- 🍳Stove
- 🪟Window Coverings
For Sale in 33746 DLUGOSH AVENUE & Complex
↑ Back to top| Date | Address | Status | Bed | Bath | Price | Sqft | DOM | Strata Fee | Tax | Listed By |
|---|---|---|---|---|---|---|---|---|---|---|
| 2026-07-20 | 33746 Dlugosh Avenue | Active | 5 | 4 | $1,419,900 ($285/sf) | 4983 | 0 | $6,145 (2026) | RE/MAX Magnolia | |
| Avg | $1,419,900 ($285/sf) | 4983 |
Nearby Buildings with Active Listings
↑ Back to top
Book a Showing

- Abbotsford - 447
- Agassiz - 28
- Burnaby - 54
- Burnaby East - 78
- Burnaby North - 367
- Burnaby South - 348
- Campbell River - 1
- Chilliwack - 221
- Cloverdale - 194
- Comox Valley - 10
- Coquitlam - 566
- Delta - 10
- Duncan - 42
- Esquimalt - 59
- Gulf Islands - 6
- Harrison Hot Springs - 13
- Harrison Mills - 1
- Hope - 22
- Ladner - 110
- Langford - 156
- Langley - 541
- Maple Ridge - 312
- Mill Bay - 2
- Mission - 65
- New Westminster - 444
- North Delta - 29
- North Island - 2
- North Saanich - 8
- North Surrey - 412
- North Vancouver - 747
- Oak Bay - 44
- Osoyoos - 1
- Parksville / Qualicum - 7
- Penticton - 8
- Pitt Meadows - 75
- Port Alberni - 2
- Port Coquitlam - 268
- Port Moody - 268
- Richmond - 1161
- Saanich East - 232
- Saanich West - 92
- Sardis - 154
- Sidney - 152
- Sooke - 39
- South Surrey White Rock - 719
- Surrey - 667
- Tsawwassen - 98
- Vancouver East - 1003
- Vancouver West - 2495
- Victoria - 666
- View Royal - 46
- West Vancouver - 231



