2977 E 42ND AVE
- 5 Beds
- 4 Baths
- 1,643 Sqft
- 4,695 Lot Sqft
- 38.5 Lot (ft)
- 2 Parking
- Built 2024
 1/27
1/27




Property Description
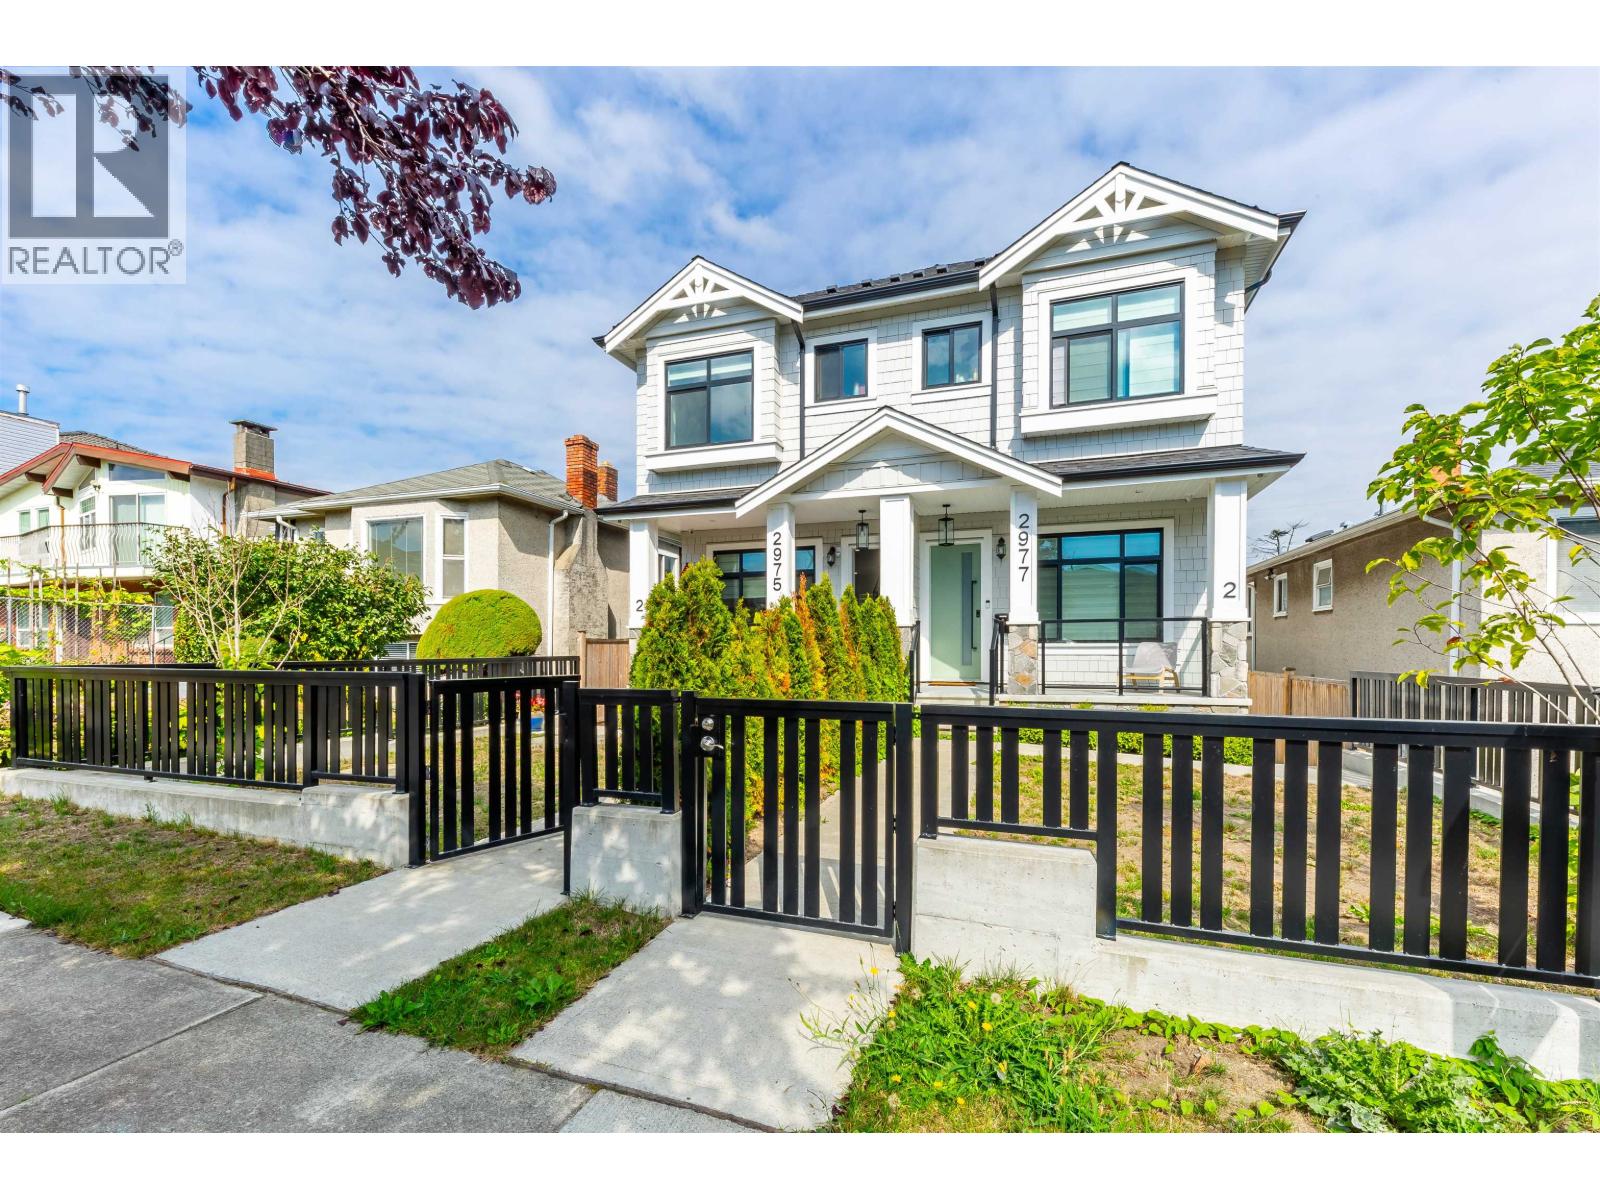
Best Value, Beautifully crafted like NEW side-by-side duplex in the highly desirable Killarney area. This 2-level plus basement modern home is located on a quiet street yet with convenient access to transit & businesses on 41st., Rupert, Kingsway, & within walking distance to Killarney CC. Main level features a south facing 10 ft ceiling living room & an open dining & kitchen plan. Upstairs offering a skylighted hallway & 3 bedrooms with a mountain view in the master bedroom. Separate entry to a 2-bed legal suite basement as a mortgage helper. Air conditioning, radiant floor heat, engineered hard wood flooring, ample cabinet storage, security cameras, private front & back yard with single garage & carport secured by motorized gate. By appointment Walk score 80 Very Walkable 68 Good Transit 78 Very Bikeable. Please see my virtual tour for more info. Thank you for your interest. Sat 12-12:30 pm By appointment Only. (id:48970)
Property Details
- Property Type
- 1/2 Duplex
- Style
- Duplex,Residential Attached
- Title to Land
- Freehold Strata
- Year Built
- 2024
- Area
- Vancouver East · Killarney VE
- Exposure
- North
- Outdoor
- Private Yard
- Heating / Cooling
- Electric,Radiant
- Flooring
- Hardwood,Laminate,Tile
- Construction
- Concrete,Frame Wood,Fibre Cement (Exterior)
- Parking
- Detached,Garage Single,Lane Access,Rear Access,Concrete,Garage Door Opener (2 stalls)
- Water Supply
- Public
- Kitchens
- 2
- Fireplaces
- 1
- Units in Development
- 2
Financial
Rooms 10
Features & Appliances
- 🧺Washer/Dryer
- 🧺Dishwasher
- 🧊Refrigerator
- 🍳Stove
- 🔒Security System
- 🚨Smoke Detector(s)
- 🧯Fire Sprinkler System
- ❄️Air Conditioning
- Cats OK
- Dogs OK
- Yes
Location & Parcel
↑ Back to topFor Sale in 2977 E 42ND AVENUE & Complex
↑ Back to top| Date | Address | Status | Bed | Bath | Price | Sqft | DOM | Strata Fee | Tax | Listed By |
|---|---|---|---|---|---|---|---|---|---|---|
| 2026-09-08 | 2975 E 42nd Avenue | Active | 5 | 4 | $1,729,999 ($1053/sf) | 1643 | 0 | $5,685 (2025) | Luxmore Realty | |
| 2026-07-16 | 2977 E 42nd Avenue | Active | 5 | 4 | $1,638,000 ($997/sf) | 1643 | 0 | $5,637 (2025) | eXp Realty | |
| Avg | $1,684,000 ($1025/sf) | 1643 |
Nearby Buildings with Active Listings
↑ Back to top
Book a Showing

- Abbotsford - 447
- Agassiz - 28
- Burnaby - 54
- Burnaby East - 78
- Burnaby North - 367
- Burnaby South - 348
- Campbell River - 1
- Chilliwack - 221
- Cloverdale - 194
- Comox Valley - 10
- Coquitlam - 566
- Delta - 10
- Duncan - 42
- Esquimalt - 59
- Gulf Islands - 6
- Harrison Hot Springs - 13
- Harrison Mills - 1
- Hope - 22
- Ladner - 110
- Langford - 156
- Langley - 541
- Maple Ridge - 312
- Mill Bay - 2
- Mission - 65
- New Westminster - 444
- North Delta - 29
- North Island - 2
- North Saanich - 8
- North Surrey - 412
- North Vancouver - 747
- Oak Bay - 44
- Osoyoos - 1
- Parksville / Qualicum - 7
- Penticton - 8
- Pitt Meadows - 75
- Port Alberni - 2
- Port Coquitlam - 268
- Port Moody - 268
- Richmond - 1161
- Saanich East - 232
- Saanich West - 92
- Sardis - 154
- Sidney - 152
- Sooke - 39
- South Surrey White Rock - 719
- Surrey - 667
- Tsawwassen - 98
- Vancouver East - 1003
- Vancouver West - 2495
- Victoria - 666
- View Royal - 46
- West Vancouver - 231



