14891 57B AVE
- 5 Beds
- 4 Baths
- 2,905 Sqft
- 2,927 Lot Sqft
- 26 Lot (ft)
- 2 Parking
- Built 1996
 1/28
1/28




Property Description
Welcome to this bright and spacious family home in the sought-after Panorama Village, offering abundant natural light and stunning Mount Baker views. Ideally located just steps from Snokomish Elementary, within walking distance of the YMCA, and only minutes from McLeod Traditional School, Fresh St. Market, parks, restaurants, shopping, and Highway 10. Thoughtfully updated over the past six years with interior and exterior paint, new carpeting, refreshed countertops and faucets, newer appliances, and a new hot water tank. The open-concept main floor features a cozy gas fireplace, while upstairs offers three spacious bedrooms plus a versatile den-perfect as a home office, nursery, or playroom. A 2-bedroom basement suite registered with the City of Surrey provides an excellent mortgage help! (id:48970)
Property Details
- Property Type
- House/Single Family
- Style
- Residential Detached
- Title to Land
- Freehold NonStrata
- Year Built
- 1996
- Area
- Surrey · Sullivan Station
- Outdoor
- Patio,Deck
- Heating / Cooling
- Baseboard,Electric,Forced Air
- Construction
- Frame Wood,Mixed (Exterior)
- Parking
- Additional Parking,Open (2 stalls)
- Water Supply
- Public
- Kitchens
- 2
Financial
Rooms 14
Location & Parcel
↑ Back to topFor Sale in 14891 57B AVENUE & Complex
↑ Back to top| Date | Address | Status | Bed | Bath | Price | Sqft | DOM | Strata Fee | Tax | Listed By |
|---|---|---|---|---|---|---|---|---|---|---|
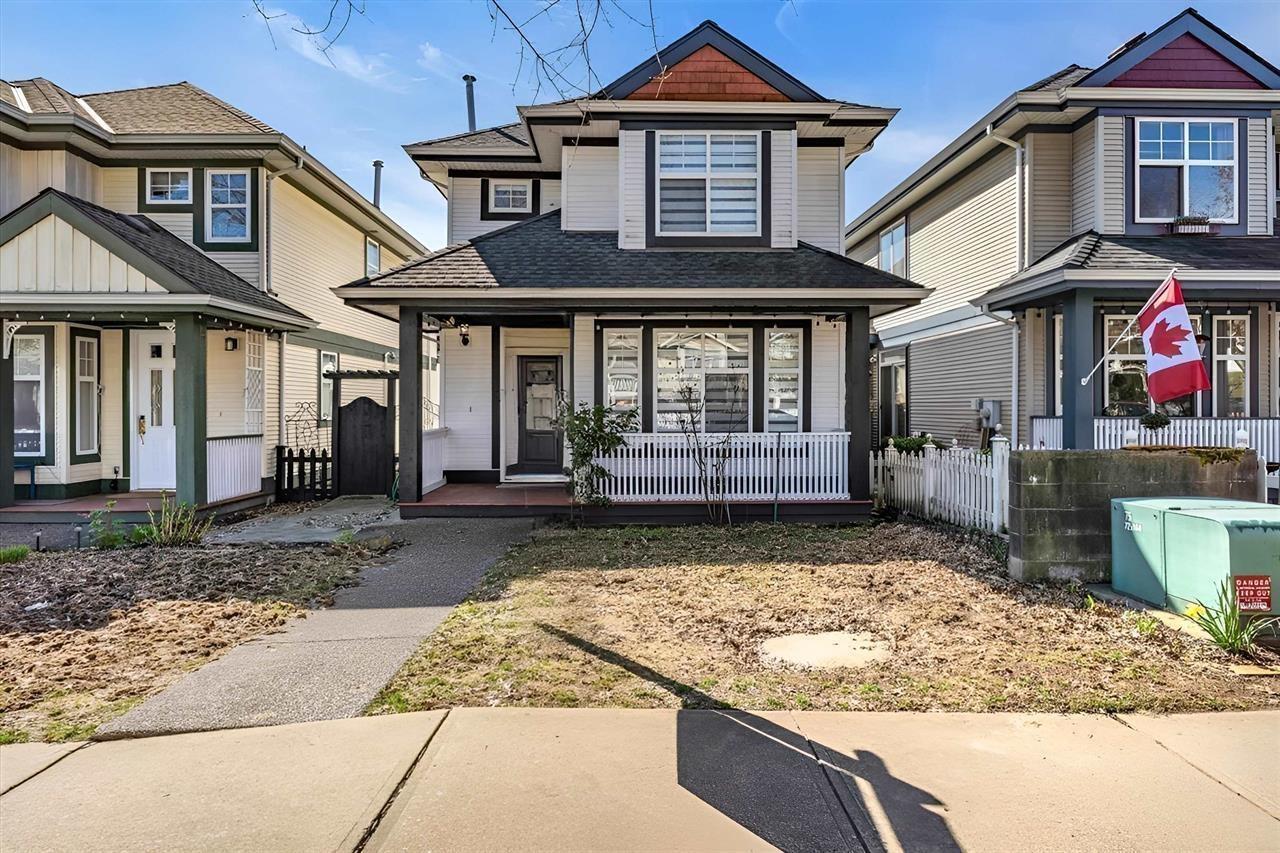
| 2026-07-17 | 14891 57b Avenue | Active | 5 | 4 | $1,199,999 ($413/sf) | 2905 | 0 | $5,840 (2026) | Nationwide Realty Corp. | |
| 2026-06-23 | 14852 58 Avenue | Active | 3 | 4 | $1,068,800 ($470/sf) | 2274 | 0 | $4,465 (2025) | eXp Realty | |
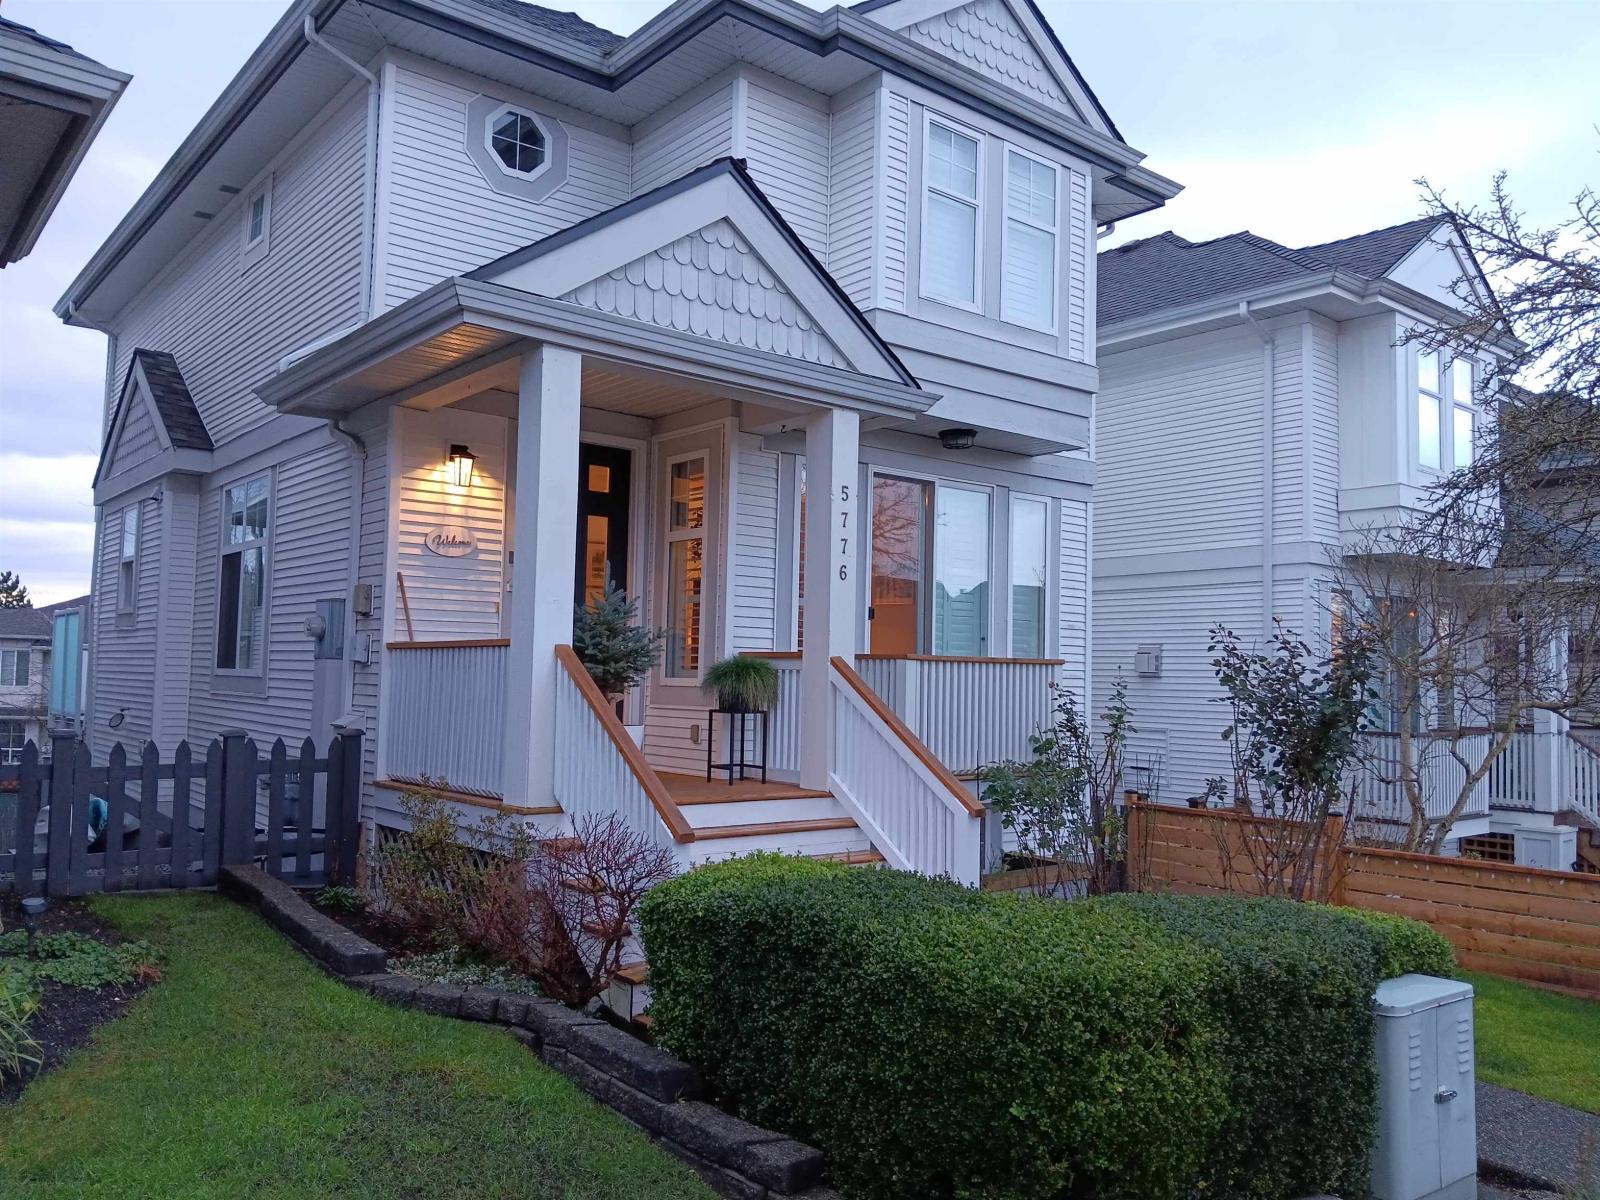
| 2026-01-28 | 5776 149 Street | Active | 4 | 4 | $1,039,000 ($470/sf) | 2210 | 0 | $4,462 (2025) | Hugh & McKinnon Realty Ltd. | |
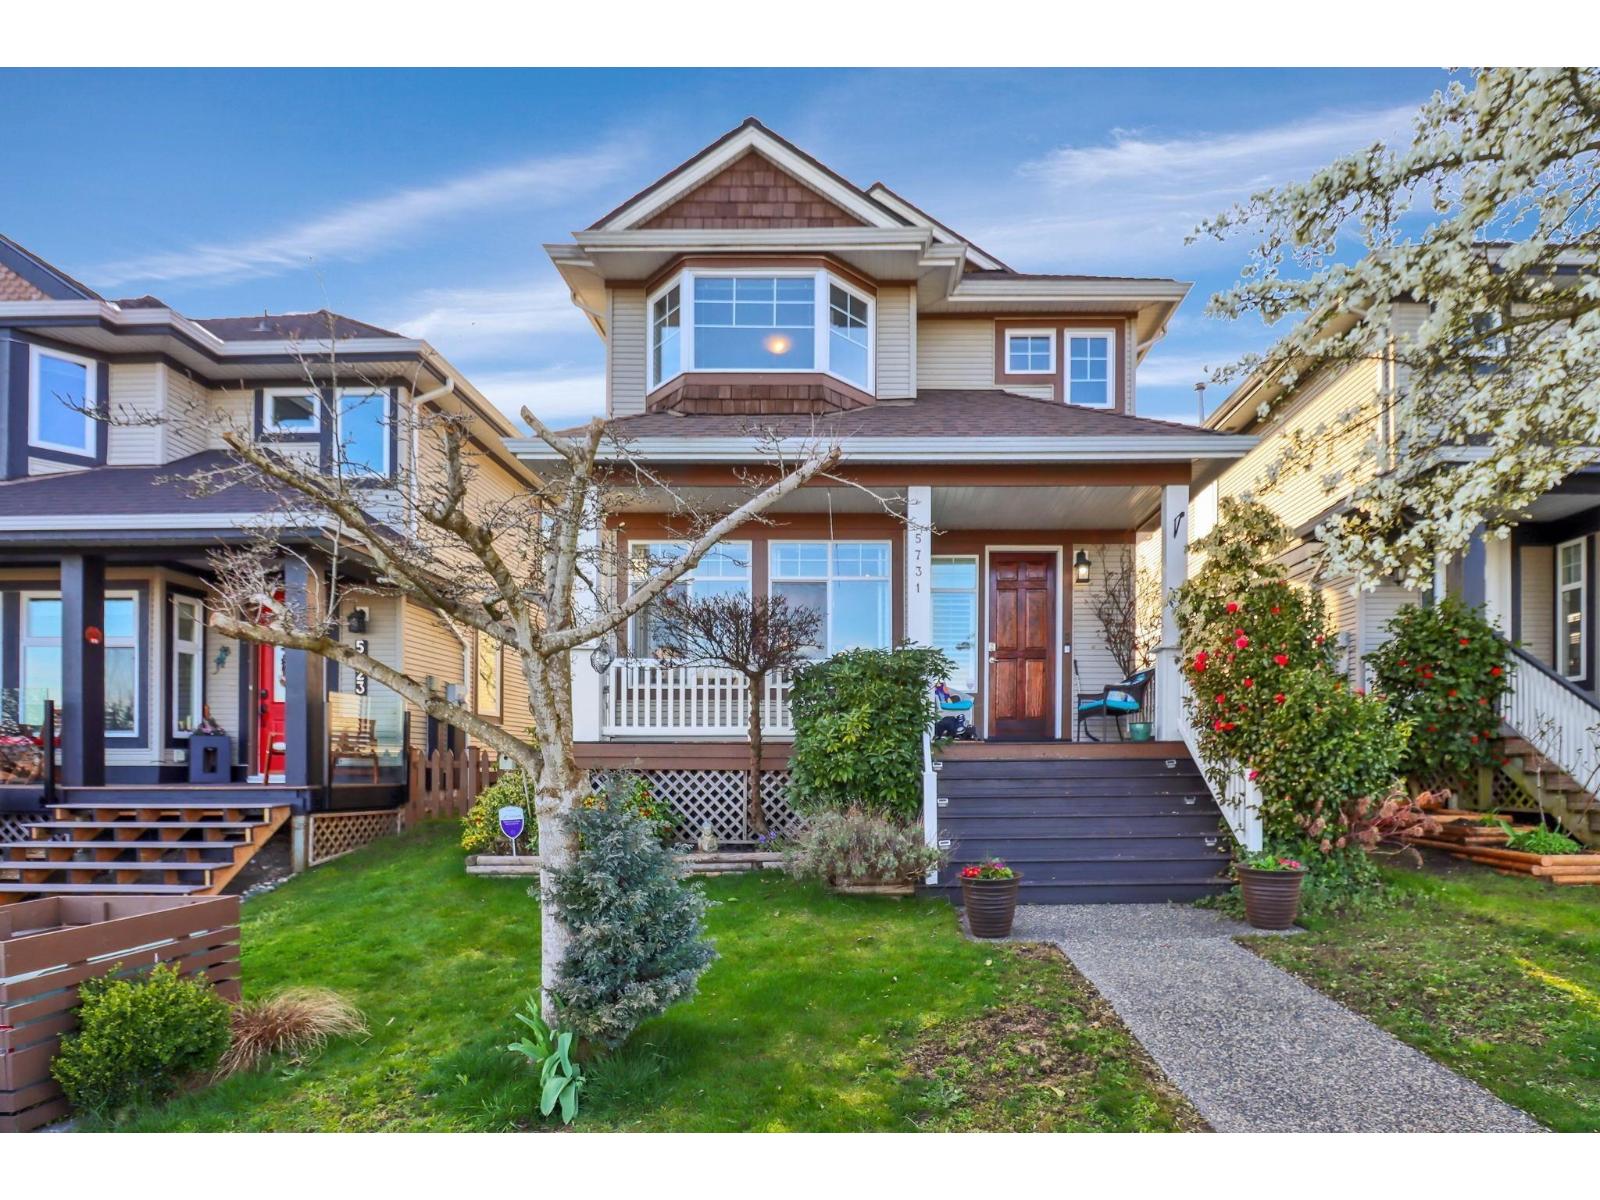
| 2025-10-06 | 5731 148b Street | Active | 5 | 4 | $1,249,000 ($516/sf) | 2421 | 0 | $4,589 (2025) | Pacific Evergreen Realty Ltd. | |
| Avg | $1,139,200 ($464/sf) | 2453 |
Nearby Buildings with Active Listings
↑ Back to top
Book a Showing

- Abbotsford - 447
- Agassiz - 28
- Burnaby - 54
- Burnaby East - 78
- Burnaby North - 367
- Burnaby South - 348
- Campbell River - 1
- Chilliwack - 221
- Cloverdale - 194
- Comox Valley - 10
- Coquitlam - 566
- Delta - 10
- Duncan - 42
- Esquimalt - 59
- Gulf Islands - 6
- Harrison Hot Springs - 13
- Harrison Mills - 1
- Hope - 22
- Ladner - 110
- Langford - 156
- Langley - 541
- Maple Ridge - 312
- Mill Bay - 2
- Mission - 65
- New Westminster - 444
- North Delta - 29
- North Island - 2
- North Saanich - 8
- North Surrey - 412
- North Vancouver - 747
- Oak Bay - 44
- Osoyoos - 1
- Parksville / Qualicum - 7
- Penticton - 8
- Pitt Meadows - 75
- Port Alberni - 2
- Port Coquitlam - 268
- Port Moody - 268
- Richmond - 1161
- Saanich East - 232
- Saanich West - 92
- Sardis - 154
- Sidney - 152
- Sooke - 39
- South Surrey White Rock - 719
- Surrey - 667
- Tsawwassen - 98
- Vancouver East - 1003
- Vancouver West - 2495
- Victoria - 666
- View Royal - 46
- West Vancouver - 231



