5669 STONEHAVEN ST, Promontory
- 7 Beds
- 3 Baths
- 3,279 Sqft
- 8,451 Lot Sqft
- 79 Lot (ft)
- 6 Parking
- Built 1995
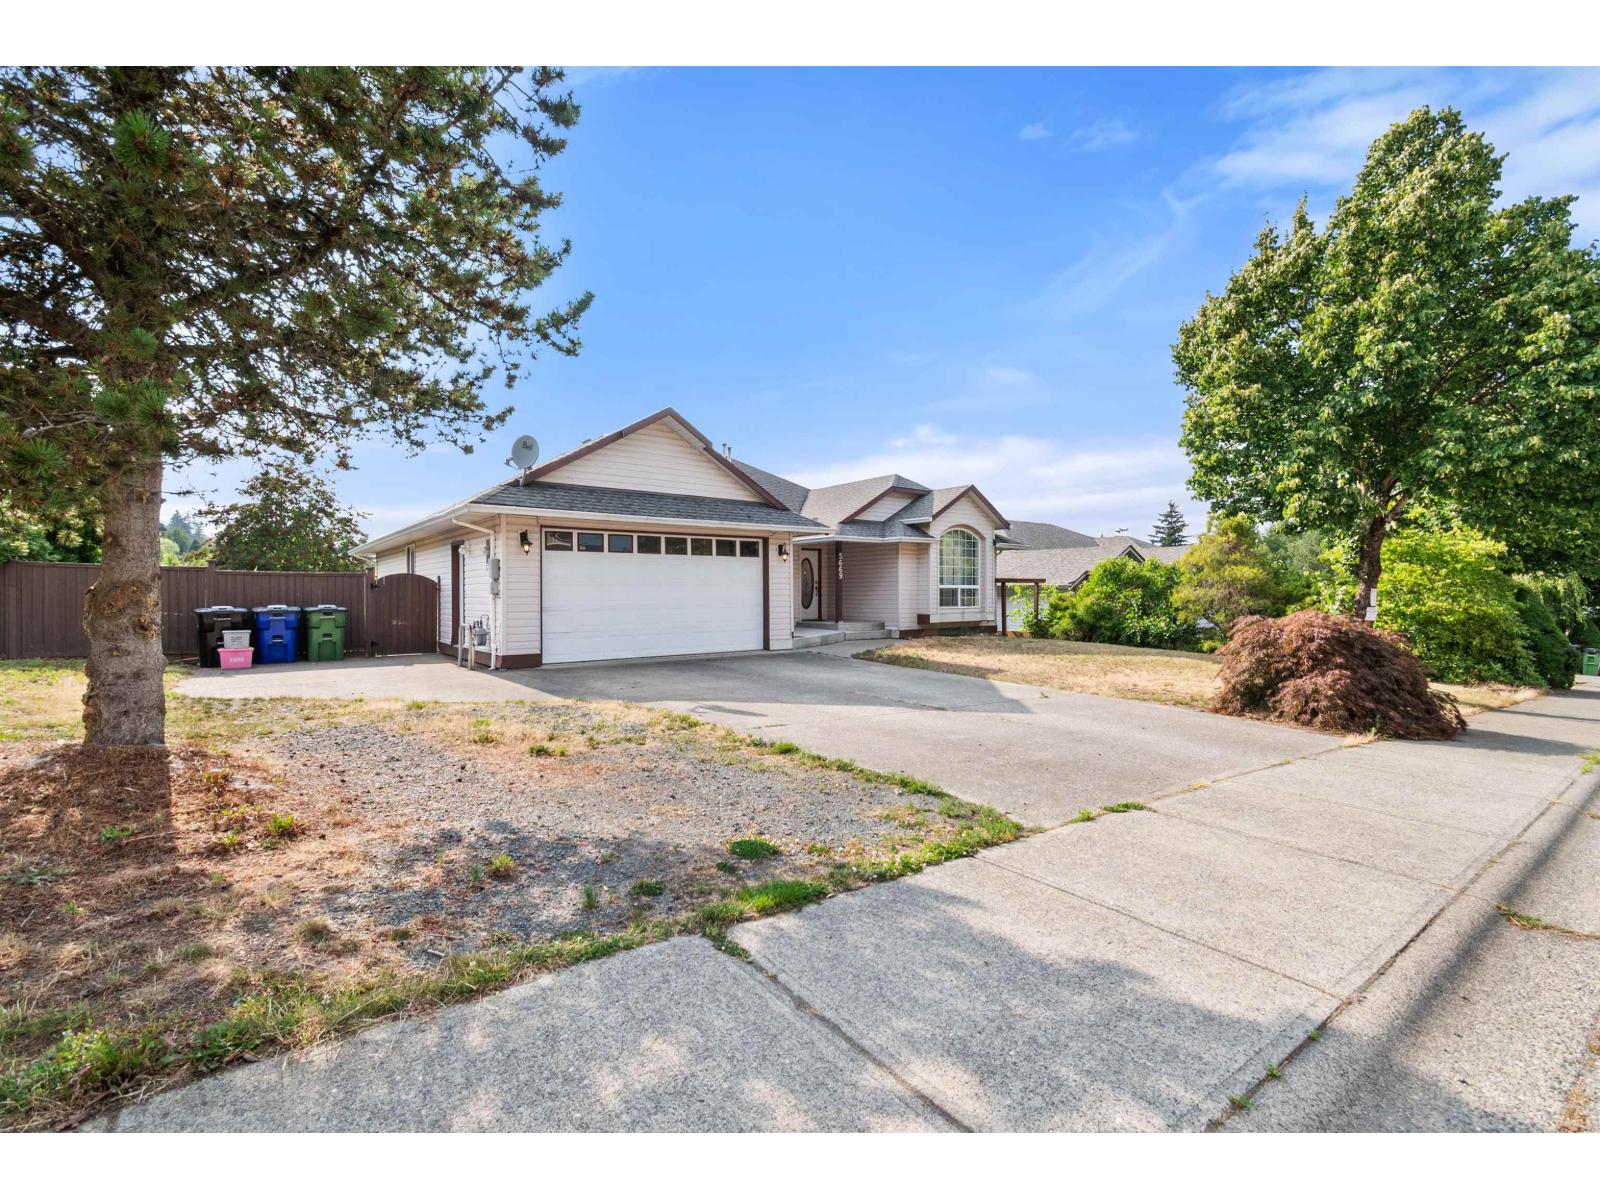


Property Description
Stunning updated rancher with full walkout basement suite on a large 8451 sq ft lot in a desirable area in Promontory. Main floor is open concept with engineered hardwood floors and a sunken living room with a new custom kitchen by Old World, complete with stainless steel appliances, marble backsplash, quartz counters and an island"-spacious master bedroom on the main with w/i closet. Bathrooms have also been tastefully updated. 8' patio door leading to a 17X12 deck with mountain views. The 4-bed suite has a spacious living area, a covered patio with separate entries, and separate laundry. RV parking and wheelchair accessible. The wide, full-length driveway can park 4 vehicles. Hot Water Tank 2025. A/C 2019. Fully fenced with a privacy hedge along the spacious backyard. (id:48970)
Property Details
- Property Type
- House/Single Family
- Style
- Residential Detached
- Title to Land
- Freehold NonStrata
- Year Built
- 1995
- Area
- Sardis · Promontory
- View
- Mountain View
- Outdoor
- Patio,Deck
- Heating / Cooling
- Forced Air
- Flooring
- Hardwood,Laminate
- Construction
- Frame Wood,Vinyl Siding
- Parking
- Garage Double,RV Access/Parking (6 stalls)
- Water Supply
- Public
- Kitchens
- 2
Financial
Rooms 19
Features & Appliances
- 🧺Washer/Dryer
- 🧺Dishwasher
- 🧊Refrigerator
- 🍳Stove
- 🪟Window Coverings
- ❄️Air Conditioning
For Sale in 5669 STONEHAVEN STREET, Promontory & Complex
↑ Back to top| Date | Address | Status | Bed | Bath | Price | Sqft | DOM | Strata Fee | Tax | Listed By |
|---|---|---|---|---|---|---|---|---|---|---|
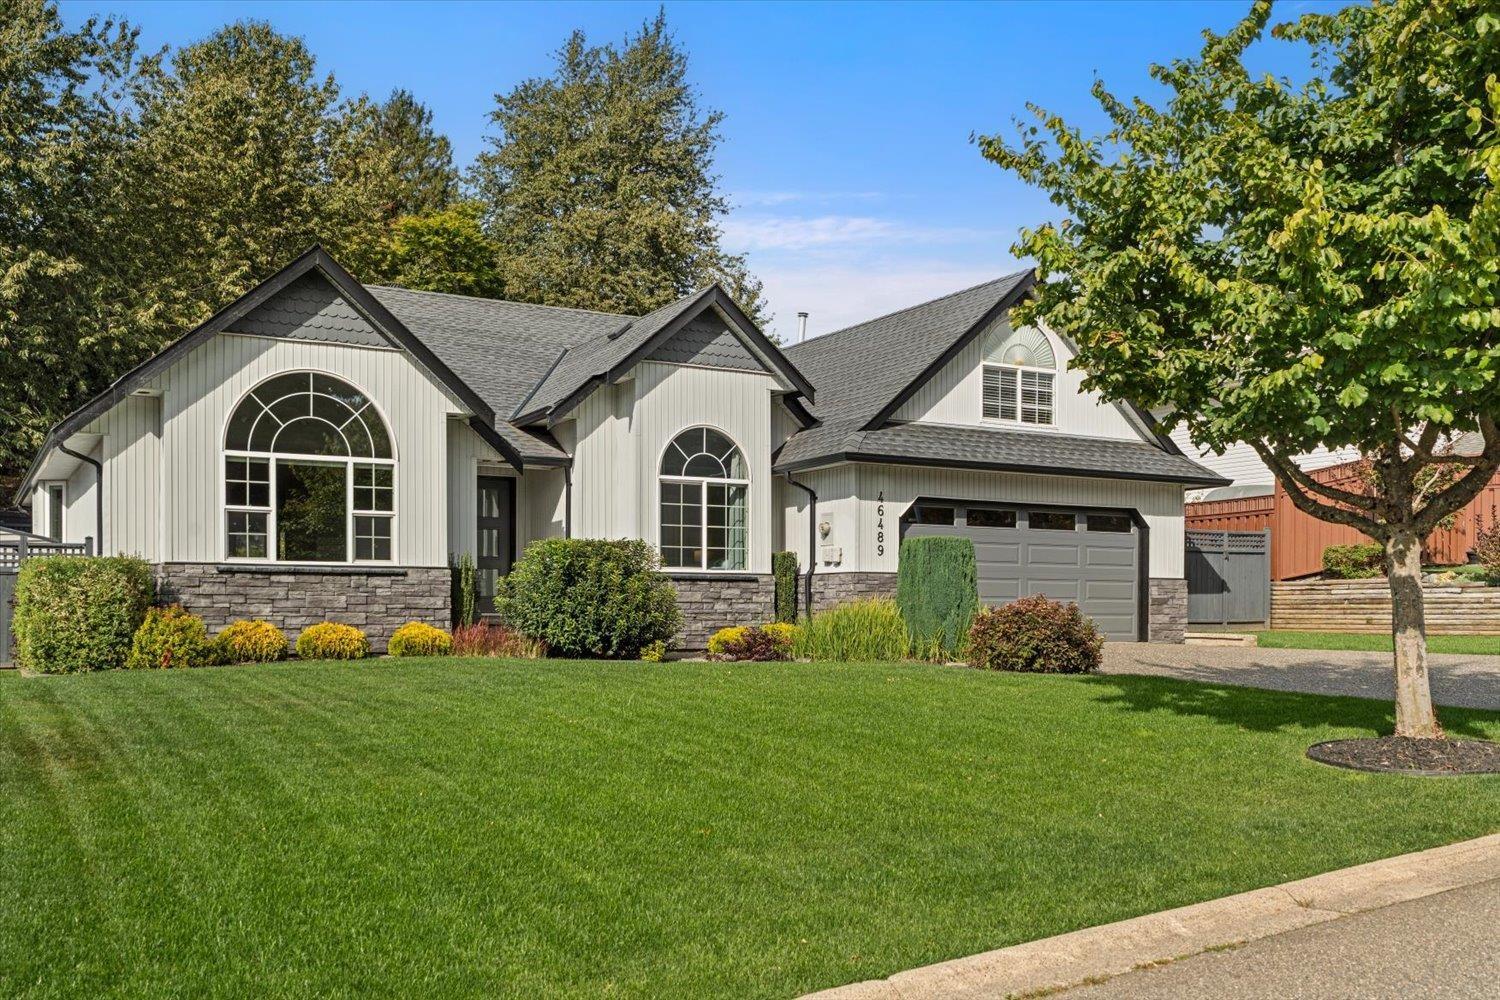
| 2026-09-17 | 46489 Edgemont Place, Promontory | Active | 3 | 2 | $999,000 ($492/sf) | 2029 | 0 | $4,171 (2025) | RE/MAX Truepeak Realty | |
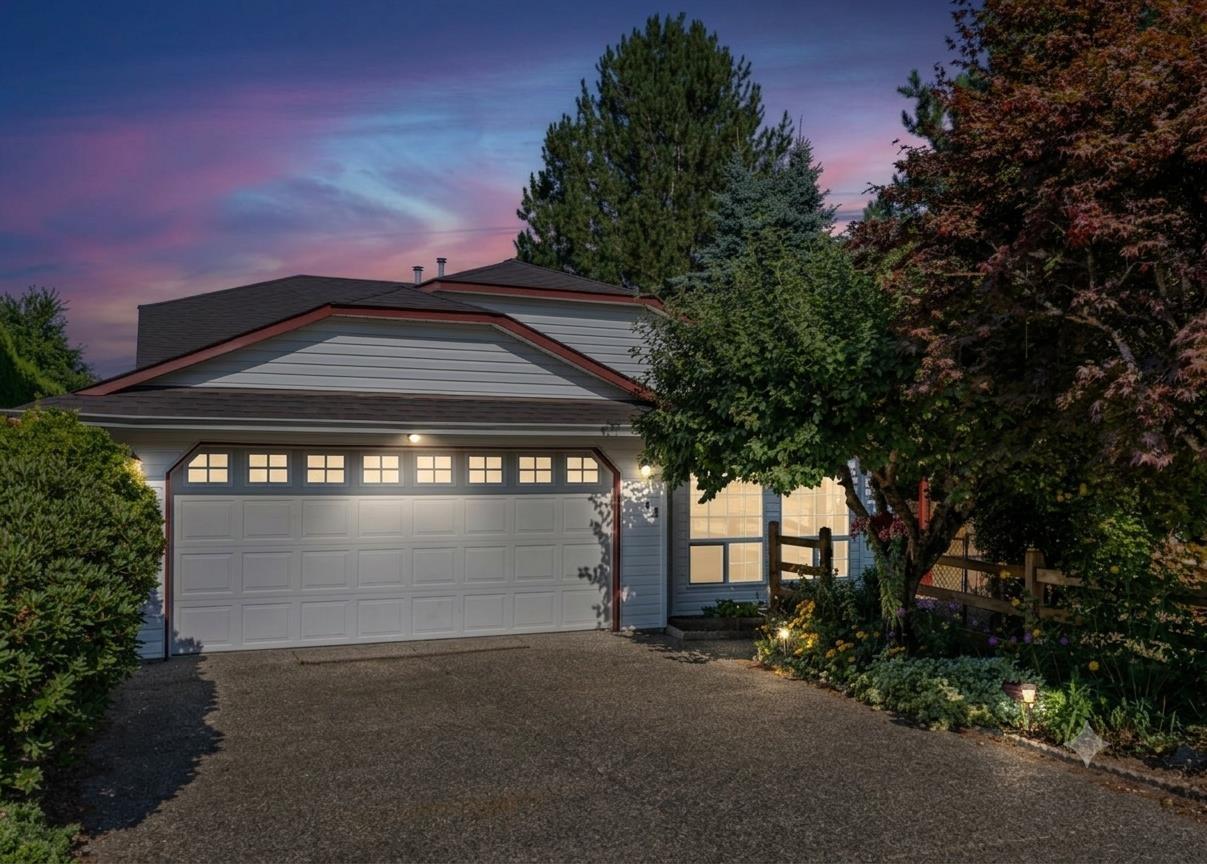
| 2026-07-27 | 5709 Stonehaven Street, Promontory | Active | 3 | 2 | $874,900 ($557/sf) | 1572 | 0 | $3,983 (2025) | Homelife Advantage Realty Ltd. | |
| 2026-07-16 | 5669 Stonehaven Street, Promontory | Active | 7 | 3 | $1,049,000 ($320/sf) | 3279 | 0 | $4,542 (2025) | Century 21 Creekside Realty | |
| Avg | $974,300 ($425/sf) | 2293 |
Nearby Buildings with Active Listings
↑ Back to top
Book a Showing

- Abbotsford - 447
- Agassiz - 28
- Burnaby - 54
- Burnaby East - 78
- Burnaby North - 367
- Burnaby South - 348
- Campbell River - 1
- Chilliwack - 221
- Cloverdale - 194
- Comox Valley - 10
- Coquitlam - 566
- Delta - 10
- Duncan - 42
- Esquimalt - 59
- Gulf Islands - 6
- Harrison Hot Springs - 13
- Harrison Mills - 1
- Hope - 22
- Ladner - 110
- Langford - 156
- Langley - 541
- Maple Ridge - 312
- Mill Bay - 2
- Mission - 65
- New Westminster - 444
- North Delta - 29
- North Island - 2
- North Saanich - 8
- North Surrey - 412
- North Vancouver - 747
- Oak Bay - 44
- Osoyoos - 1
- Parksville / Qualicum - 7
- Penticton - 8
- Pitt Meadows - 75
- Port Alberni - 2
- Port Coquitlam - 268
- Port Moody - 268
- Richmond - 1161
- Saanich East - 232
- Saanich West - 92
- Sardis - 154
- Sidney - 152
- Sooke - 39
- South Surrey White Rock - 719
- Surrey - 667
- Tsawwassen - 98
- Vancouver East - 1003
- Vancouver West - 2495
- Victoria - 666
- View Royal - 46
- West Vancouver - 231



