2219 ASPEN DR
- 3 Beds
- 3 Baths
- 1,848 Sqft
- 32 Lot (ft)
- 3 Parking
- Built 1990


Property Description
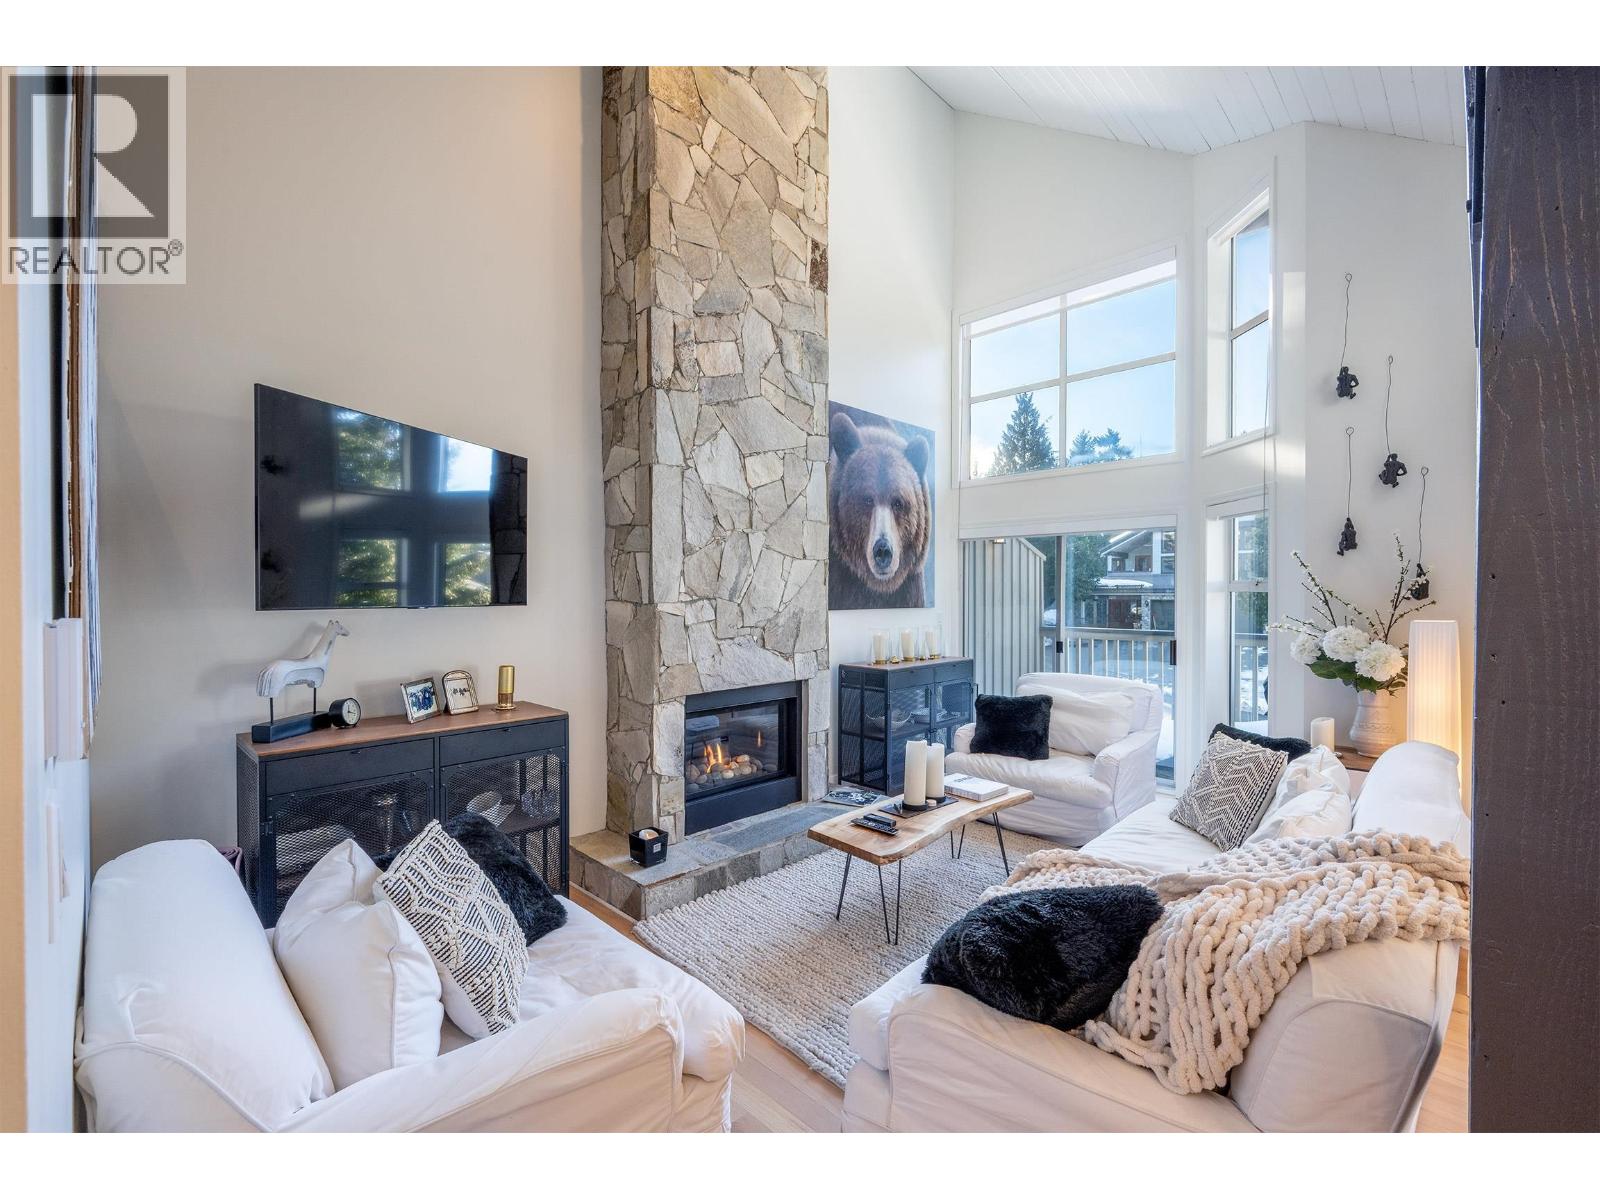
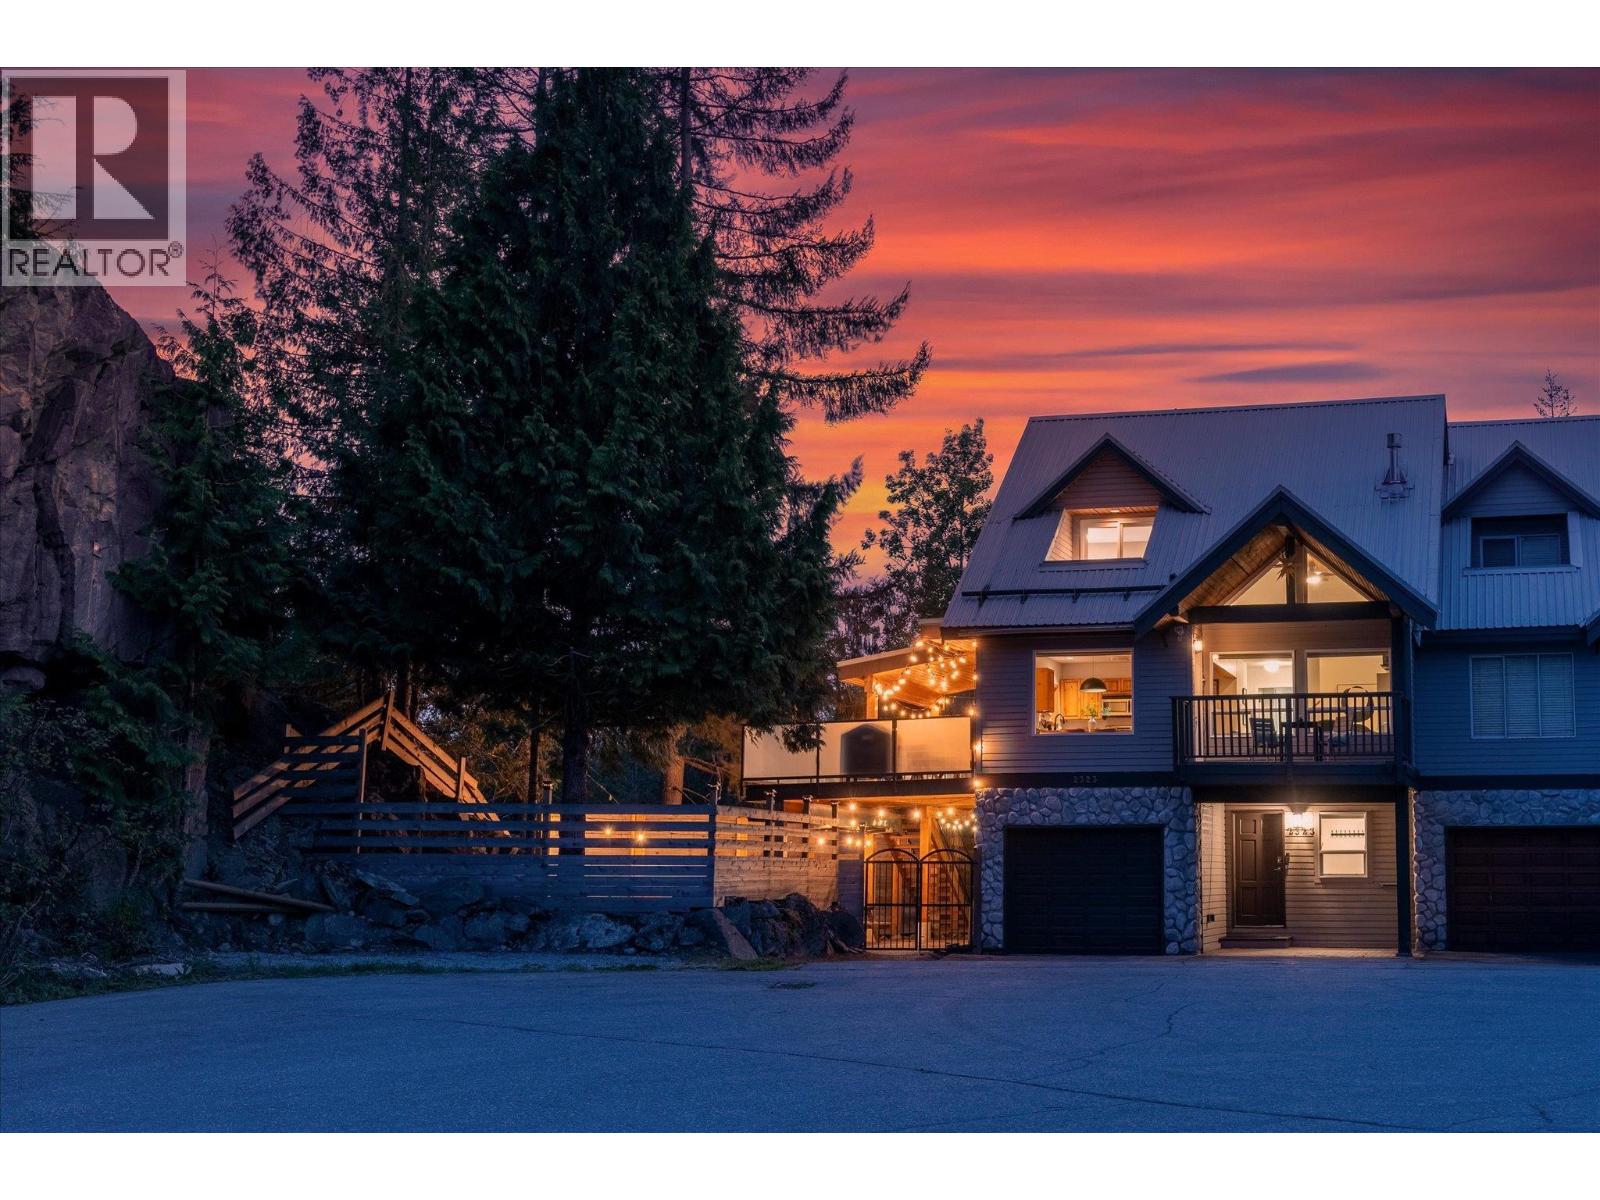
Walk in and you immediately feel it. This is a home that´s been cared for, upgraded, and enjoyed. Vaulted ceilings open up the main living space while natural light pours in, giving the room a calm, welcoming energy. The gas fireplace anchors the space, perfect for winter evenings after skiing or quiet nights when the snow starts to fall. The kitchen is the heart of the home and it shows. Fully custom from top to bottom, every detail was intentionally chosen - custom cabinetry, Carrera marble countertops, under-cabinet lighting, and carefully selected hardware that ties it all together. It´s both beautiful and practical, designed for real living, entertaining, and everyday comfort. Step outside and you´re surrounded by nature. A private, two-tiered deck creates a true outdoor retreat, complete with a hot tub tucked among mature fir trees and natural rock. It´s peaceful, private, and unmistakably Whistler - a place where mornings are quiet, evenings are relaxed, and time slows down just enough. (id:48970)
Property Details
- Property Type
- 1/2 Duplex
- Style
- Duplex,Residential Attached
- Title to Land
- Bare Land Strata
- Year Built
- 1990
- Area
- Whistler · Nordic
- View
- Peak A Boo Mountain Views
- Outdoor
- Sundeck
- Heating / Cooling
- Baseboard,Electric
- Flooring
- Mixed
- Construction
- Frame Wood,Stone (Exterior),Wood Siding
- Parking
- Garage Single,Open,Front Access (3 stalls)
- Water Supply
- Public
- Kitchens
- 1
- Fireplaces
- 1
- Units in Development
- 50
Financial
- Snow Removal
Rooms 10
Features & Appliances
- 🧺Washer/Dryer
- 🧺Dishwasher
- 🧊Refrigerator
- 🍳Stove
- 🔒Security System
- 🛁Swirlpool/Hot Tub
- 🪟Window Coverings
For Sale in 2219 ASPEN DRIVE & Complex
↑ Back to top| Date | Address | Status | Bed | Bath | Price | Sqft | DOM | Strata Fee | Tax | Listed By |
|---|---|---|---|---|---|---|---|---|---|---|
| 2026-09-11 | 2323 Aspen Court | Active | 3 | 3 | $1,995,000 ($1121/sf) | 1780 | 0 | $113 | $6,355 (2026) | Whistler Real Estate Company Limited |
| 2026-07-16 | 2219 Aspen Drive | Active | 3 | 3 | $2,499,000 ($1352/sf) | 1848 | 0 | $108 | $7,812 (2025) | Engel & Volkers Whistler |
| Avg | $2,247,000 ($1239/sf) | 1814 |
Nearby Buildings with Active Listings
↑ Back to top
Book a Showing

- Abbotsford - 447
- Agassiz - 28
- Burnaby - 54
- Burnaby East - 78
- Burnaby North - 367
- Burnaby South - 348
- Campbell River - 1
- Chilliwack - 221
- Cloverdale - 194
- Comox Valley - 10
- Coquitlam - 566
- Delta - 10
- Duncan - 42
- Esquimalt - 59
- Gulf Islands - 6
- Harrison Hot Springs - 13
- Harrison Mills - 1
- Hope - 22
- Ladner - 110
- Langford - 156
- Langley - 541
- Maple Ridge - 312
- Mill Bay - 2
- Mission - 65
- New Westminster - 444
- North Delta - 29
- North Island - 2
- North Saanich - 8
- North Surrey - 412
- North Vancouver - 747
- Oak Bay - 44
- Osoyoos - 1
- Parksville / Qualicum - 7
- Penticton - 8
- Pitt Meadows - 75
- Port Alberni - 2
- Port Coquitlam - 268
- Port Moody - 268
- Richmond - 1161
- Saanich East - 232
- Saanich West - 92
- Sardis - 154
- Sidney - 152
- Sooke - 39
- South Surrey White Rock - 719
- Surrey - 667
- Tsawwassen - 98
- Vancouver East - 1003
- Vancouver West - 2495
- Victoria - 666
- View Royal - 46
- West Vancouver - 231



