11 44565 MONTE VISTA DR, Sardis South
- 3 Beds
- 2 Baths
- 1,454 Sqft
- 3 Parking
- Built 2002


Property Description
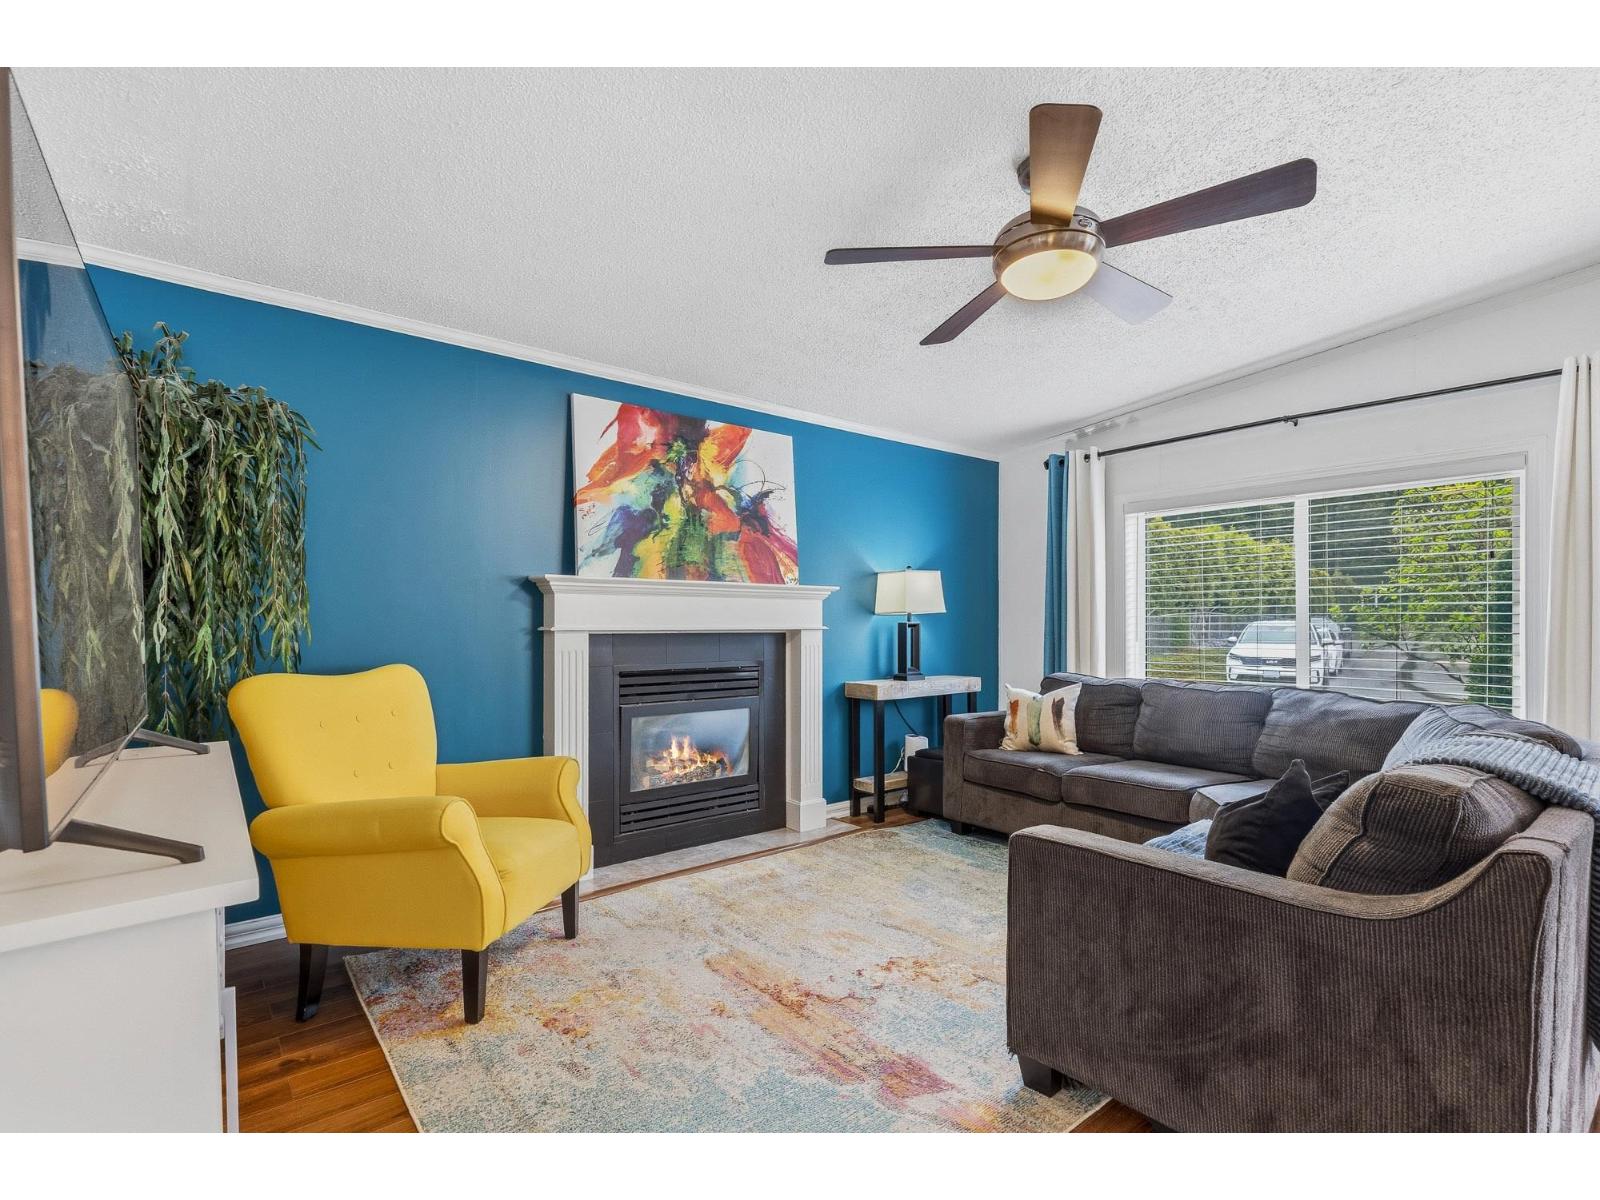
Beautifully UPDATED 3 bedroom, 2 bathroom home w/ your own PRIVATE YARD! This family & pet friendly home offers over 1,400 sq.ft of comfortable living space & a fabulous location only steps from schools & parks! The bright, renovated kitchen showcases modern cabinetry & countertops while opening up to the inviting living spaces centred around a cozy gas fireplace. Three spacious bedrooms including a primary w/ 3pc ensuite & plenty of closet space. Enjoy year round comfort with split A/C & peace of mind w/ a NEWER ROOF. The 12'x20' ENCLOSED PATIO, additional outdoor covered space & FULLY FENCED backyard w/ shed & garden beds offers the perfect setting for entertaining, relaxing & letting the kids & pets play! All of this just a short walk to schools, parks & the Vedder River Trail! WOW!! * PREC - Personal Real Estate Corporation (id:48970)
Property Details
- Property Type
- Manufactured
- Style
- Residential Detached,Manufactured House
- Title to Land
- Leasehold not prepaid-NonStrata
- Year Built
- 2002
- Area
- Sardis · Sardis South
- View
- Mountains
- Outdoor
- Patio, Garden,Private Yard
- Heating / Cooling
- Forced Air,Natural Gas
- Flooring
- Laminate,Mixed
- Construction
- Vinyl Siding
- Parking
- Garage Single,Open,Guest,Front Access (3 stalls)
- Water Supply
- Public
- Kitchens
- 1
- Fireplaces
- 1
Financial
Rooms 8
Features & Appliances
- 🧺Washer/Dryer
- 🧺Dishwasher
- 🧊Refrigerator
- 🍳Stove
- ❄️Central Air
- ❄️Air Conditioning
Nearby Buildings with Active Listings
↑ Back to top
Book a Showing

- Abbotsford - 447
- Agassiz - 28
- Burnaby - 54
- Burnaby East - 78
- Burnaby North - 367
- Burnaby South - 348
- Campbell River - 1
- Chilliwack - 221
- Cloverdale - 194
- Comox Valley - 10
- Coquitlam - 566
- Delta - 10
- Duncan - 42
- Esquimalt - 59
- Gulf Islands - 6
- Harrison Hot Springs - 13
- Harrison Mills - 1
- Hope - 22
- Ladner - 110
- Langford - 156
- Langley - 541
- Maple Ridge - 312
- Mill Bay - 2
- Mission - 65
- New Westminster - 444
- North Delta - 29
- North Island - 2
- North Saanich - 8
- North Surrey - 412
- North Vancouver - 747
- Oak Bay - 44
- Osoyoos - 1
- Parksville / Qualicum - 7
- Penticton - 8
- Pitt Meadows - 75
- Port Alberni - 2
- Port Coquitlam - 268
- Port Moody - 268
- Richmond - 1161
- Saanich East - 232
- Saanich West - 92
- Sardis - 154
- Sidney - 152
- Sooke - 39
- South Surrey White Rock - 719
- Surrey - 667
- Tsawwassen - 98
- Vancouver East - 1003
- Vancouver West - 2495
- Victoria - 666
- View Royal - 46
- West Vancouver - 231



