3122 W 11TH AVE
- 2 Beds
- 2 Baths
- 1,263 Sqft
- 1 Parking
- Built 2026


Property Description
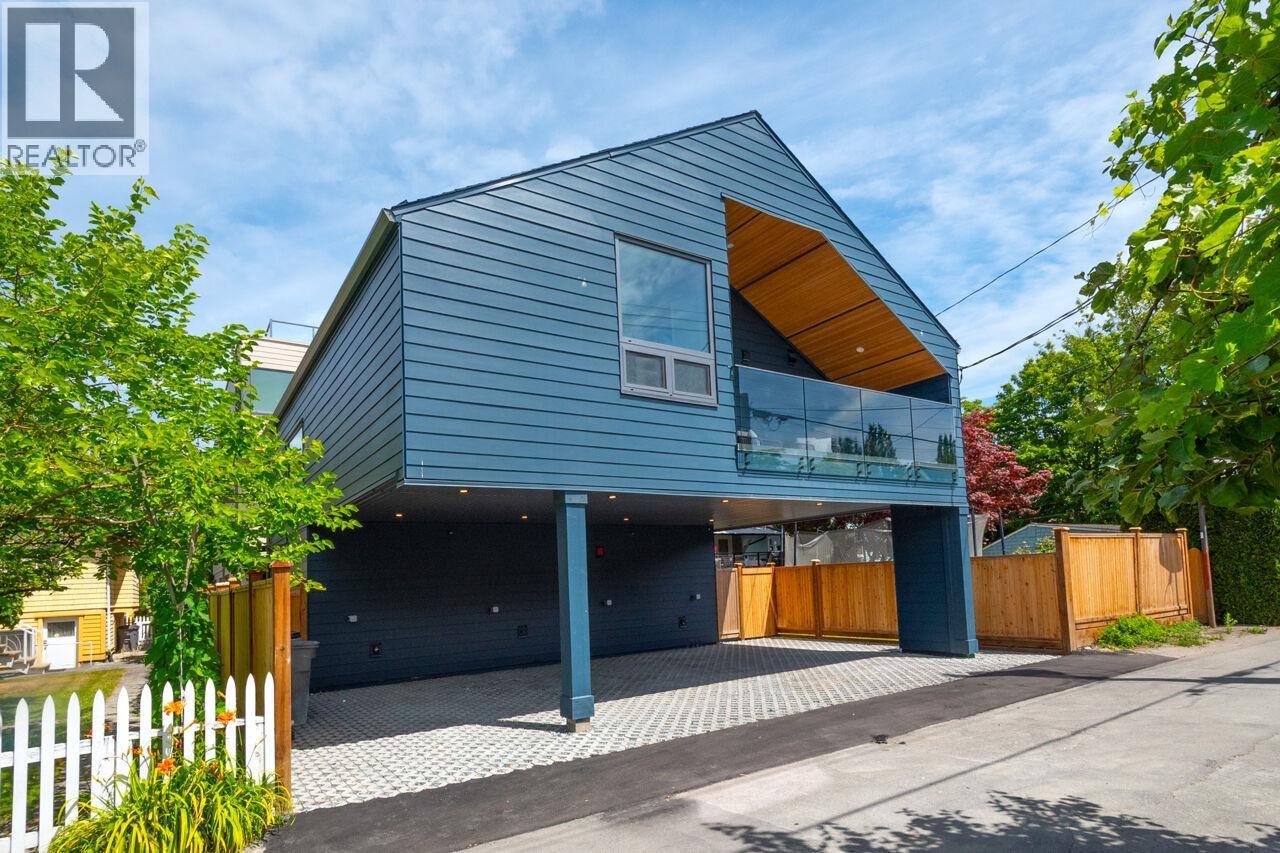
A rare rear detached home designed by Architrix Design Studio, offering exceptional privacy, abundant natural light from four sides, and dramatic vaulted ceilings in the heart of Kitsilano. Premium finishes include Miele appliances, triple glazed tilt and turn windows, air conditioning, security system, solid wood interior doors with concealed hinges, and enhanced acoustic detailing for exceptional comfort. The flexible ground level room features a separate entrance and may be enclosed for a legal short term rental or guest suite, providing valuable income potential. Enjoy seamless indoor outdoor living with a private patio, porcelain tile terraces, hot and cold exterior water, and a natural gas BBQ connection. Open House, Sunday September 27th, 2pm-4pm. (id:48970)
Property Details
- Property Type
- Townhouse
- Style
- Residential Attached
- Title to Land
- Freehold Strata
- Year Built
- 2026
- Area
- Vancouver West · Kitsilano
- Outdoor
- Patio, Private Yard
- Heating / Cooling
- Heat Pump
- Flooring
- Hardwood
- Construction
- Frame Wood,Fibre Cement (Exterior),Mixed (Exterior)
- Parking
- Carport Multiple,Rear Access (1 stall)
- Water Supply
- Public
- Kitchens
- 1
- Units in Development
- 4
Financial
- Bike Room
Rooms 9
Features & Appliances
- 🧺Washer/Dryer
- 🧺Dishwasher
- 🧊Refrigerator
- 🍳Stove
- ✨Prewired
- 🪟Window Coverings
- ❄️Air Conditioning
- Pets Allowed
Location & Parcel
↑ Back to topFor Sale in 3122 W 11TH AVENUE & Complex
↑ Back to top| Date | Address | Status | Bed | Bath | Price | Sqft | DOM | Strata Fee | Tax | Listed By |
|---|---|---|---|---|---|---|---|---|---|---|
| 2026-07-14 | 3122 W 11th Avenue | Active | 2 | 2 | $1,799,900 ($1425/sf) | 1263 | 0 | $10,621 (2024) | Stilhavn Real Estate Services | |
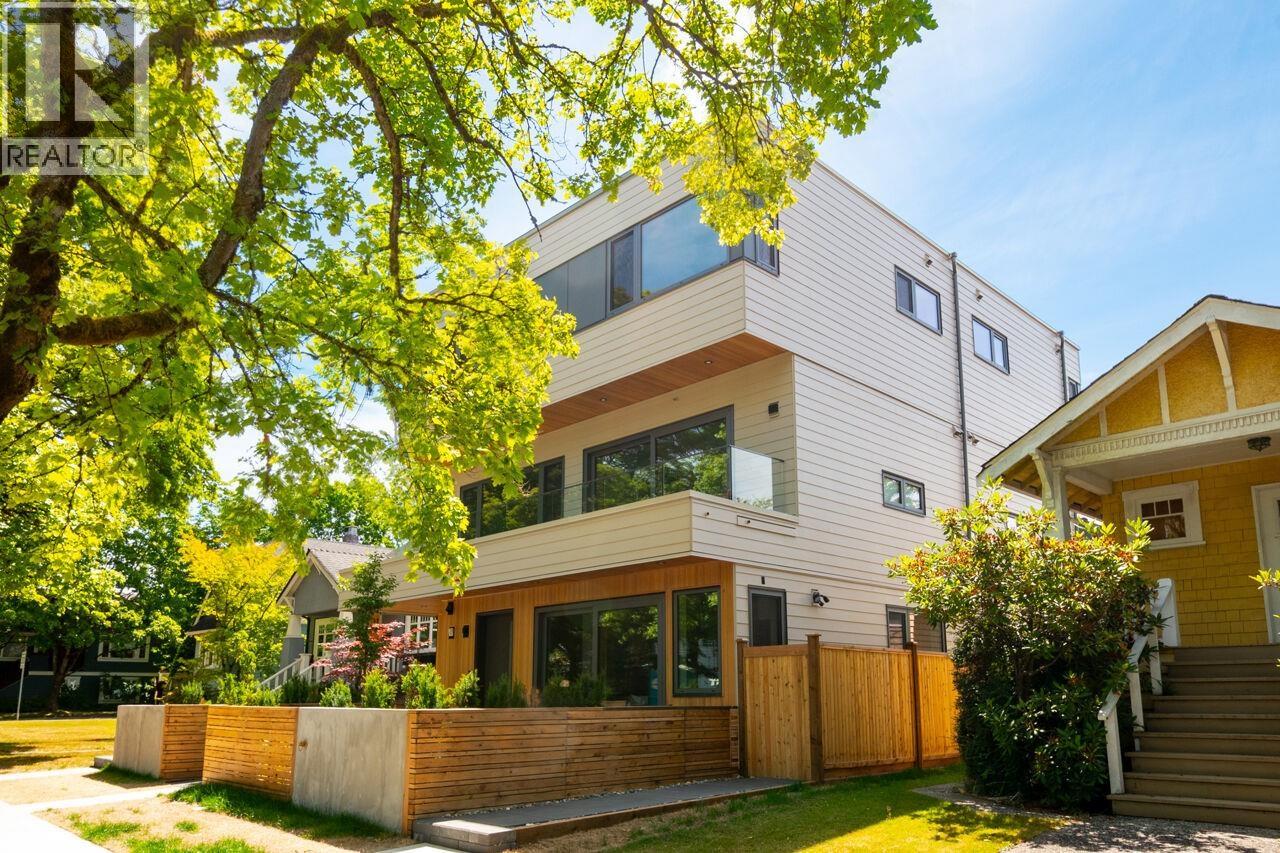
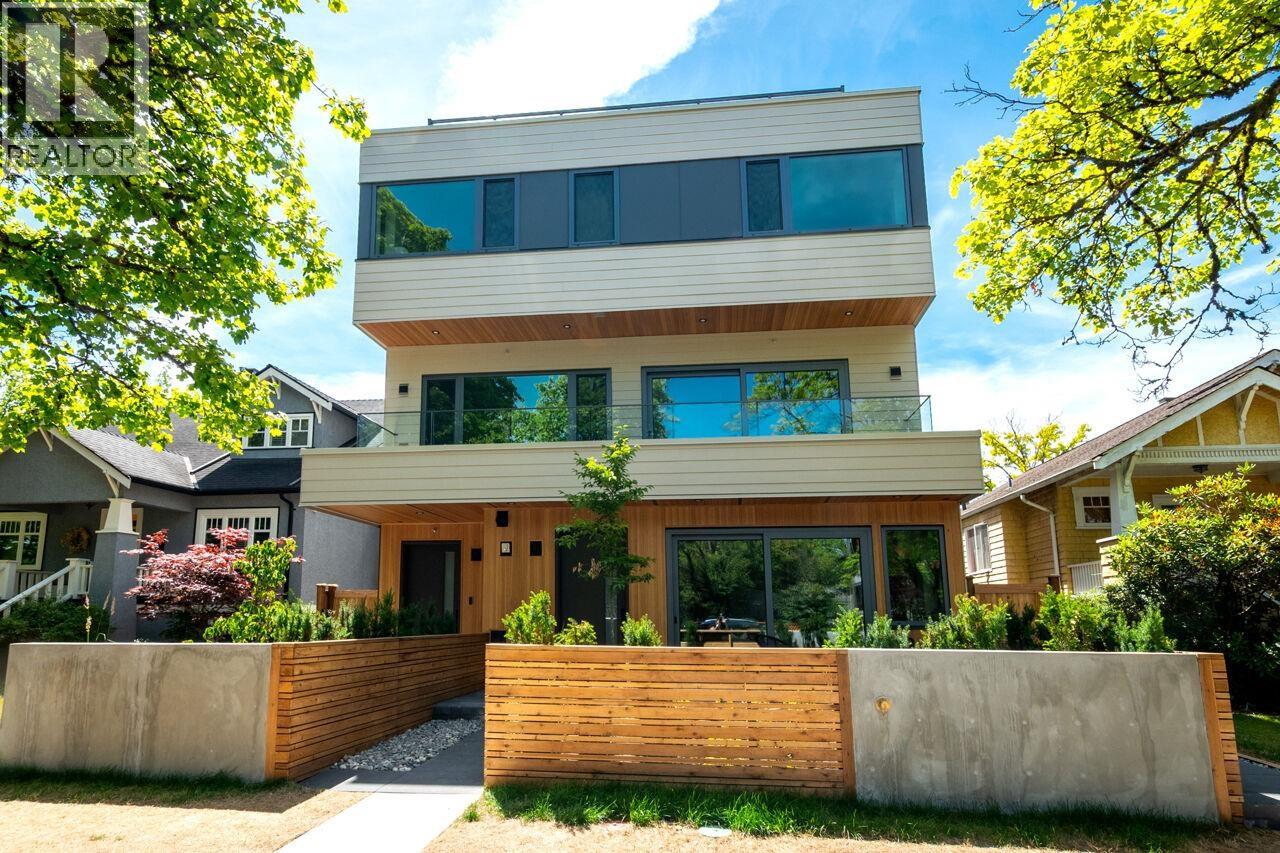
| 2026-07-14 | 1 3120 W 11th Avenue | Active | 3 | 3 | $2,199,900 ($1334/sf) | 1649 | 0 | $10,621 (2024) | Stilhavn Real Estate Services | |
| 2026-07-14 | 3 3120 W 11th Avenue | Active | 2 | 2 | $1,809,900 ($1502/sf) | 1205 | 0 | $10,621 (2024) | Stilhavn Real Estate Services | |
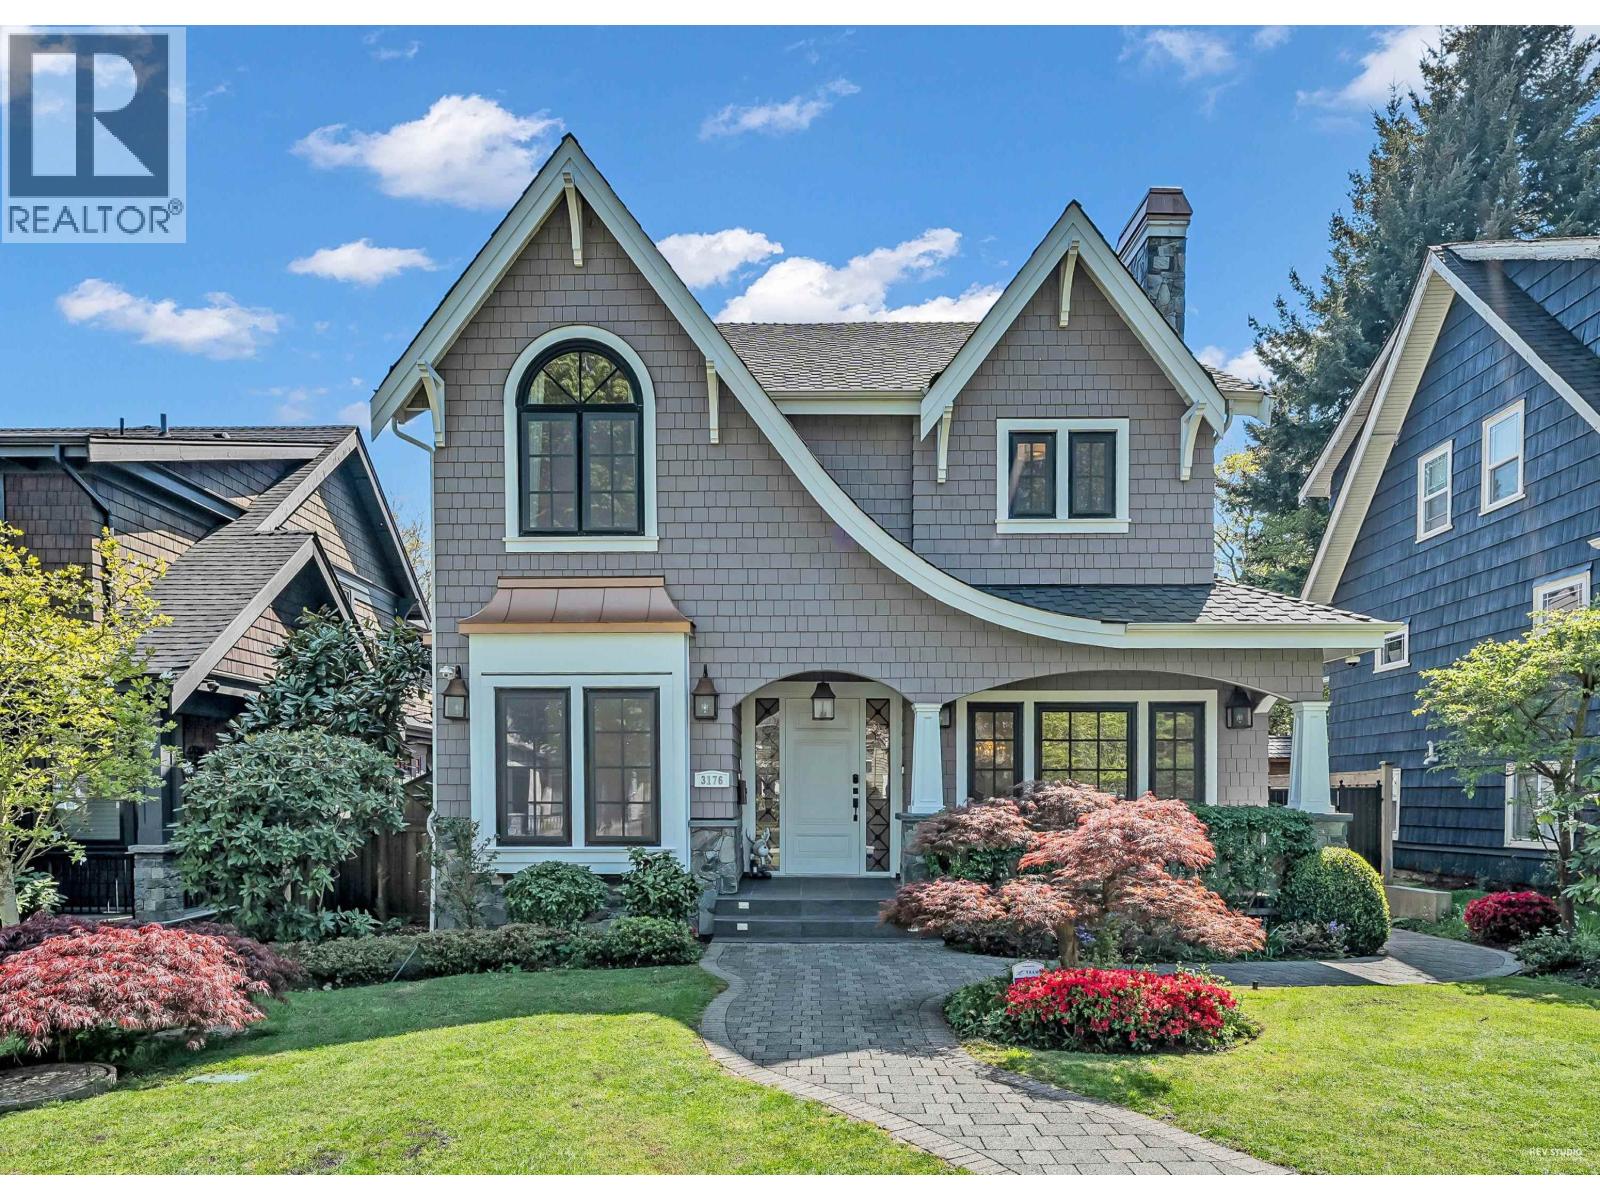
| 2026-04-09 | 3176 W 35th Avenue | Active | 5 | 7 | $5,360,000 ($1317/sf) | 4070 | 0 | $22,839 (2025) | LeHomes Realty Premier | |
| Avg | $2,792,425 ($1364/sf) | 2047 |
Nearby Buildings with Active Listings
↑ Back to top
Book a Showing

- Abbotsford - 447
- Agassiz - 28
- Burnaby - 54
- Burnaby East - 78
- Burnaby North - 367
- Burnaby South - 348
- Campbell River - 1
- Chilliwack - 221
- Cloverdale - 194
- Comox Valley - 10
- Coquitlam - 566
- Delta - 10
- Duncan - 42
- Esquimalt - 59
- Gulf Islands - 6
- Harrison Hot Springs - 13
- Harrison Mills - 1
- Hope - 22
- Ladner - 110
- Langford - 156
- Langley - 541
- Maple Ridge - 312
- Mill Bay - 2
- Mission - 65
- New Westminster - 444
- North Delta - 29
- North Island - 2
- North Saanich - 8
- North Surrey - 412
- North Vancouver - 747
- Oak Bay - 44
- Osoyoos - 1
- Parksville / Qualicum - 7
- Penticton - 8
- Pitt Meadows - 75
- Port Alberni - 2
- Port Coquitlam - 268
- Port Moody - 268
- Richmond - 1161
- Saanich East - 232
- Saanich West - 92
- Sardis - 154
- Sidney - 152
- Sooke - 39
- South Surrey White Rock - 719
- Surrey - 667
- Tsawwassen - 98
- Vancouver East - 1003
- Vancouver West - 2495
- Victoria - 666
- View Royal - 46
- West Vancouver - 231



