2 46248 KERMODE CRES, Promontory
- 5 Beds
- 4 Baths
- 2,939 Sqft
- 8,500 Lot Sqft
- 30 Lot (ft)
- 4 Parking
- Built 2006


Property Description
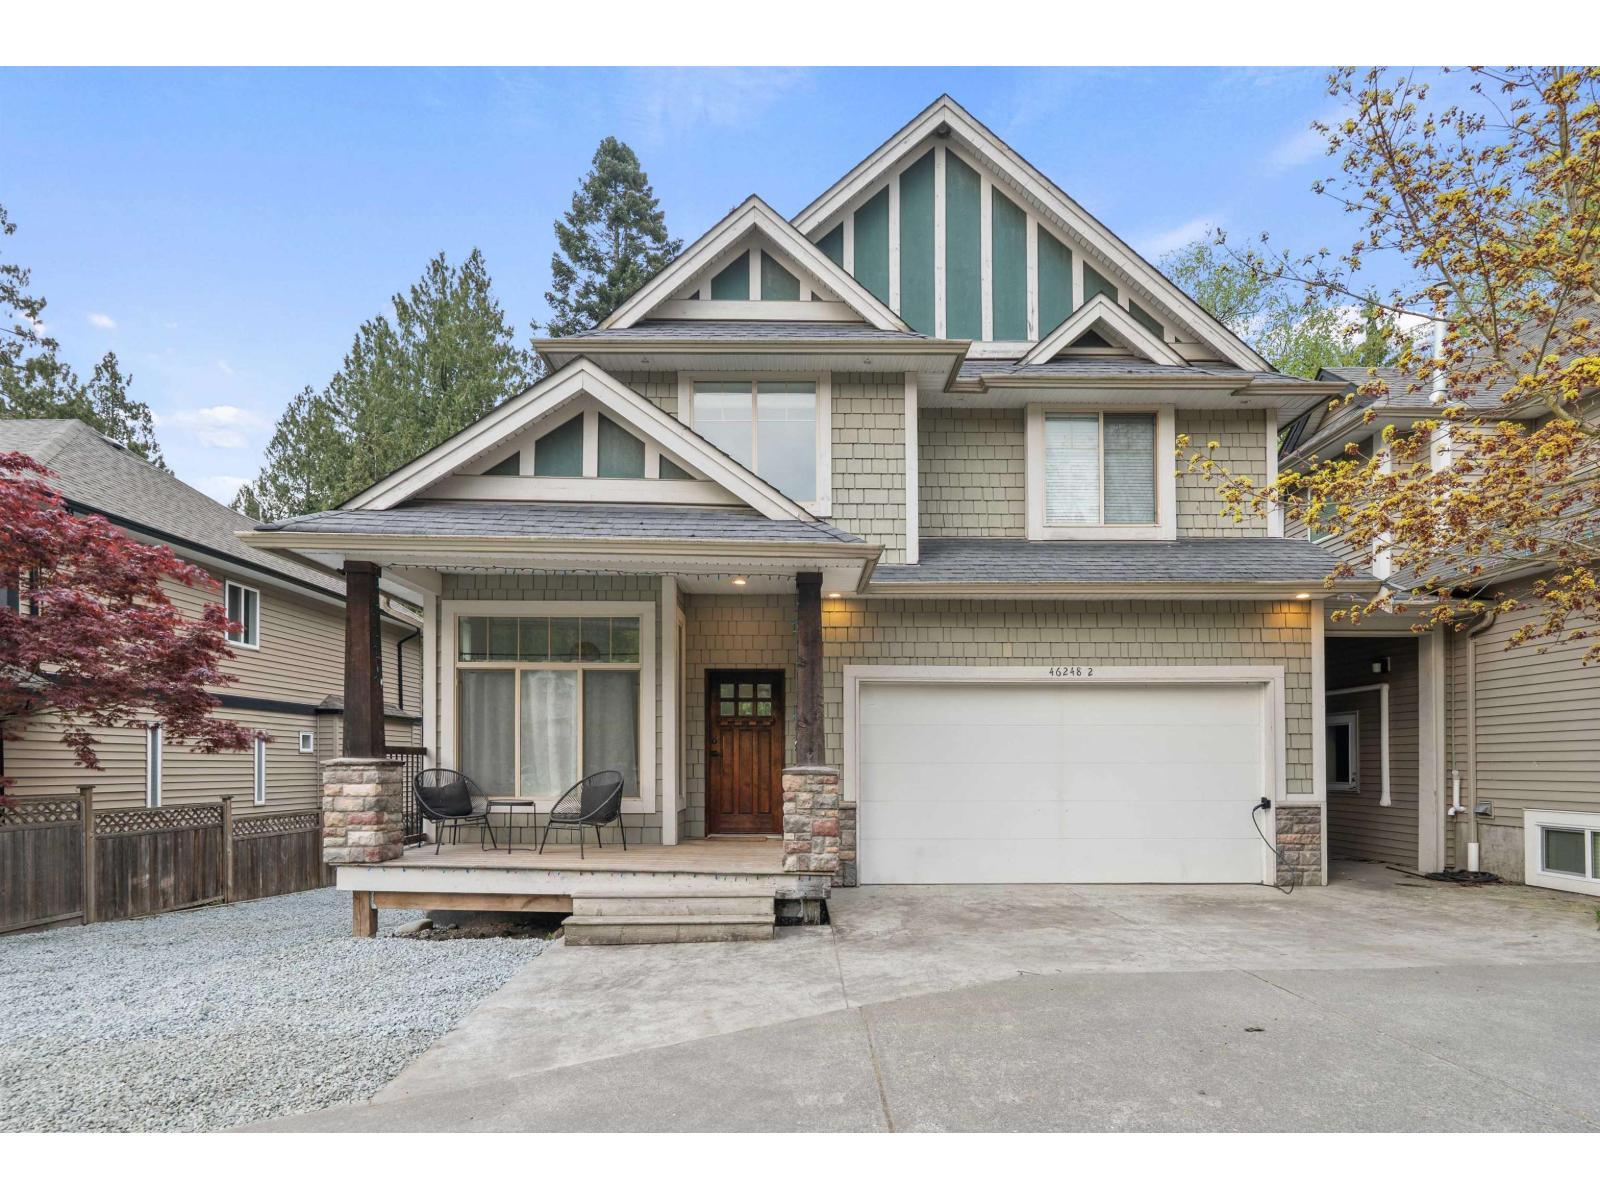
Exquisitely renovated 5 bed 4 bath family home backing onto a private green space with a 2 bed vacant suite & RV parking! Main living space is bright and offers floor to ceiling windows, 10ft ceilings & a luxurious chefs kitchen with high end double wide fridge/freezer, ceiling height cabinets & a beautiful island. From the dining area you will find access to one of the largest yards in the neighbourhood that offers complete privacy and is an entertainers dream. Rough in for a hot tub and access to the creek at the back of the property for easy trail access. Upstairs features 3 large bedrooms, including a primary bed with spa like ensuite and walk in closet! Other updates: EV charger, new A/C, appliances & hot water tank. Family friendly and safe area, right next to the elementary school! (id:48970)
Property Details
- Property Type
- House/Single Family
- Style
- Residential Detached
- Title to Land
- Freehold NonStrata
- Year Built
- 2006
- Area
- Sardis · Promontory
- Outdoor
- Patio,Deck, Balcony
- Heating / Cooling
- Forced Air,Natural Gas
- Construction
- Frame Wood,Metal Siding,Vinyl Siding,Wood Siding
- Parking
- Garage Double (4 stalls)
- Water Supply
- Public
- Kitchens
- 2
- Fireplaces
- 1
Financial
Rooms 14
Features & Appliances
- 🧺Washer/Dryer
- 🧺Dishwasher
- 🧊Refrigerator
- 🍳Stove
- ❄️Central Air
- ❄️Air Conditioning
For Sale in 2 46248 KERMODE CRESCENT, Promontory & Complex
↑ Back to top| Date | Address | Status | Bed | Bath | Price | Sqft | DOM | Strata Fee | Tax | Listed By |
|---|---|---|---|---|---|---|---|---|---|---|
| 2026-07-16 | 2 46248 Kermode Crescent, Promontory | Active | 5 | 4 | $1,075,000 ($366/sf) | 2939 | 0 | $4,177 (2025) | eXp Realty of Canada, Inc. | |
| Avg | $1,075,000 ($366/sf) | 2939 |
Nearby Buildings with Active Listings
↑ Back to top
Book a Showing

- Abbotsford - 447
- Agassiz - 28
- Burnaby - 54
- Burnaby East - 78
- Burnaby North - 367
- Burnaby South - 348
- Campbell River - 1
- Chilliwack - 221
- Cloverdale - 194
- Comox Valley - 10
- Coquitlam - 566
- Delta - 10
- Duncan - 42
- Esquimalt - 59
- Gulf Islands - 6
- Harrison Hot Springs - 13
- Harrison Mills - 1
- Hope - 22
- Ladner - 110
- Langford - 156
- Langley - 541
- Maple Ridge - 312
- Mill Bay - 2
- Mission - 65
- New Westminster - 444
- North Delta - 29
- North Island - 2
- North Saanich - 8
- North Surrey - 412
- North Vancouver - 747
- Oak Bay - 44
- Osoyoos - 1
- Parksville / Qualicum - 7
- Penticton - 8
- Pitt Meadows - 75
- Port Alberni - 2
- Port Coquitlam - 268
- Port Moody - 268
- Richmond - 1161
- Saanich East - 232
- Saanich West - 92
- Sardis - 154
- Sidney - 152
- Sooke - 39
- South Surrey White Rock - 719
- Surrey - 667
- Tsawwassen - 98
- Vancouver East - 1003
- Vancouver West - 2495
- Victoria - 666
- View Royal - 46
- West Vancouver - 231



