33580 5TH AVE
- 3 Beds
- 2 Baths
- 2,080 Sqft
- 8,812 Lot Sqft
- 81.86 Lot (ft)
- 3 Parking
- Built 1969


Property Description
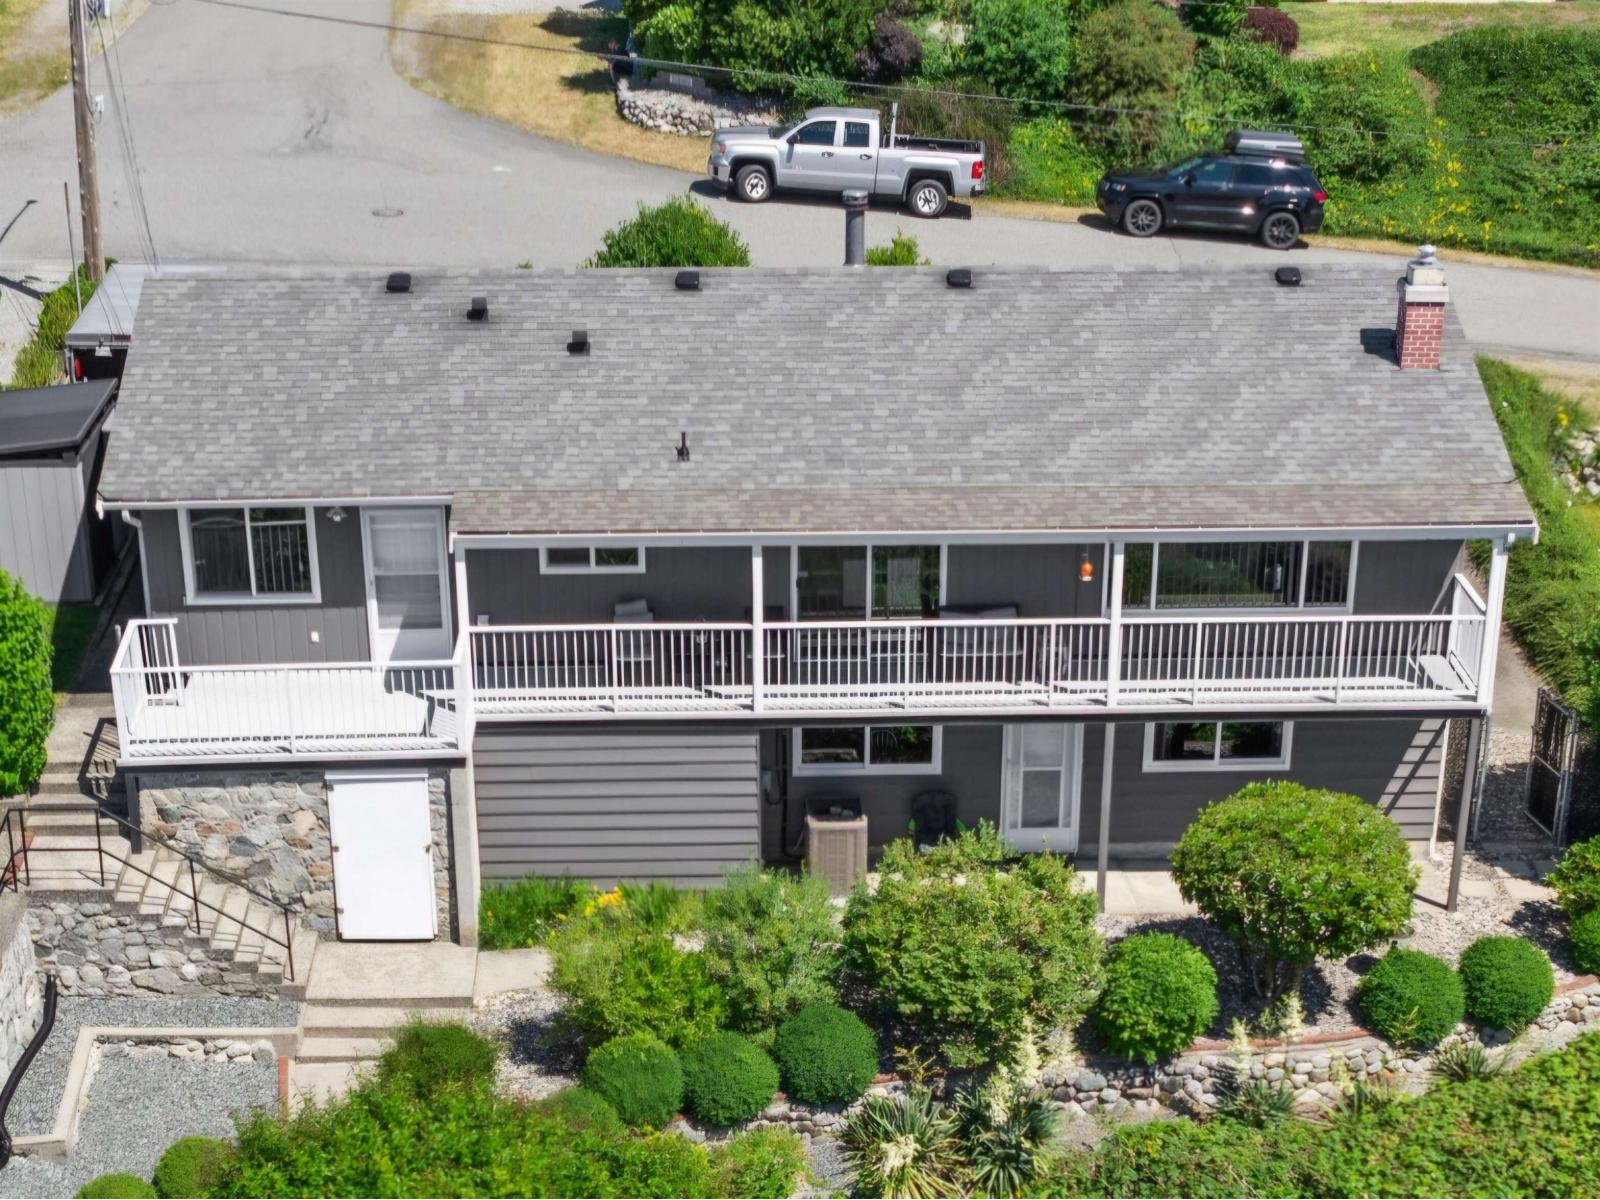
MAGNIFICENT SUNSETS SEEN HERE FROM FROM THIS FABULOUS LOCATION. Superb home on oversized 8812 sq ft duplex zoned view lot and quiet street. 180' deg of VIEW VARIOUSNESS seen from all levels of this property. For those seeking future investment, take advantage of the approved zoning allowing SSMUH housing and duplexes with moneymaking suites. Walking distance to Heritage Park, Clarke Theatre, West Coast Express, schools, Downtown Mission and the Leisure Recreation Center. Great eastside area. This well kept Rancher comes with full walk out above ground 1 BDRM registered INSUITE that has own separate entrance, driveway and covered patio area. Well kept manicured grounds, terraced flower beds, apple- pear-blueberry trees, garden area and fenced backyard. This great solid home with full length south facing deck has had many updates over the years that include deck surface, roof, retaining walls, paint, fencing, upstairs kitchen, pex piping, some windows, high grade AC and furnace, G/F insert and security system. (id:48970)
Property Details
- Property Type
- House/Single Family
- Style
- Residential Detached
- Title to Land
- Freehold NonStrata
- Year Built
- 1969
- Area
- Mission · Mission BC
- View
- Panoramic Mtn & Valley Views
- Outdoor
- Patio,Deck
- Heating / Cooling
- Natural Gas
- Construction
- Frame Wood,Other (Exterior)
- Parking
- Garage Single (3 stalls)
- Water Supply
- Public
- Kitchens
- 2
- Fireplaces
- 2
Financial
Rooms 9
For Sale in 33580 5TH AVENUE & Complex
↑ Back to top| Date | Address | Status | Bed | Bath | Price | Sqft | DOM | Strata Fee | Tax | Listed By |
|---|---|---|---|---|---|---|---|---|---|---|
| 2026-07-15 | 33580 5th Avenue | Active | 3 | 2 | $949,000 ($456/sf) | 2080 | 0 | $4,935 (2026) | Royal LePage Little Oak Realty | |
| Avg | $949,000 ($456/sf) | 2080 |
Nearby Buildings with Active Listings
↑ Back to top
Book a Showing

- Abbotsford - 447
- Agassiz - 28
- Burnaby - 54
- Burnaby East - 78
- Burnaby North - 367
- Burnaby South - 348
- Campbell River - 1
- Chilliwack - 221
- Cloverdale - 194
- Comox Valley - 10
- Coquitlam - 566
- Delta - 10
- Duncan - 42
- Esquimalt - 59
- Gulf Islands - 6
- Harrison Hot Springs - 13
- Harrison Mills - 1
- Hope - 22
- Ladner - 110
- Langford - 156
- Langley - 541
- Maple Ridge - 312
- Mill Bay - 2
- Mission - 65
- New Westminster - 444
- North Delta - 29
- North Island - 2
- North Saanich - 8
- North Surrey - 412
- North Vancouver - 747
- Oak Bay - 44
- Osoyoos - 1
- Parksville / Qualicum - 7
- Penticton - 8
- Pitt Meadows - 75
- Port Alberni - 2
- Port Coquitlam - 268
- Port Moody - 268
- Richmond - 1161
- Saanich East - 232
- Saanich West - 92
- Sardis - 154
- Sidney - 152
- Sooke - 39
- South Surrey White Rock - 719
- Surrey - 667
- Tsawwassen - 98
- Vancouver East - 1003
- Vancouver West - 2495
- Victoria - 666
- View Royal - 46
- West Vancouver - 231



