8927 146A ST
- 5 Beds
- 3 Baths
- 2,343 Sqft
- 7,988 Lot Sqft
- 170.2 Lot (ft)
- 3 Parking
- Built 1978


Property Description
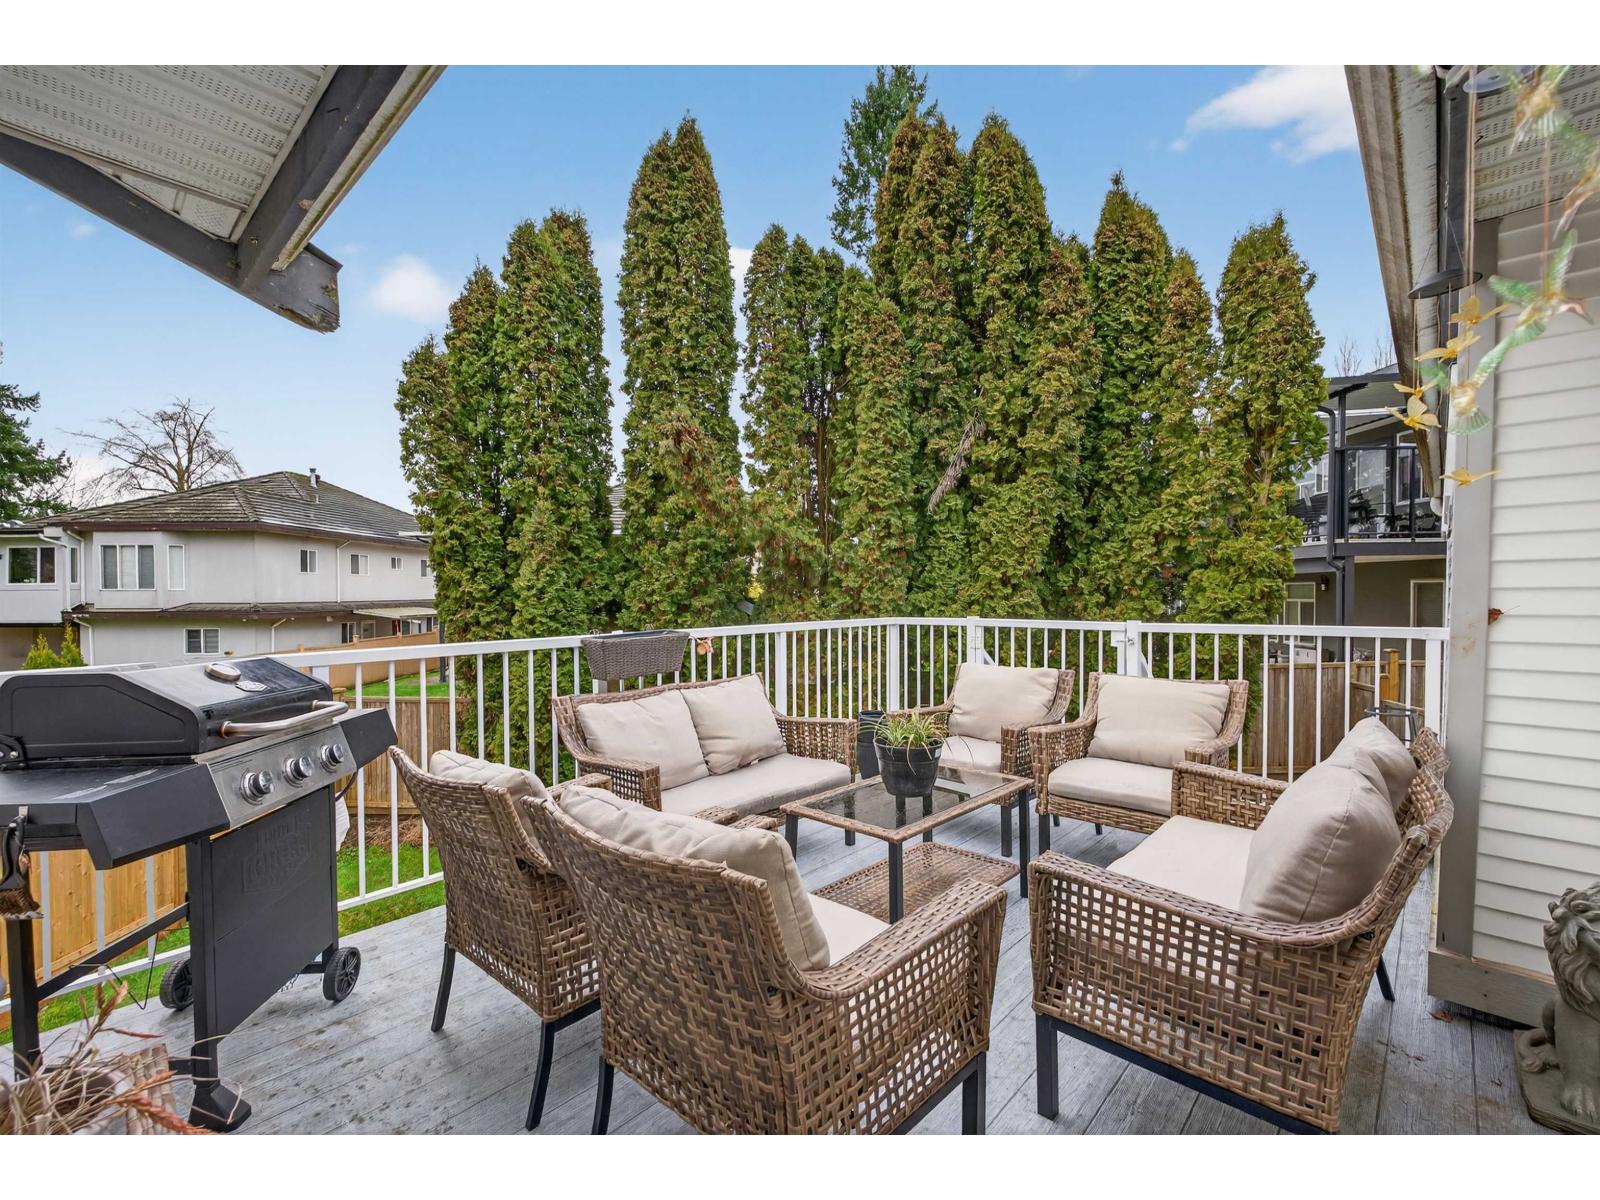
Welcome to this maintained home in Surrey's desirable Bear Creek neighbourhood, offering the perfect blend of comfortable family living and outstanding investment potential. The upper level features 3 spacious bedrooms, 2 full bathrooms, and a bright den with access to a large deck, ideal for entertaining or relaxing outdoors. The fully finished basement suite includes 2 bedrooms, a full bathroom, kitchen, living area, and a separate entrance, offering flexibility for extended family or excellent mortgage helper income. Recent updates include new flooring, fresh paint, furnace, newer hot water tank, and fencing. Conveniently located within walking distance to schools and just minutes from shopping, transit, parks, and major commuter routes. (id:48970)
Property Details
- Property Type
- House/Single Family
- Style
- Residential Detached
- Title to Land
- Freehold NonStrata
- Year Built
- 1978
- Area
- Surrey · Bear Creek Green Timbers
- Outdoor
- Patio,Deck, Balcony
- Heating / Cooling
- Forced Air,Natural Gas
- Flooring
- Laminate,Mixed,Tile
- Construction
- Frame Wood,Stone (Exterior),Vinyl Siding,Wood Siding
- Parking
- Carport Single,Garage Single,Open,Front Access (3 stalls)
- Water Supply
- Public
- Kitchens
- 2
- Fireplaces
- 1
Financial
Rooms 14
Features & Appliances
- 🧺Washer/Dryer
- 🧺Dishwasher
- 🧊Refrigerator
- 🍳Stove
- 🚨Smoke Detector(s)
- 🪟Window Coverings
Location & Parcel
↑ Back to topFor Sale in 8927 146A STREET & Complex
↑ Back to top| Date | Address | Status | Bed | Bath | Price | Sqft | DOM | Strata Fee | Tax | Listed By |
|---|---|---|---|---|---|---|---|---|---|---|
| 2026-07-15 | 8927 146a Street | Active | 5 | 3 | $1,199,000 ($512/sf) | 2343 | 0 | $5,621 (2025) | Macdonald Realty (Surrey/152) | |
| Avg | $1,199,000 ($512/sf) | 2343 |
Nearby Buildings with Active Listings
↑ Back to top
Book a Showing

- Abbotsford - 447
- Agassiz - 28
- Burnaby - 54
- Burnaby East - 78
- Burnaby North - 367
- Burnaby South - 348
- Campbell River - 1
- Chilliwack - 221
- Cloverdale - 194
- Comox Valley - 10
- Coquitlam - 566
- Delta - 10
- Duncan - 42
- Esquimalt - 59
- Gulf Islands - 6
- Harrison Hot Springs - 13
- Harrison Mills - 1
- Hope - 22
- Ladner - 110
- Langford - 156
- Langley - 541
- Maple Ridge - 312
- Mill Bay - 2
- Mission - 65
- New Westminster - 444
- North Delta - 29
- North Island - 2
- North Saanich - 8
- North Surrey - 412
- North Vancouver - 747
- Oak Bay - 44
- Osoyoos - 1
- Parksville / Qualicum - 7
- Penticton - 8
- Pitt Meadows - 75
- Port Alberni - 2
- Port Coquitlam - 268
- Port Moody - 268
- Richmond - 1161
- Saanich East - 232
- Saanich West - 92
- Sardis - 154
- Sidney - 152
- Sooke - 39
- South Surrey White Rock - 719
- Surrey - 667
- Tsawwassen - 98
- Vancouver East - 1003
- Vancouver West - 2495
- Victoria - 666
- View Royal - 46
- West Vancouver - 231



