1110 3809 EVERGREEN PL
- 2 Beds
- 2 Baths
- 893 Sqft
- 1 Parking
- Built 2023


Property Description
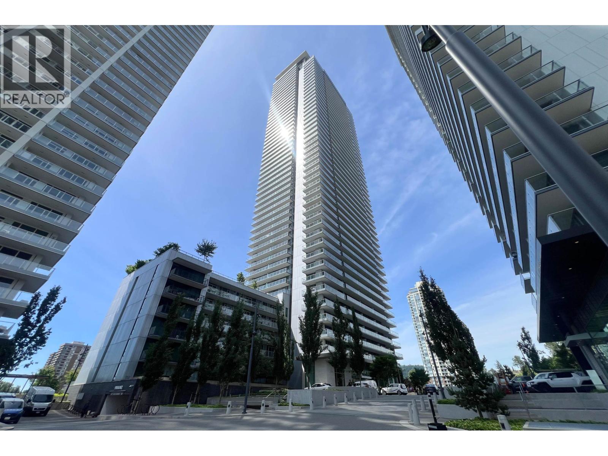
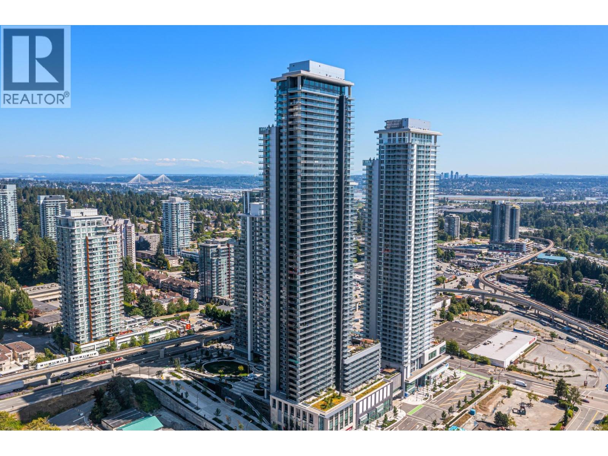
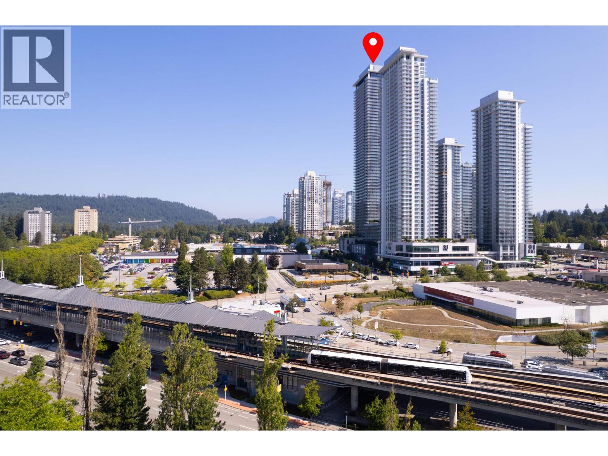
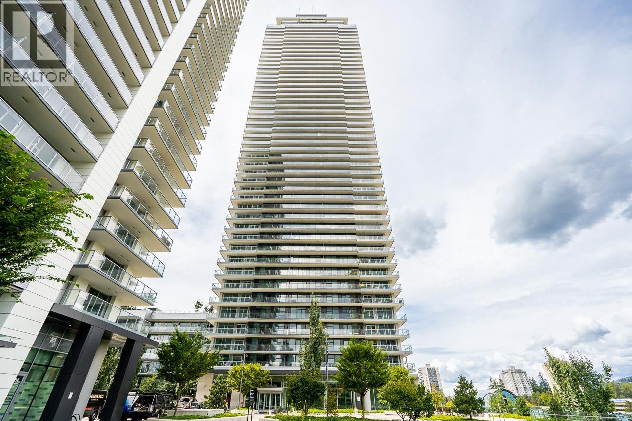
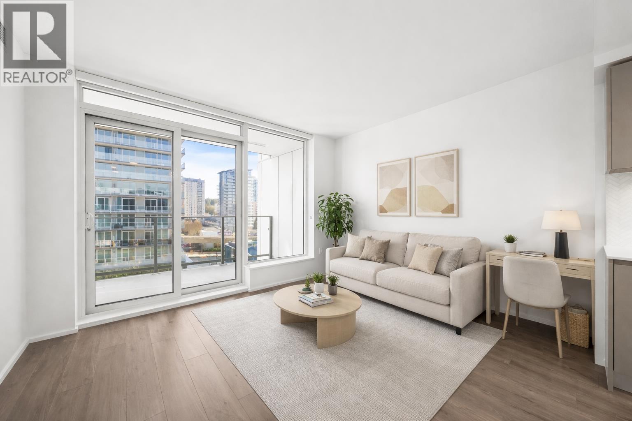
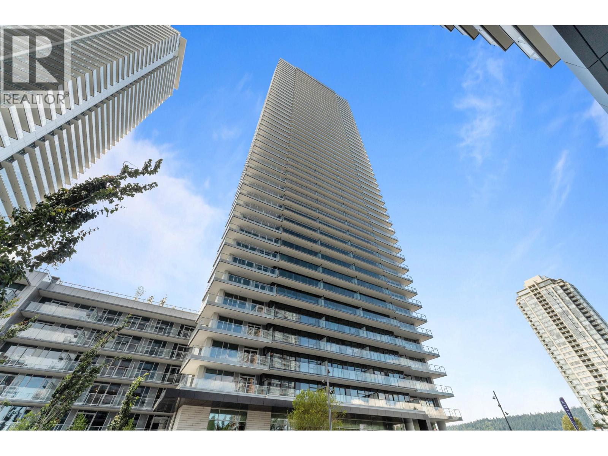
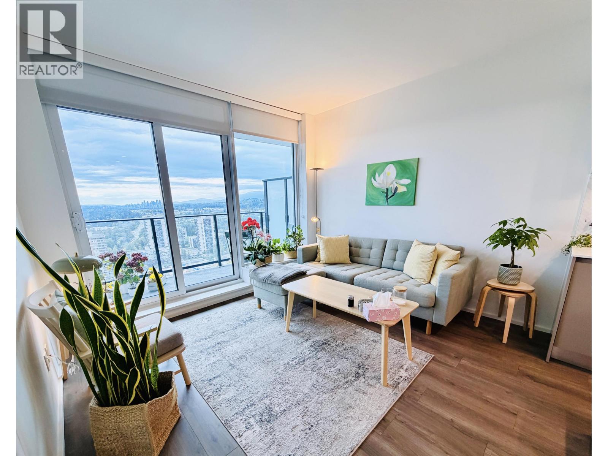
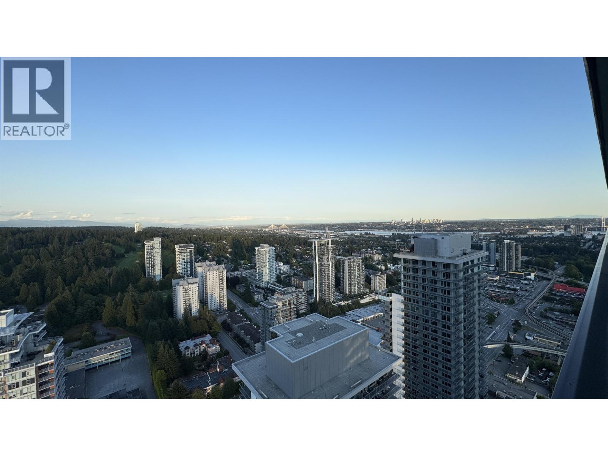
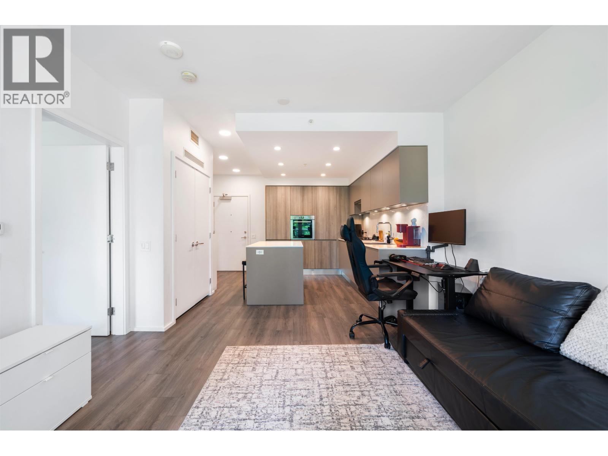
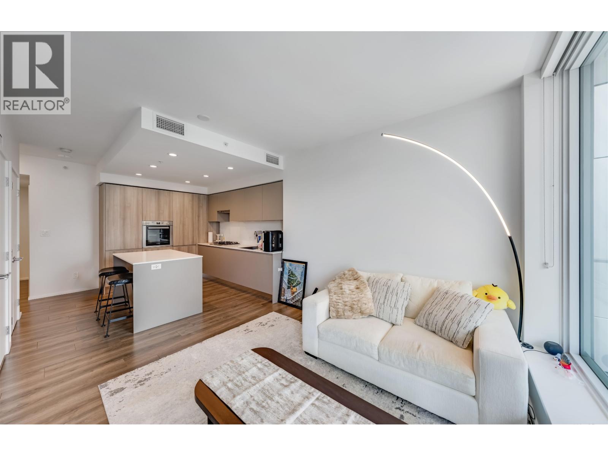
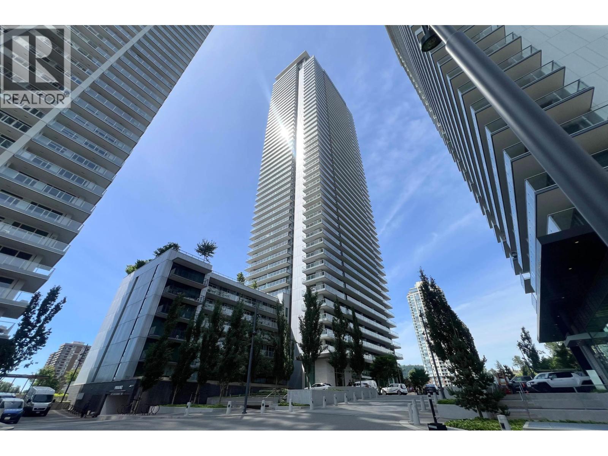
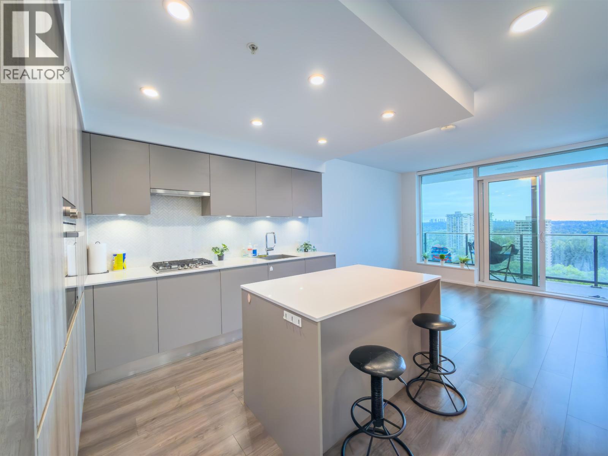
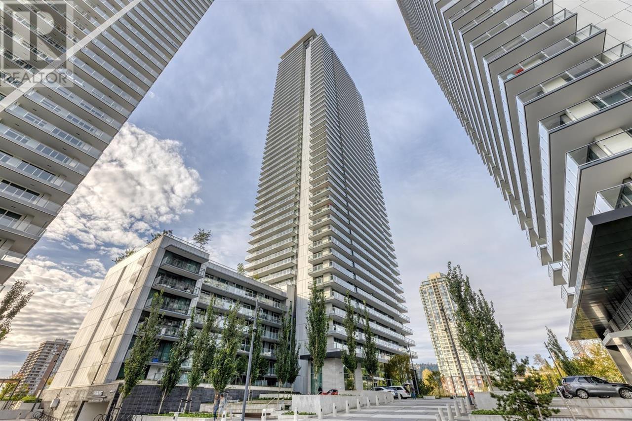
Experience elevated living in this stunning corner residence at The City of Lougheed by Shape Properties. This spacious 2-bedroom, 2-bathroom home features a large den, perfect for a home office or guest space. Enjoy panoramic city and mountain views from the impressive wrap-around balcony offering 270 degrees. Designed for comfort and style, this air-conditioned home boasts high ceilings, quartz countertops, and premium Bosch stainless steel appliances. Residents have exclusive access to over 18,000 sq.ft. of world-class amenities, including a fully equipped fitness centre, games room, co-working spaces, and an elegant party lounge. Ideally situated next to the SkyTrain station, with shopping, restaurants, and daily convenience. Includes 1 parking stall and 1 storage locker. (id:48970)
Property Details
- Property Type
- Apartment Unit
- Style
- Multi Family,Residential Attached
- Title to Land
- Freehold Strata
- Year Built
- 2023
- Area
- Burnaby North
- View
- City View
- Outdoor
- Playground,Balcony
- Heating / Cooling
- Forced Air,Heat Pump
- Construction
- Concrete,Glass (Exterior),Mixed (Exterior),Other (Exterior)
- Parking
- Underground,Garage Door Opener (1 stall)
- Water Supply
- Community
- Kitchens
- 1
Financial
- Clubhouse
- Recreation Facilities
- Concierge
- Caretaker
- Trash
- Maintenance Grounds
- Gas
- Management
- Snow Removal
Rooms 6
Features & Appliances
- 🧺Washer/Dryer
- 🧺Dishwasher
- 🧊Refrigerator
- 🍳Stove
- 🍲Microwave
- 🚨Smoke Detector(s)
- 🧯Fire Sprinkler System
- ❄️Central Air
- ❄️Air Conditioning
- Pets Allowed w/Rest
For Sale in 1110 3809 EVERGREEN PLACE & Complex
↑ Back to top| Date | Address | Status | Bed | Bath | Price | Sqft | DOM | Strata Fee | Tax | Listed By |
|---|---|---|---|---|---|---|---|---|---|---|
| 2026-09-15 | 2909 3809 Evergreen Place | Active | 1 | 1 | $529,000 ($971/sf) | 545 | 0 | $340 | (2025) | Royal Pacific Realty Corp. |
| 2026-09-14 | 408 3809 Evergreen Place | Active | 1 | 0 | $514,900 ($897/sf) | 574 | 0 | $346 | $1,775 (2025) | RE/MAX City Realty |
| 2026-09-08 | 608 3809 Evergreen Place | Active | 1 | 1 | $529,000 ($922/sf) | 574 | 0 | $343 | $1,787 (2025) | Macdonald Realty |
| 2026-09-02 | 5103 3809 Evergreen Place | Active | 2 | 2 | $1,199,000 ($1064/sf) | 1127 | 0 | $672 | $3,556 (2025) | RE/MAX Crest Realty |
| 2026-08-12 | 1101 3809 Evergreen Place | Active | 3 | 2 | $829,000 ($879/sf) | 943 | 0 | $2,841 (2025) | Sutton Group - 1st West Realty | |
| 2026-08-03 | 3608 3809 Evergreen Place | Active | 1 | 1 | $579,000 ($1025/sf) | 565 | 0 | $346 | $1,876 (2025) | Emily Oh Realty |
| 2026-08-01 | 4302 3809 Evergreen Place | Active | 1 | 1 | $560,000 ($982/sf) | 570 | 0 | $550 | $1,933 (2025) | RE/MAX Crest Realty |
| 2026-07-20 | 202 3809 Evergreen Place | Active | 1 | 1 | $525,000 ($946/sf) | 555 | 0 | $340 | $1,722 (2025) | Oakwyn Realty Ltd. |
| 2026-07-14 | 1110 3809 Evergreen Place | Active | 2 | 2 | $789,000 ($884/sf) | 893 | 0 | $542 | $2,740 (2025) | Sutton Group - 1st West Realty |
| 2026-07-06 | 4006 3809 Evergreen Place | Active | 2 | 2 | $699,000 ($999/sf) | 700 | 0 | $424 | $2,299 (2025) | JULY Realty |
| 2026-06-23 | 4210 3809 Evergreen Place | Active | 3 | 2 | $899,000 ($979/sf) | 918 | 0 | $551 | $2,936 (2025) | Sutton Group - Vancouver First Realty |
| 2026-04-08 | 1208 3809 Evergreen Place | Active | 1 | 1 | $529,000 ($935/sf) | 566 | 0 | $346 | $1,790 (2025) | Sutton Centre Realty |
| 2025-05-17 | 2710 3809 Evergreen Place | Active | 2 | 2 | $899,000 ($979/sf) | 918 | 0 | $511 | $2,807 (2023) | Magsen Realty Inc. |
| Avg | $698,454 ($961/sf) | 727 |
Nearby Buildings with Active Listings
↑ Back to top

Book a Showing

- Abbotsford - 447
- Agassiz - 28
- Burnaby - 54
- Burnaby East - 78
- Burnaby North - 367
- Burnaby South - 348
- Campbell River - 1
- Chilliwack - 221
- Cloverdale - 194
- Comox Valley - 10
- Coquitlam - 566
- Delta - 10
- Duncan - 42
- Esquimalt - 59
- Gulf Islands - 6
- Harrison Hot Springs - 13
- Harrison Mills - 1
- Hope - 22
- Ladner - 110
- Langford - 156
- Langley - 541
- Maple Ridge - 312
- Mill Bay - 2
- Mission - 65
- New Westminster - 444
- North Delta - 29
- North Island - 2
- North Saanich - 8
- North Surrey - 412
- North Vancouver - 747
- Oak Bay - 44
- Osoyoos - 1
- Parksville / Qualicum - 7
- Penticton - 8
- Pitt Meadows - 75
- Port Alberni - 2
- Port Coquitlam - 268
- Port Moody - 268
- Richmond - 1161
- Saanich East - 232
- Saanich West - 92
- Sardis - 154
- Sidney - 152
- Sooke - 39
- South Surrey White Rock - 719
- Surrey - 667
- Tsawwassen - 98
- Vancouver East - 1003
- Vancouver West - 2495
- Victoria - 666
- View Royal - 46
- West Vancouver - 231



