442 MONTERAY AVE
- 3 Beds
- 2 Baths
- 2,244 Sqft
- 7,520 Lot Sqft
- 65 Lot (ft)
- 3 Parking
- Built 1958


Property Description
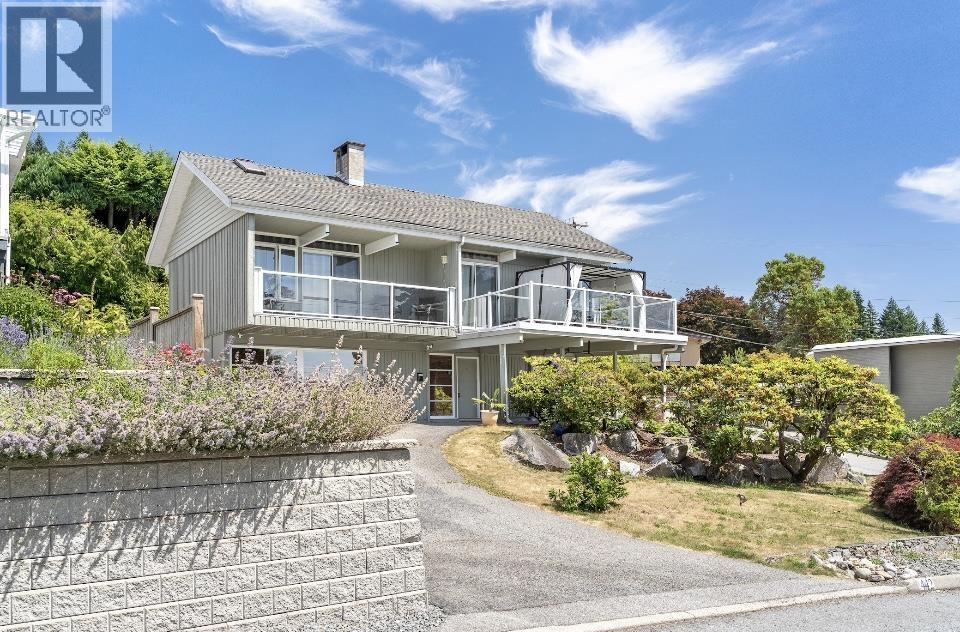
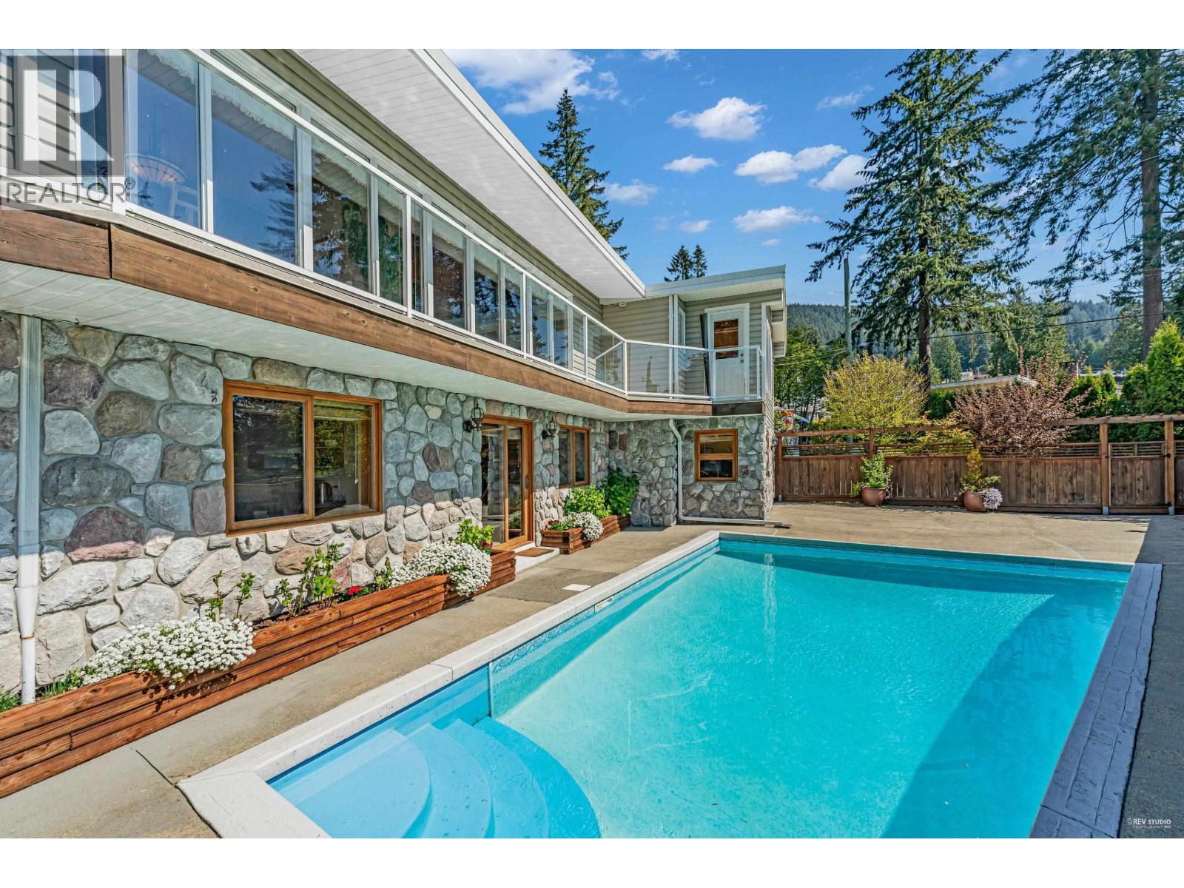
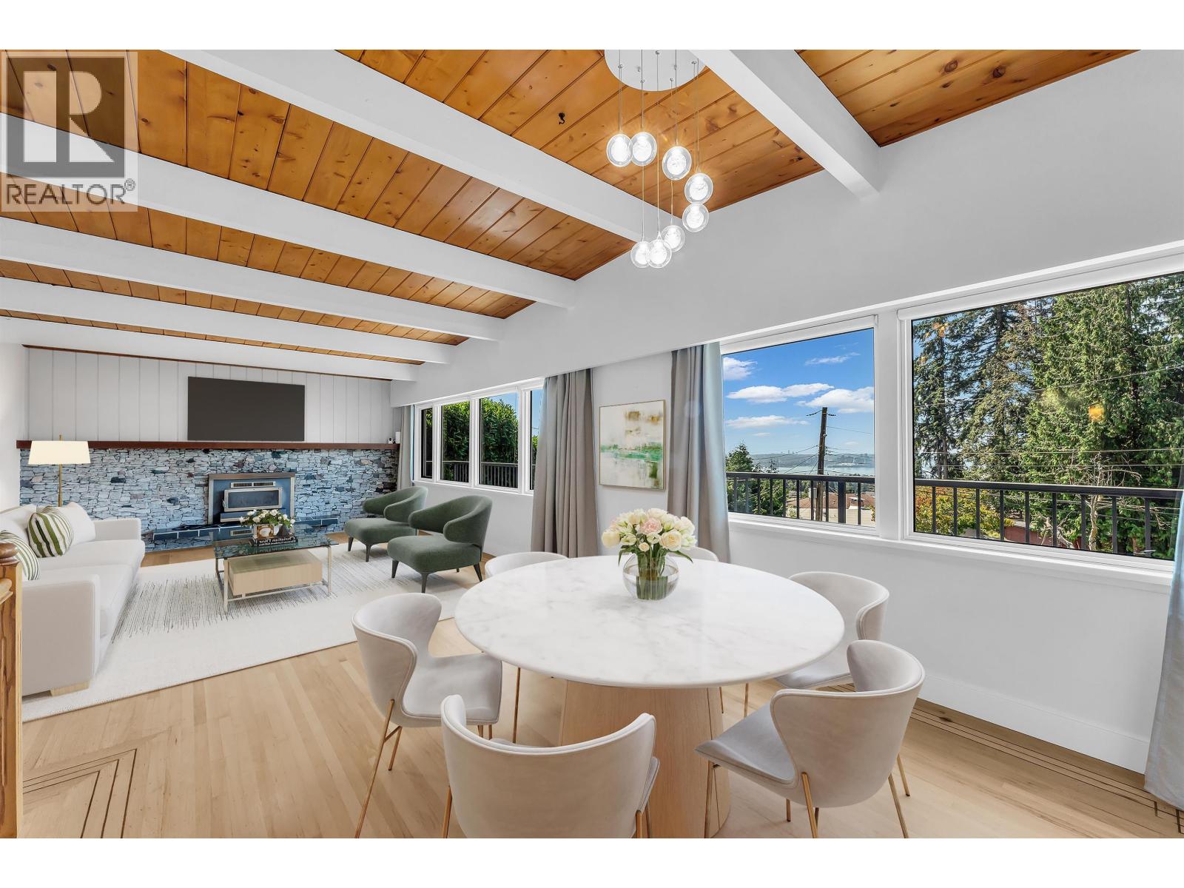
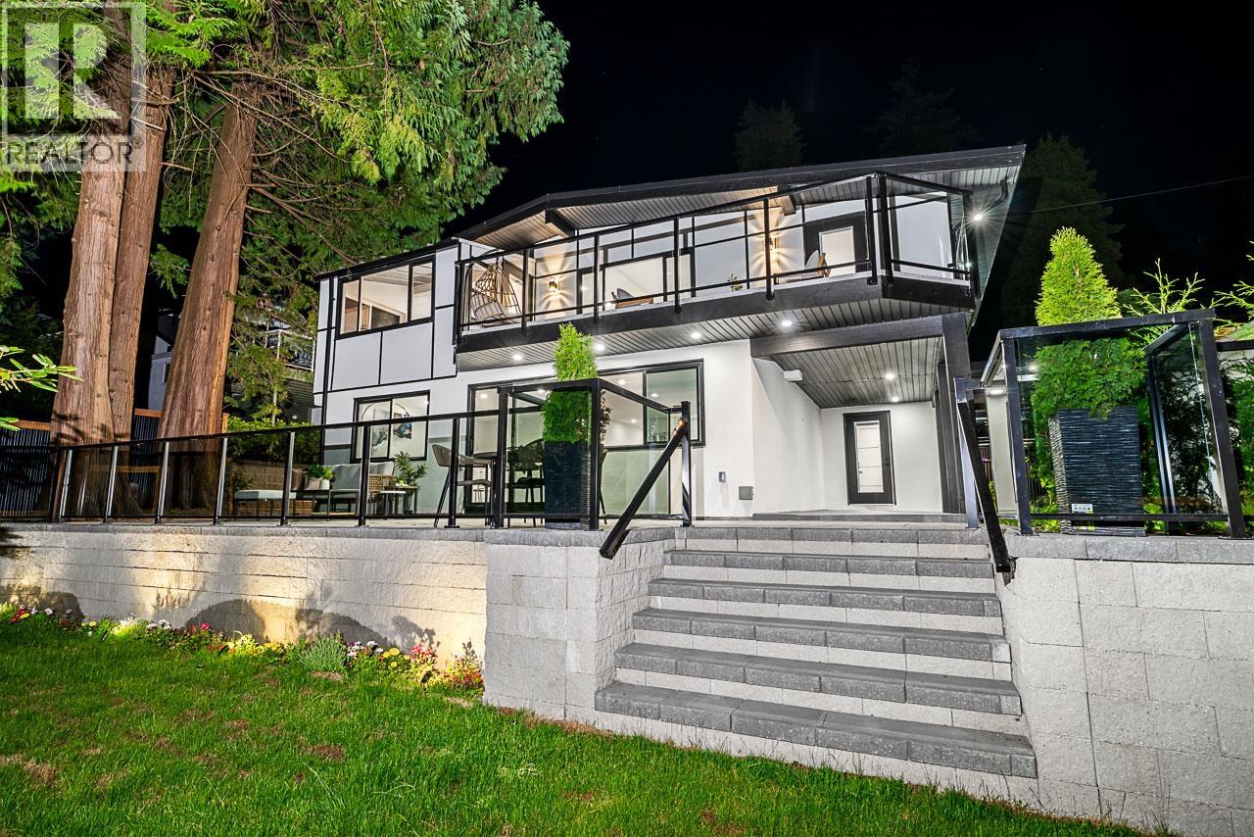
Perched on a beautifully landscaped corner property, this timeless post and beam home captures stunning city and Vancouver Harbour views. Thoughtfully updated while preserving its architectural charm, it features an oversized kitchen with quartz countertops, stainless steel appliances, shaker cabinetry, and generous workspace, opening to spacious living and dining areas with large picture windows for ample natural light. Warm cedar ceilings with inset LED lighting add character throughout, while the main floor also offers a versatile family room, den, or guest space. Upstairs are three spacious bedrooms plus a sunny south facing view deck with spectacular vistas. The private, fully fenced backyard is made for summer with a heated in ground pool, expansive patio, and mature landscaping. Steps to North Vancouver's renowned trail network and minutes to Grouse Mountain, Edgemont Village, Highway 1, and Lions Gate Bridge. Call today! (id:48970)
Property Details
- Property Type
- House/Single Family
- Style
- Residential Detached
- Title to Land
- Freehold NonStrata
- Year Built
- 1958
- Area
- North Vancouver · Upper Delbrook
- View
- Burrard Inlet And City Views
- Outdoor
- Patio,Deck, Balcony
- Heating / Cooling
- Natural Gas
- Construction
- Frame Wood,Wood Siding
- Parking
- Carport Single,Front Access (3 stalls)
- Water Supply
- Public
- Kitchens
- 1
- Fireplaces
- 2
Financial
Rooms 10
Features & Appliances
- 🧺Washer/Dryer
- 🧺Dishwasher
- 🧊Refrigerator
- 🍳Stove
For Sale in 442 MONTERAY AVENUE & Complex
↑ Back to top| Date | Address | Status | Bed | Bath | Price | Sqft | DOM | Strata Fee | Tax | Listed By |
|---|---|---|---|---|---|---|---|---|---|---|
| 2026-09-08 | 454 Monteray Avenue | Active | 4 | 3 | $1,828,000 ($864/sf) | 2115 | 0 | $7,774 (2023) | Stilhavn Real Estate Services | |
| 2026-08-18 | 4323 Valencia Avenue | Active | 5 | 4 | $2,388,000 ($759/sf) | 3146 | 0 | $9,462 (2024) | Sutton Group-West Coast Realty | |
| 2026-07-14 | 442 Monteray Avenue | Active | 3 | 2 | $2,098,000 ($935/sf) | 2244 | 0 | $6,869 (2025) | Royal LePage Sussex | |
| 2026-02-23 | 472 Crestwood Avenue | Active | 5 | 3 | $2,650,000 ($1071/sf) | 2474 | 0 | $9,528 (2023) | Royal Pacific Realty Corp. | |
| 2026-01-30 | 531 Greenway Avenue | Active | 6 | 5 | $2,450,000 ($907/sf) | 2702 | 0 | $8,703 (2024) | RE/MAX Masters Realty | |
| Avg | $2,282,800 ($900/sf) | 2536 |
Nearby Buildings with Active Listings
↑ Back to top

Book a Showing

- Abbotsford - 447
- Agassiz - 28
- Burnaby - 54
- Burnaby East - 78
- Burnaby North - 367
- Burnaby South - 348
- Campbell River - 1
- Chilliwack - 221
- Cloverdale - 194
- Comox Valley - 10
- Coquitlam - 566
- Delta - 10
- Duncan - 42
- Esquimalt - 59
- Gulf Islands - 6
- Harrison Hot Springs - 13
- Harrison Mills - 1
- Hope - 22
- Ladner - 110
- Langford - 156
- Langley - 541
- Maple Ridge - 312
- Mill Bay - 2
- Mission - 65
- New Westminster - 444
- North Delta - 29
- North Island - 2
- North Saanich - 8
- North Surrey - 412
- North Vancouver - 747
- Oak Bay - 44
- Osoyoos - 1
- Parksville / Qualicum - 7
- Penticton - 8
- Pitt Meadows - 75
- Port Alberni - 2
- Port Coquitlam - 268
- Port Moody - 268
- Richmond - 1161
- Saanich East - 232
- Saanich West - 92
- Sardis - 154
- Sidney - 152
- Sooke - 39
- South Surrey White Rock - 719
- Surrey - 667
- Tsawwassen - 98
- Vancouver East - 1003
- Vancouver West - 2495
- Victoria - 666
- View Royal - 46
- West Vancouver - 231



